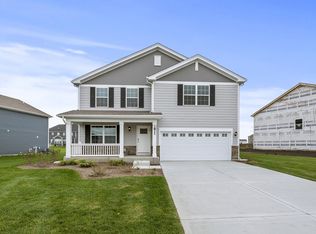
WELCOME TO 1806 PEYTON TERRACE IN THE POPULAR TOWNE CENTER COMMUNITY IN SHOREWOOD! THIS HOME IS ONLY 4 YEARS YOUNG, IN PRISTINE CONDITION (MOVE IN READY) & SITUATED ON A PREMIUM LOT W/GORGEOUS VIEWS OF THE WATER & PARK!! THIS 2 STORY NORTH LAKE MODEL FEATURES A COZY, COVERED PORCH AREA - OPEN FLOOR PLAN W/9' CEILINGS ON THE MAIN LEVEL - PRETTY FRONT LIVING/DINING ROOM W/CUSTOM LIGHT FIXTURE & WAINSCOT - BEAUTIFUL KITCHEN W/QUARTZ COUNTER TOPS, CENTER ISLAND, 42" CABINETRY W/CROWN MOULDING, RECESSED LIGHTING, SS APPLIANCES & SUPER WALK-IN PANTRY! THE EATING AREA SEPARATES THE KITCHEN FROM THE FAMILY ROOM - SGD OFF THE EATING AREA LEADS TO LARGE BACK YARD - NEW 5' ALUMINUM FENCE SURROUNDS THE YARD PLUS AMPLE SIZED CONCRETE PATIO - GREAT FOR ENTERTAINING/RELAXING! THERE IS A BEAUTIFUL MAIN FLOOR POWDER ROOM W/CUSTOM TILE ON THE WALLS - 2ND FLOOR FEATURES SPACIOUS MASTER BEDROOM W/PRIVATE MASTER BATH W/DUAL SINK VANITY, SEPARATE TILED SHOWER & LARGE WIC. THERE ARE 3 OTHER BEDROOMS PLUS A NICE LOFT AREA THAT COULD EASILY BE TURNED INTO A 5TH BEDROOM. CONVENIENT 2ND FLOOR LAUNDRY W/SOFT CLOSE CABINETRY & EXTRA SHELVING & 2ND FLOOR FULL HALL BATH. THERE IS A FULL, DRY BASEMENT W/SIX ADDITIONAL OUTLETS & WINDOW WELL COVERS, READY FOR YOUR FINISHING TOUCHES! THIS LOVELY HOME BOASTS OVER 2800 SQ FT & IS SPOTLESS! CUSTOM PLANTATION SHUTTERS WILL REMAIN THROUGHOUT THE HOME! CHILDREN WILL ATTEND MINOOKA SCHOOLS - SUPER LOCATION - CLOSE TO INTERSTATE, SHOPPING, DINING & FOUR SEASONS PARK!
Closed
Zillow last checked:
Listing updated:
Bought with:
Tyrone Hinton
Real People Realty
Source: MRED as distributed by MLS GRID,MLS#: 12383958
Price history
| Date | Event | Price |
|---|---|---|
| 7/25/2025 | Sold | $469,900$166/sqft |
Source:  MRED as distributed by MLS GRID #12383958 Report a problem MRED as distributed by MLS GRID #12383958 Report a problem | ||
| 6/27/2025 | Contingent | $469,900$166/sqft |
Source: MRED as distributed by MLS GRID #12383958 Report a problem | ||
| 6/19/2025 | Price change | $469,900-1.9%$166/sqft |
Source: MRED as distributed by MLS GRID #12383958 Report a problem | ||
| 6/4/2025 | Listed for sale | $479,000$170/sqft |
Source: MRED as distributed by MLS GRID #12383958 Report a problem | ||
| 6/4/2025 | Listing removed | $479,000$170/sqft |
Source: MRED as distributed by MLS GRID #12363376 Report a problem | ||
| 6/2/2025 | Contingent | $479,000$170/sqft |
Source: MRED as distributed by MLS GRID #12363376 Report a problem | ||
| 5/12/2025 | Listed for sale | $479,000-2.2%$170/sqft |
Source: MRED as distributed by MLS GRID #12363376 Report a problem | ||
| 5/12/2025 | Listing removed | $489,900$173/sqft |
Source: MRED as distributed by MLS GRID #12352257 Report a problem | ||
| 5/1/2025 | Listed for sale | $489,900+32.1%$173/sqft |
Source: MRED as distributed by MLS GRID #12352257 Report a problem | ||
| 6/18/2021 | Sold | $370,890+0%$131/sqft |
Source: MRED as distributed by MLS GRID #10988368 Report a problem | ||
| 2/19/2021 | Pending sale | $370,740$131/sqft |
Source: RE/MAX Ultimate Professionals #10988368 Report a problem | ||
| 2/19/2021 | Contingent | $370,740$131/sqft |
Source: MRED as distributed by MLS GRID #10988368 Report a problem | ||
| 2/14/2021 | Price change | $370,740+0.5%$131/sqft |
Source: MRED as distributed by MLS GRID #10988368 Report a problem | ||
| 2/5/2021 | Listed for sale | $368,740$131/sqft |
Source: MRED as distributed by MLS GRID #10988368 Report a problem | ||
Get a cash offer in 3 minutes
Find out how much your home could sell for in as little as 3 minutes with a no-obligation cash offer.
Estimated market value
$474,700
