Welcome to Lakeside Estates—Where Serenity Meets Convenience
Tucked away in one of Jefferson County's most desirable neighborhoods, this full-brick, two-story beauty offers the perfect blend of peaceful living and everyday practicality. Just 3 minutes from Shady Grove's expansive public access to stunning Douglas Lake, you'll enjoy lake life without the hassle.
🏡 Home Highlights:
3,342 sq. ft. of finished living space, thoughtfully designed for comfort and versatility
.75-acre level lot, fully fenced—ideal for pets, playtime, or peaceful gardening
Vaulted ceilings and gleaming hardwood floors create a warm, inviting entry
Spacious eat-in kitchen with stainless steel appliances, abundant cabinetry, and quartz countertops.
All bedrooms—including the generous primary suite—are conveniently located on the main level
Large laundry room and two-car garage also on the main level for easy access
☕ Outdoor Living: Start your mornings with coffee on the front porch rocker or unwind on the back deck while soaking in the quiet charm of the neighborhood.
🎬 Bonus Space: The finished lower level is a dream—perfect for a media room, game room, home gym, or creative studio. Plus, there's ample storage to keep life organized. (This area was once used as a daycare.)
🔧 Extra Perks: A 10x20 backyard shed with drywall and electricity offers endless possibilities—workshop, hobby space, or extra storage.
Whether you're downsizing into comfort or upsizing into space, this home offers the lifestyle you've been dreaming of. But don't wait—homes in Lakeside Estates move fast! Make this one yours!! MAKE AN OFFER!
Sold for $475,000
$475,000
1806 Pheasant Crossing Dr, Dandridge, TN 37725
3beds
3,342sqft
Single Family Residence, Residential
Built in 2005
0.75 Acres Lot
$469,800 Zestimate®
$142/sqft
$3,141 Estimated rent
Home value
$469,800
$348,000 - $630,000
$3,141/mo
Zestimate® history
Owner options
List your home for rent
$3,141/mo
Rent Zestimate®
Find your next renter with Zillow Rental Manager. Plus, with online applications, you can quickly screen prospective tenants – for free.
$3,141/mo
Rent Zestimate®
Refinance and save
$2,840/mo
Est. payment
Refinancing to a lower rate could help reduce your monthly payments and save thousands over the life of the loan.
$2,840/mo
Est. payment
Explore your selling options
Work with a Zillow partner agent
Leverage their expertise and Zillow's premium Showcase listings to get your home seen by more buyers.
Get startedList with your own agent
Get your home in front of millions of buyers by listing it on Zillow.
Learn how to do itSell it yourself
Take full control of how buyers see your home on Zillow by listing For Sale by Owner (FSBO).
List your homeWhat's special
Finished lower levelHome gymTwo-car garageCreative studioStainless steel appliancesFull-brick two-story beautyLarge laundry room
Zillow last checked:
Listing updated:
Listed by:
Joseph A Taylor 865-850-4433,
Taylor Real Estate Firm
Bought with:
Laura Eidson, 366147
Southern Charm Homes
Source: Lakeway Area AOR,MLS#: 708822
Facts & features
Interior
Bedrooms & bathrooms
- Bedrooms: 3
- Bathrooms: 2
- Full bathrooms: 2
- Main level bathrooms: 2
- Main level bedrooms: 3
Heating
- Electric, Heat Pump
Cooling
- Ceiling Fan(s), Central Air, Electric, Heat Pump
Appliances
- Included: Dishwasher, Electric Range, Electric Water Heater, Microwave, Refrigerator
- Laundry: Main Level
Features
- Vaulted Ceiling(s)
- Flooring: Ceramic Tile, Wood
- Windows: Vinyl Frames
- Basement: Finished,Walk-Out Access
- Has fireplace: No
Interior area
- Total structure area: 3,742
- Total interior livable area: 3,342 sqft
- Finished area above ground: 1,671
- Finished area below ground: 1,671
Property
Parking
- Total spaces: 2
- Parking features: Garage - Attached
- Attached garage spaces: 2
Features
- Levels: Two
- Stories: 2
- Patio & porch: Deck
- Pool features: None
- Spa features: Bath
- Fencing: Back Yard,Chain Link
Lot
- Size: 0.75 Acres
- Dimensions: 138 x 217 x 145 x 237
- Features: Level, Paved
Details
- Additional structures: Shed(s)
- Parcel number: 082C B 01200 000
- Special conditions: Probate Listing
Construction
Type & style
- Home type: SingleFamily
- Architectural style: Ranch
- Property subtype: Single Family Residence, Residential
Materials
- Brick, Vinyl Siding
- Foundation: Slab
- Roof: Shingle
Condition
- New construction: No
- Year built: 2005
- Major remodel year: 2005
Utilities & green energy
- Electric: 220 Volts in Laundry, Circuit Breakers
- Sewer: Septic Tank
- Water: Public
Community & HOA
Community
- Subdivision: Lakeside Ests
HOA
- Has HOA: Yes
- Services included: Other
- HOA fee: $55 annually
- HOA name: Lakeside Estate Homeowners
Location
- Region: Dandridge
Financial & listing details
- Price per square foot: $142/sqft
- Tax assessed value: $426,400
- Annual tax amount: $1,524
- Date on market: 8/26/2025
- Inclusions: Refrigerator, Range, Microwave, Dishwasher, Hot Tub, Storage Shed
- Road surface type: Paved
Price history
| Date | Event | Price |
|---|---|---|
| 11/7/2025 | Sold | $475,000-2.9%$142/sqft |
Source:  Lakeway Area AOR #708822 Report a problem Lakeway Area AOR #708822 Report a problem | ||
| 10/17/2025 | Pending sale | $489,000$146/sqft |
Source: Lakeway Area AOR #708822 Report a problem | ||
| 8/26/2025 | Listed for sale | $489,000+99.6%$146/sqft |
Source: Lakeway Area AOR #708822 Report a problem | ||
| 3/8/2018 | Sold | $245,000+4.3%$73/sqft |
Source: Lakeway Area AOR #575246 Report a problem | ||
| 1/26/2018 | Pending sale | $235,000$70/sqft |
Source: CRYE-LEIKE LAKEWAY REAL ESTATE #575246 Report a problem | ||
| 1/22/2018 | Listed for sale | $235,000$70/sqft |
Source: CRYE-LEIKE LAKEWAY REAL ESTATE #575246 Report a problem | ||
| 1/19/2018 | Pending sale | $235,000$70/sqft |
Source: CRYE-LEIKE LAKEWAY REAL ESTATE #575246 Report a problem | ||
| 1/14/2018 | Price change | $235,000-4.1%$70/sqft |
Source: CRYE-LEIKE LAKEWAY REAL ESTATE #575246 Report a problem | ||
| 1/11/2018 | Price change | $245,000-1.6%$73/sqft |
Source: CRYE-LEIKE LAKEWAY REAL ESTATE #575246 Report a problem | ||
| 11/16/2017 | Price change | $249,000-3.9%$75/sqft |
Source: CRYE-LEIKE LAKEWAY REAL ESTATE #575246 Report a problem | ||
| 10/21/2017 | Price change | $259,000-3.7%$77/sqft |
Source: CRYE-LEIKE LAKEWAY REAL ESTATE #575246 Report a problem | ||
| 9/30/2017 | Listed for sale | $269,000+58.3%$80/sqft |
Source: CRYE-LEIKE LAKEWAY REAL ESTATE #575246 Report a problem | ||
| 12/10/2015 | Sold | $169,900$51/sqft |
Source: Lakeway Area AOR #564824 Report a problem | ||
| 10/9/2015 | Listed for sale | $169,900+19%$51/sqft |
Source: WEICHERT, REALTORS - TIGER REAL ESTATE #564824 Report a problem | ||
| 10/26/2010 | Sold | $142,750-0.8%$43/sqft |
Source: Public Record Report a problem | ||
| 8/17/2010 | Sold | $143,910-35.8%$43/sqft |
Source: Public Record Report a problem | ||
| 2/1/2006 | Sold | $224,000+853.2%$67/sqft |
Source: Public Record Report a problem | ||
| 12/27/2004 | Sold | $23,500$7/sqft |
Source: Public Record Report a problem | ||
Public tax history
| Year | Property taxes | Tax assessment |
|---|---|---|
| 2025 | $1,588 +4.2% | $106,600 |
| 2024 | $1,524 +17.8% | $106,600 +89.5% |
| 2023 | $1,294 +5% | $56,250 |
| 2022 | $1,232 | $56,250 |
| 2021 | $1,232 | $56,250 |
| 2020 | $1,232 | $56,250 |
| 2019 | $1,232 +3.1% | $56,250 +10.6% |
| 2018 | $1,195 0% | $50,850 +11.6% |
| 2017 | $1,195 +11.7% | $45,550 |
| 2016 | $1,070 0% | $45,550 |
| 2015 | $1,070 | $45,550 |
| 2014 | $1,070 | $45,550 |
| 2013 | -- | $45,550 -5.3% |
| 2012 | $1,034 +4.9% | $48,100 |
| 2011 | $986 | $48,100 |
| 2010 | $986 | $48,100 |
| 2009 | -- | $48,100 +2.1% |
| 2008 | $1,079 +10.6% | $47,125 |
| 2007 | $975 +13.1% | $47,125 |
| 2006 | $862 | $47,125 |
| 2005 | $862 +520.2% | $47,125 +598.1% |
| 2004 | $139 +47.9% | $6,750 +43.6% |
| 2003 | $94 | $4,700 +0.3% |
| 2001 | -- | $4,688 -75% |
| 2000 | -- | $18,750 |
Find assessor info on the county website
Neighborhood: 37725
Nearby homes
- $482,0003 bd2 ba1.9k sqft1800 Pheasant Crossing Dr, Dandridge, TN 37725Off Market

- $433,6003 bd2 ba1.9k sqft1800 Pheasant Xing, Dandridge, TN 37725Off Market
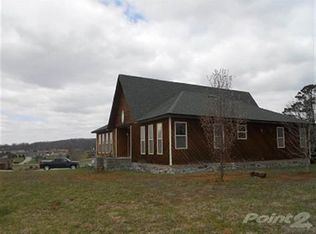
- $450,9003 bd2 ba1.6k sqft1810 Pheasant Crossing Dr, Dandridge, TN 37725Off Market
- $473,100-- bd3 ba1.7k sqft435 Little Cove Dr, Dandridge, TN 37725Off Market
- $475,700-- bd2 ba1.8k sqft1803 Pheasant Xing, Dandridge, TN 37725Off Market
- $399,000-- bd2 ba1.4k sqft1811 Pheasant Crossing Dr, Dandridge, TN 37725Off Market
- $404,9003 bd2 ba1.6k sqft1807 Pheasant Crossing Dr, Dandridge, TN 37725Off Market
- $374,7003 bd2 ba1.6k sqft1814 Pheasant Crossing Dr, Dandridge, TN 37725Off Market
Nearby schools
GreatSchools rating
- 6/10Dandridge Elementary SchoolGrades: PK-5Distance: 3.6 mi
- 7/10Maury Middle SchoolGrades: 6-8Distance: 4 mi
- NAJefferson County Adult High SchoolGrades: 11-12Distance: 3.8 mi
Schools provided by the listing agent
- Elementary: Dandridge
- Middle: Maury
- High: Jefferson
Source: Lakeway Area AOR. This data may not be complete. We recommend contacting the local school district to confirm school assignments for this home.
Get a cash offer in 3 minutes
Find out how much your home could sell for in as little as 3 minutes with a no-obligation cash offer.
Estimated market value
$469,800
Get a cash offer in 3 minutes
Find out how much your home could sell for in as little as 3 minutes with a no-obligation cash offer.
Estimated market value
$469,800
- Tennessee
- Jefferson County
- Dandridge
- 37725
- 1806 Pheasant Crossing Dr
Nearby cities
Nearby zip codes
Other Dandridge Topics
