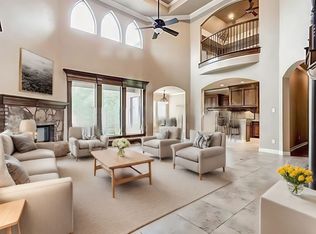
Enjoy entertaining in the ideal location in this stunning Euless home. From the impressive entrance to the best lake views in the neighborhood, you will love all this home offers.The kitchen will spoil you with its butler pantry, electric double ovens, 6 burner & griddle gas range, warming drawer, with tons of storage throughout.Two recirculating pumps ensure instant hot water anywhere, anytime. Your comfort continues with walk-in closets in all bedrooms and includes a dressing area in the huge master closet. Relax in the evening breeze in the shaded backyard or the flagstone patio complete with outdoor kitchen and gas starter fireplace.Don’t miss the extras: a media room with full bath, upstairs wine fridge & ice maker, mud room, separate utility room with sink, and garage storage. The exterior features a sprinkler system in the whole yard, lots of trees, landscaping, and backs to a green space and pond. Great location close to airport, with dining and shopping just around the corner.
Sold
Price Unknown
1806 Pintail Pkwy, Euless, TX 76039
4beds
4,080sqft
Single Family Residence
Built in 2005
0.25 Acres Lot
$847,000 Zestimate®
$--/sqft
$5,301 Estimated rent
Home value
$847,000
$805,000 - $898,000
$5,301/mo
Zestimate® history
Owner options
List your home for rent
$5,301/mo
Rent Zestimate®
Find your next renter with Zillow Rental Manager. Plus, with online applications, you can quickly screen prospective tenants – for free.
$5,301/mo
Rent Zestimate®
Refinance and save
$770/mo
Est. payment
Refinancing to a lower rate could help reduce your monthly payments and save thousands over the life of the loan.
$770/mo
Est. payment
Explore your selling options
Work with a Zillow partner agent
Leverage their expertise and Zillow's premium Showcase listings to get your home seen by more buyers.
Get startedList with your own agent
Get your home in front of millions of buyers by listing it on Zillow.
Learn how to do itSell it yourself
Take full control of how buyers see your home on Zillow by listing For Sale by Owner (FSBO).
List your homeWhat's special
Zillow last checked:
Listing updated:
Listed by:
Kris Johnson 0660148 817-473-7661,
CENTURY 21 Judge Fite Co. 817-473-7661
Bought with:
Michelle Fraser
Christies International R.E.
Source: NTREIS,MLS#: 20676527
Facts & features
Interior
Bedrooms & bathrooms
- Bedrooms: 4
- Bathrooms: 5
- Full bathrooms: 4
- 1/2 bathrooms: 1
Primary bedroom
- Features: Ceiling Fan(s), Dual Sinks, En Suite Bathroom, Garden Tub/Roman Tub, Jetted Tub, Separate Shower, Walk-In Closet(s)
- Level: First
- Dimensions: 22 x 15
Bedroom
- Features: Ceiling Fan(s), Walk-In Closet(s)
- Level: First
- Dimensions: 14 x 12
Bedroom
- Features: Ceiling Fan(s), Walk-In Closet(s)
- Level: Second
- Dimensions: 18 x 16
Bedroom
- Features: Ceiling Fan(s), En Suite Bathroom, Walk-In Closet(s)
- Level: Second
- Dimensions: 11 x 15
Primary bathroom
- Features: Built-in Features, Dual Sinks, En Suite Bathroom, Granite Counters, Garden Tub/Roman Tub, Jetted Tub, Separate Shower
- Level: First
- Dimensions: 15 x 11
Breakfast room nook
- Level: First
- Dimensions: 13 x 14
Dining room
- Level: First
- Dimensions: 14 x 15
Family room
- Features: Built-in Features
- Level: Second
- Dimensions: 22 x 16
Other
- Level: First
- Dimensions: 10 x 7
Kitchen
- Features: Built-in Features, Butler's Pantry, Granite Counters, Kitchen Island, Pantry, Walk-In Pantry
- Level: First
- Dimensions: 12 x 14
Living room
- Features: Built-in Features, Ceiling Fan(s), Fireplace
- Level: First
- Dimensions: 22 x 19
Media room
- Features: Ceiling Fan(s)
- Level: Second
- Dimensions: 30 x 17
Utility room
- Features: Built-in Features, Utility Room, Utility Sink
- Level: First
- Dimensions: 10 x 7
Heating
- Central, Fireplace(s), Natural Gas
Cooling
- Central Air, Ceiling Fan(s), Electric, ENERGY STAR Qualified Equipment
Appliances
- Included: Some Gas Appliances, Built-In Gas Range, Built-In Refrigerator, Double Oven, Dishwasher, Electric Oven, Gas Cooktop, Disposal, Gas Range, Microwave, Plumbed For Gas, Refrigerator, Trash Compactor, Warming Drawer, Wine Cooler
- Laundry: Washer Hookup, Electric Dryer Hookup, Laundry in Utility Room
Features
- Built-in Features, Cathedral Ceiling(s), Decorative/Designer Lighting Fixtures, Granite Counters, High Speed Internet, Kitchen Island, Pantry, Cable TV, Vaulted Ceiling(s), Natural Woodwork, Walk-In Closet(s), Wired for Sound
- Flooring: Carpet, Ceramic Tile, Hardwood, Marble, Wood
- Windows: Shutters
- Has basement: No
- Number of fireplaces: 2
- Fireplace features: Gas, Gas Log, Gas Starter, Living Room, Outside, Stone, Wood Burning
Interior area
- Total interior livable area: 4,080 sqft
Property
Parking
- Total spaces: 3
- Parking features: Door-Multi, Door-Single, Driveway, Garage, Garage Door Opener, Garage Faces Side
- Attached garage spaces: 3
- Has uncovered spaces: Yes
Features
- Levels: Two
- Stories: 2
- Patio & porch: Rear Porch, Patio, Terrace, Balcony, Covered
- Exterior features: Built-in Barbecue, Balcony, Barbecue, Gas Grill, Outdoor Grill, Rain Gutters
- Pool features: None
- Fencing: Back Yard,Fenced,Full,Wood,Wrought Iron
- Has view: Yes
- View description: Water
- Has water view: Yes
- Water view: Water
- Waterfront features: Lake Front
Lot
- Size: 0.25 Acres
- Features: Backs to Greenbelt/Park, Greenbelt, Hardwood Trees, Landscaped, Many Trees, Subdivision, Sprinkler System, Few Trees
Details
- Additional structures: Outdoor Kitchen, Shed(s)
- Parcel number: 40549216
- Other equipment: Satellite Dish
Construction
Type & style
- Home type: SingleFamily
- Architectural style: Detached
- Property subtype: Single Family Residence
Materials
- Brick
- Foundation: Slab
- Roof: Composition
Condition
- Year built: 2005
Utilities & green energy
- Sewer: Public Sewer
- Water: Public
- Utilities for property: Natural Gas Available, Sewer Available, Separate Meters, Underground Utilities, Water Available, Cable Available
Community & HOA
Community
- Features: Fishing, Gated, Lake, Park, Trails/Paths, Curbs, Sidewalks
- Security: Security System Owned, Security System, Security Gate, Smoke Detector(s)
- Subdivision: Landing At Eden Lake The
HOA
- Has HOA: Yes
- Services included: Association Management
- HOA fee: $770 semi-annually
- HOA name: Allied HOA Managemetn
- HOA phone: 817-200-7606
Location
- Region: Euless
Financial & listing details
- Tax assessed value: $731,000
- Annual tax amount: $10,379
- Date on market: 7/18/2024
- Cumulative days on market: 28 days
- Listing terms: Cash,Conventional,FHA,VA Loan
Price history
| Date | Event | Price |
|---|---|---|
| 8/28/2024 | Sold | -- |
Source: NTREIS #20676527 Report a problem | ||
| 8/25/2024 | Pending sale | $825,000$202/sqft |
Source: NTREIS #20676527 Report a problem | ||
| 8/15/2024 | Contingent | $825,000$202/sqft |
Source: NTREIS #20676527 Report a problem | ||
| 7/18/2024 | Listed for sale | $825,000$202/sqft |
Source: NTREIS #20676527 Report a problem | ||
Public tax history
| Year | Property taxes | Tax assessment |
|---|---|---|
| 2025 | $10,531 +10.9% | $731,000 |
| 2024 | $9,500 +9.4% | $731,000 +11.2% |
| 2023 | $8,681 -11.6% | $657,320 +31% |
| 2022 | $9,822 +0.8% | $501,937 +5.7% |
| 2021 | $9,743 -4.1% | $475,000 -2.6% |
| 2020 | $10,159 -1.2% | $487,741 -5.7% |
| 2019 | $10,286 +7.6% | $517,425 +16.4% |
| 2018 | $9,564 -4.9% | $444,499 -4.6% |
| 2017 | $10,062 -9.7% | $465,783 -6.7% |
| 2016 | $11,146 +2.6% | $499,028 +7.1% |
| 2015 | $10,864 | $466,000 |
| 2014 | $10,864 | $466,000 |
| 2013 | -- | $466,000 +1.9% |
| 2012 | -- | $457,400 |
| 2011 | -- | $457,400 0% |
| 2010 | -- | $457,500 -0.1% |
| 2009 | -- | $457,900 -7.3% |
| 2008 | -- | $493,900 |
| 2007 | -- | $493,900 +8.8% |
| 2006 | -- | $453,900 +418.7% |
| 2005 | -- | $87,500 |
Find assessor info on the county website
Neighborhood: 76039
Nearby homes
- $922,4004 bd5 ba4.2k sqft1808 Pintail Pkwy, Euless, TX 76039Off Market
- $753,3004 bd3 ba3.3k sqft1807 Pintail Pkwy, Euless, TX 76039Off Market
- $584,4124 bd3 ba4.6k sqft909 Canvasback Ct, Euless, TX 76039Off Market
- $760,0004 bd4 ba3.3k sqft1805 Pintail Pkwy, Euless, TX 76039Off Market
- $778,2004 bd3 ba3.4k sqft1901 Pintail Pkwy, Euless, TX 76039Off Market
- $--4 bd4 ba3.3k sqft1803 Pintail Pkwy, Euless, TX 76039Sold
- $659,6004 bd3 ba3.3k sqft905 Canvasback Ct, Euless, TX 76039Off Market
- $722,9004 bd3 ba3.7k sqft907 Canvasback Ct, Euless, TX 76039Off Market
Nearby schools
GreatSchools rating
- 8/10Lakewood Elementary SchoolGrades: PK-6Distance: 0.4 mi
- 9/10Harwood Junior High SchoolGrades: 7-9Distance: 1.2 mi
- 6/10Trinity High SchoolGrades: 10-12Distance: 1.6 mi
Schools provided by the listing agent
- Elementary: Lakewood
- High: Trinity
- District: Hurst-Euless-Bedford ISD
Source: NTREIS. This data may not be complete. We recommend contacting the local school district to confirm school assignments for this home.
Get a cash offer in 3 minutes
Find out how much your home could sell for in as little as 3 minutes with a no-obligation cash offer.
Estimated market value
$847,000
Get a cash offer in 3 minutes
Find out how much your home could sell for in as little as 3 minutes with a no-obligation cash offer.
Estimated market value
$847,000
- Texas
- Tarrant County
- Euless
- 76039
- 1806 Pintail Pkwy
