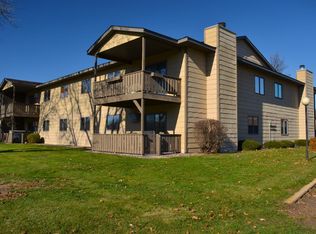
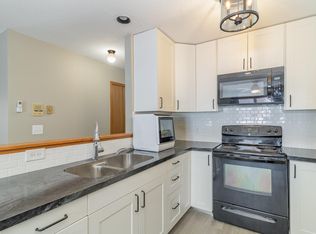
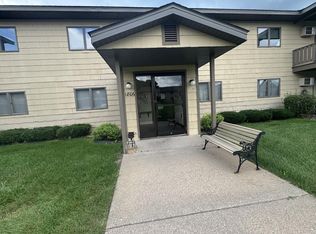
Well-maintained ground-level condo conveniently located near the building entrance for easy access. The open-concept layout seamlessly connects the kitchen, dining area, and living room, creating a comfortable and inviting living space. Enjoy your private patio overlooking the association-maintained swimming pool and the beautiful surrounding bluffs.
The full bathroom includes a convenient stackable washer and dryer, and the unit features fresh paint
throughout. Ground-floor patio access provides direct access to the parking area for added convenience.
Nature enthusiasts will appreciate being just minutes from the scenic Hay Creek Trail, offering excellent opportunities for walking, hiking, and enjoying the outdoors.
Active with contingency
$145,000
1806 Pioneer Rd APT 113, Red Wing, MN 55066
2beds
972sqft
(CC) Condominium
Built in 1984
-- sqft lot
$143,300 Zestimate®
$149/sqft
$325/mo HOA
What's special
Beautiful surrounding bluffsOpen-concept layoutGround-floor patio access
- 98 days
- 229
- 3
Zillow last checked:
Listing updated:
Listed by:
Jameson M Melbye 651-764-8933,
MN WI Real Estate Hub
Source: NorthstarMLS as distributed by MLS GRID,MLS#: 7096224
Facts & features
Interior
Bedrooms & bathrooms
- Bedrooms: 2
- Bathrooms: 1
- Full bathrooms: 1
Bedroom
- Level: Main
- Area: 176 Square Feet
- Dimensions: 16x11
Bedroom 2
- Level: Main
- Area: 168 Square Feet
- Dimensions: 12x14
Dining room
- Level: Main
- Area: 88 Square Feet
- Dimensions: 11x8
Kitchen
- Level: Main
- Area: 72 Square Feet
- Dimensions: 9x8
Living room
- Level: Main
- Area: 234 Square Feet
- Dimensions: 18x13
Patio
- Level: Main
- Area: 104 Square Feet
- Dimensions: 13x8
Heating
- Baseboard
Cooling
- Wall Unit(s)
Appliances
- Included: Dryer, Microwave, Range, Refrigerator, Washer
- Laundry: Electric Dryer Hookup, In Unit
Features
- Basement: None
- Has fireplace: No
Interior area
- Total structure area: 972
- Total interior livable area: 972 sqft
- Finished area above ground: 972
- Finished area below ground: 0
Property
Parking
- Total spaces: 1
- Parking features: Detached Garage, Asphalt, Garage Door Opener, Garage, Parking Lot
- Garage spaces: 1
- Has uncovered spaces: Yes
- Details: Garage Dimensions (12x12)
Accessibility
- Accessibility features: No Stairs External, No Stairs Internal
Features
- Levels: One
- Stories: 1
- Patio & porch: Patio
- Has private pool: Yes
- Pool features: In Ground, Heated, Outdoor Pool
Details
- Foundation area: 972
- Parcel number: 554260030
- Zoning description: Residential-Single Family
Construction
Type & style
- Home type: Condo
- Property subtype: (CC) Condominium
- Attached to another structure: Yes
Materials
- Frame
- Roof: Age 8 Years or Less
Condition
- New construction: No
- Year built: 1984
Utilities & green energy
- Electric: Circuit Breakers, 100 Amp Service, Power Company: Xcel Energy
- Gas: Electric
- Sewer: City Sewer/Connected
- Water: City Water/Connected
Community & HOA
Community
- Subdivision: Pion Village Car Hm Con
HOA
- Has HOA: Yes
- Amenities included: Patio
- Services included: Maintenance Structure, Lawn Care, Maintenance Grounds, Parking, Professional Mgmt, Snow Removal
- HOA fee: $325 monthly
- HOA name: Pioneer Village Carriage
- HOA phone: 651-347-1879
Location
- Region: Red Wing
Financial & listing details
- Price per square foot: $149/sqft
- Annual tax amount: $871
- Date on market: 6/25/2026
Estimated market value
$143,300
$136,000 - $150,000
$1,392/mo
Price history
| Date | Event | Price |
|---|---|---|
| 6/25/2026 | Listed for sale | $145,000+31.8%$149/sqft |
Source:  NorthstarMLS as distributed by MLS GRID #7096224 Report a problem NorthstarMLS as distributed by MLS GRID #7096224 Report a problem | ||
| 8/10/2018 | Sold | $110,000$113/sqft |
Source: NorthstarMLS as distributed by MLS GRID #4964607 Report a problem | ||
| 6/7/2018 | Listed for sale | $110,000+48.6%$113/sqft |
Source: RedWingHomesForSale.com #4964607 Report a problem | ||
| 4/25/2014 | Sold | $74,000-7.5%$76/sqft |
Source: NorthstarMLS as distributed by MLS GRID #4421630 Report a problem | ||
| 11/28/2013 | Listed for sale | $80,000$82/sqft |
Source: RedWingHomesForSale.com #4421630 Report a problem | ||
Public tax history
Tax history is unavailable.
Monthly payment
Est. payment
Payment breakdown
Explore the cost of this home by adjusting the details. Changes won't be saved.Climate risks
Neighborhood: 55066
Similar homes
- $155,0002 bd1 ba1.1k sqft1828 Perlich Ave APT 2A, Red Wing, MN 55066For Sale

 MLS ID #7130990, John R. Rohan, Red Wing Homes For Sale. NorthstarMLS as distributed by MLS GRID
 - $144,0002 bd1 ba972 sqft2114 Village Dr APT 125, Red Wing, MN 55066For Sale
 MLS ID #7128462, Jason McGrath, RE/MAX Results. NorthstarMLS as distributed by MLS GRID
 - $--4 bd2 ba984 sqft1728 W 6th St, Red Wing, MN 55066AuctionServiceLink Auction
- $179,8502 bd1 ba1k sqft1825 Perlich Ave APT 101, Red Wing, MN 55066For Sale
 MLS ID #7145936, Thomas E Brown, Star Realty. NorthstarMLS as distributed by MLS GRID
 - $185,7002 bd2 ba1k sqft1825 Perlich Ave APT 207, Red Wing, MN 55066For SaleMLS ID #7137136, Linda K. Everett, Edina Realty, Inc.. NorthstarMLS as distributed by MLS GRID
- $179,0001 bd1 ba493 sqft222 Bush St #404, Red Wing, MN 55066New ConstructionMLS ID #6678780, Amy Hovland, Edina Realty, Inc.. NorthstarMLS as distributed by MLS GRID
- $210,0003 bd2 ba1.2k sqft1529 Bush St, Red Wing, MN 55066For SaleMLS ID #7126367, Jessie Lee Lodermeier, Edina Realty, Inc.. NorthstarMLS as distributed by MLS GRID
- $179,9004 bd2 ba1.3k sqft1115 Bush St, Red Wing, MN 55066For SaleMLS ID #7103902, Jason Sarazine, Worth Clark Realty. NorthstarMLS as distributed by MLS GRID
- $155,0002 bd1 ba1k sqft3125 Cory Ln APT 208, Hastings, MN 55033For SaleMLS ID #7007685, Robert Flom, eXp Realty. NorthstarMLS as distributed by MLS GRID
- $197,0001 bd1 ba569 sqft222 Bush St #304, Red Wing, MN 55066New ConstructionMLS ID #6678724, Amy Hovland, Edina Realty, Inc.. NorthstarMLS as distributed by MLS GRID
- $209,0001 bd1 ba601 sqft222 Bush St #303, Red Wing, MN 55066New ConstructionMLS ID #6678711, Amy Hovland, Edina Realty, Inc.. NorthstarMLS as distributed by MLS GRID
- $197,0001 bd1 ba571 sqft222 Bush St #302, Red Wing, MN 55066New ConstructionMLS ID #6678685, Amy Hovland, Edina Realty, Inc.. NorthstarMLS as distributed by MLS GRID
- $120,0002 bd1 ba840 sqft201 S Franklin St #39, Lake City, MN 55041For SaleMLS ID #7089707, Vicki Krage, Lakeshore Real Estate Krage &. NorthstarMLS as distributed by MLS GRID
- $208,5002 bd2 ba1.3k sqft514 State St E, Cannon Falls, MN 55009For SaleMLS ID #7131123, Gwendolyn Marty, Jason Mitchell Real Estate Minnesota. NorthstarMLS as distributed by MLS GRID
