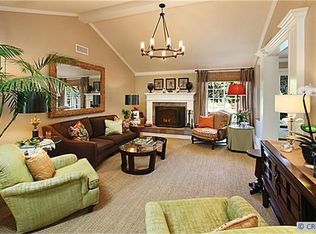
Concealed in the heart of the inner loop within the highly coveted Port Streets, this stunning five-bedroom, four-and-one-half-bathroom abode emanates an ambiance of warmth and hospitality. Interiors of approximately 3,597 SF showcase tasteful appointments and meticulous renovations including distressed mahogany floors and exquisite millwork. As you step onto the main floor, you are greeted by a private office, living area, bonus room, guest suite, and gourmet kitchen that boasts top-of-the-line stainless steel appliances, quartzite countertops, and built-in banquet. The kitchen effortlessly flows into a spacious, light-filled great room, offering an ideal space for grand-scale gatherings. On the second floor, the primary suite offers a comfortable and luxurious retreat, complete with a cozy fireplace and an ample bathroom featuring a walk-in closet. Alongside the primary suite are three additional bedrooms, two bathrooms, laundry room, and versatile bonus room suitable for a home gym, study, or game room. The backyard has been expertly designed, creating a sensational outdoor oasis replete with a pool, spa, fireplace, built-in BBQ, outdoor shower, and ample gathering space, providing the perfect setting for hosting intimate soirées and grand celebrations alike. Additional highlights include dual air conditioning units, alarm system, water purification system, seller-owned solar, and custom garage with epoxy floors and built-in storage. Residents of the Port Streets enjoy a resort-like community pool, clubhouse, and close proximity to award-winning Andersen Elementary School, sandy beaches, Fashion Island, and John Wayne Airport.
Sold for $3,950,000
Listed by: Coldwell Banker Realty • Robert Pfeif • Contact: robert@timsmithgroup.com
Bought with: Surterre Properties Inc.
$3,950,000
1806 Port Kimberly Pl, Newport Beach, CA 92660
5beds
3,597sqft
Single Family Residence
Built in 1970
6,900 Square Feet Lot
$5,358,400 Zestimate®
$1,098/sqft
$12,509 Estimated rent
Home value
$5,358,400
$4.77M - $6.05M
$12,509/mo
Zestimate® history
Owner options
List your home for rent
$12,509/mo
Rent Zestimate®
Find your next renter with Zillow Rental Manager. Plus, with online applications, you can quickly screen prospective tenants – for free.
$12,509/mo
Rent Zestimate®
Refinance and save
$24,804/mo
Est. payment
Refinancing to a lower rate could help reduce your monthly payments and save thousands over the life of the loan.
$24,804/mo
Est. payment
Explore your selling options
Work with a Zillow partner agent
Leverage their expertise and Zillow's premium Showcase listings to get your home seen by more buyers.
Get startedList with your own agent
Get your home in front of millions of buyers by listing it on Zillow.
Learn how to do itSell it yourself
Take full control of how buyers see your home on Zillow by listing For Sale by Owner (FSBO).
List your homeWhat's special
Sandy beachesCustom garageCozy fireplaceCommunity poolHome gymFashion islandBuilt-in banquet
Zillow last checked:
Listing updated:
Listed by:
Robert Pfeif DRE #01292044 robert@timsmithgroup.com,
Coldwell Banker Realty,
Tim Smith DRE #01346878 949-478-2295,
Coldwell Banker Realty
Bought with:
Lara Langford, DRE #01856638
Surterre Properties Inc.
Source: CRMLS,MLS#: NP23056470 Originating MLS: California Regional MLS
Originating MLS: California Regional MLSFacts & features
Interior
Bedrooms & bathrooms
- Bedrooms: 5
- Bathrooms: 5
- Full bathrooms: 4
- 1/2 bathrooms: 1
- Main level bathrooms: 1
Rooms
- Room types: Kitchen, Laundry, Living Room, Primary Bathroom, Primary Bedroom, Office, Other, Dining Room
Bathroom
- Features: Bathtub, Closet, Dual Sinks, Enclosed Toilet, Quartz Counters, Soaking Tub, Separate Shower, Tub Shower, Walk-In Shower
Kitchen
- Features: Quartz Counters
Other
- Features: Walk-In Closet(s)
Cooling
- Central Air
Appliances
- Included: Freezer, Gas Cooktop, Gas Oven, Microwave, Refrigerator, Range Hood
- Laundry: Inside, Laundry Room, Upper Level
Features
- Breakfast Area, Crown Molding, Separate/Formal Dining Room, High Ceilings, Paneling/Wainscoting, Quartz Counters, Recessed Lighting, Walk-In Closet(s)
- Flooring: Tile, Wood
- Doors: French Doors, Sliding Doors
- Windows: Skylight(s)
- Has fireplace: Yes
- Fireplace features: Living Room, Outside
- Common walls with other units/homes: No Common Walls
Interior area
- Total interior livable area: 3,597 sqft
Property
Parking
- Total spaces: 2
- Parking features: Direct Access, Driveway, Garage Faces Front, Garage
- Attached garage spaces: 2
Features
- Levels: Two
- Stories: 2
- Patio & porch: Front Porch, Patio, Porch
- Exterior features: Barbecue, Lighting
- Has private pool: Yes
- Pool features: In Ground, Private, Association
- Has spa: Yes
- Spa features: Association, Private
- Has view: Yes
- View description: None
Lot
- Size: 6,900 Square Feet
- Features: Back Yard
Details
- Parcel number: 45826219
- Special conditions: Standard
Construction
Type & style
- Home type: SingleFamily
- Property subtype: Single Family Residence
Condition
- New construction: No
- Year built: 1970
Utilities & green energy
- Electric: Photovoltaics Seller Owned
- Sewer: Public Sewer
- Water: Public
Community & HOA
Community
- Features: Suburban, Sidewalks
- Subdivision: Harbor View Homes (Hvhm)
HOA
- Has HOA: Yes
- Amenities included: Management, Pool, Spa/Hot Tub
- HOA fee: $115 monthly
- HOA name: Harbor View Homes
- HOA phone: 949-721-1929
Location
- Region: Newport Beach
Financial & listing details
- Price per square foot: $1,098/sqft
- Tax assessed value: $4,047,156
- Date on market: 4/6/2023
- Cumulative days on market: 161 days
- Listing terms: Cash to New Loan
- Road surface type: Paved
Price history
| Date | Event | Price |
|---|---|---|
| 10/12/2023 | Sold | $3,950,000-1.1%$1,098/sqft |
Source:  CRMLS #NP23056470 Report a problem CRMLS #NP23056470 Report a problem | ||
| 9/29/2023 | Pending sale | $3,995,000$1,111/sqft |
Source: CRMLS #NP23056470 Report a problem | ||
| 9/14/2023 | Contingent | $3,995,000$1,111/sqft |
Source: CRMLS #NP23056470 Report a problem | ||
| 9/10/2023 | Listed for sale | $3,995,000$1,111/sqft |
Source: CRMLS #NP23056470 Report a problem | ||
| 8/12/2023 | Contingent | $3,995,000$1,111/sqft |
Source: CRMLS #NP23056470 Report a problem | ||
| 7/30/2023 | Price change | $3,995,000-4.1%$1,111/sqft |
Source: CRMLS #NP23056470 Report a problem | ||
| 5/31/2023 | Listed for sale | $4,165,000$1,158/sqft |
Source: CRMLS #NP23056470 Report a problem | ||
| 5/16/2023 | Contingent | $4,165,000$1,158/sqft |
Source: CRMLS #NP23056470 Report a problem | ||
| 5/2/2023 | Price change | $4,165,000-2.8%$1,158/sqft |
Source: CRMLS #NP23056470 Report a problem | ||
| 4/6/2023 | Listed for sale | $4,285,000+67.1%$1,191/sqft |
Source: CRMLS #NP23056470 Report a problem | ||
| 1/28/2016 | Sold | $2,565,000-3.2%$713/sqft |
Source: Public Record Report a problem | ||
| 11/11/2015 | Price change | $2,650,000-1.8%$737/sqft |
Source: Surterre Properties Inc. #NP15106671 Report a problem | ||
| 9/12/2015 | Price change | $2,699,000-2.7%$750/sqft |
Source: Surterre Properties Inc. #NP15106671 Report a problem | ||
| 7/23/2015 | Price change | $2,775,000-2.6%$771/sqft |
Source: Surterre Properties Inc. #NP15106671 Report a problem | ||
| 5/19/2015 | Listed for sale | $2,850,000+17%$792/sqft |
Source: Surterre Properties Inc. #NP15106671 Report a problem | ||
| 4/8/2014 | Sold | $2,435,000+1.7%$677/sqft |
Source: Public Record Report a problem | ||
| 3/5/2014 | Listed for sale | $2,395,000+295.9%$666/sqft |
Source: Surterre Properties, Inc. #NP14044783 Report a problem | ||
| 11/10/1998 | Sold | $605,000$168/sqft |
Source: Public Record Report a problem | ||
Public tax history
| Year | Property taxes | Tax assessment |
|---|---|---|
| 2026 | -- | $4,047,156 +2% |
| 2025 | $41,978 +1.6% | $3,967,800 +2% |
| 2024 | $41,324 +33.4% | $3,890,000 +33.3% |
| 2023 | $30,975 +1.7% | $2,918,530 +2% |
| 2022 | $30,463 +2% | $2,861,304 +2% |
| 2021 | $29,879 +1% | $2,805,200 +1% |
| 2020 | $29,592 | $2,776,437 +2% |
| 2019 | $29,592 +2.1% | $2,721,998 +2% |
| 2018 | $28,977 +3.9% | $2,668,626 +2% |
| 2017 | $27,896 | $2,616,300 +3.6% |
| 2016 | $27,896 +3.9% | $2,525,344 +1.5% |
| 2015 | $26,852 +143.8% | $2,487,411 +143.2% |
| 2014 | $11,015 | $1,022,916 +0.5% |
| 2013 | -- | $1,018,293 +2% |
| 2012 | -- | $998,327 +2% |
| 2011 | -- | $978,752 +0.8% |
| 2010 | -- | $971,438 -0.2% |
| 2009 | -- | $973,746 +2% |
| 2008 | -- | $954,653 +7% |
| 2007 | -- | $892,380 +2% |
| 2006 | -- | $874,883 +2% |
| 2005 | -- | $857,729 +2% |
| 2004 | -- | $840,911 +1.9% |
| 2003 | -- | $825,499 +28.3% |
| 2002 | -- | $643,448 +2.2% |
| 2001 | $6,480 +2.6% | $629,442 +2% |
| 2000 | $6,317 | $617,100 |
Find assessor info on the county website
Neighborhood: 92660
Nearby homes
- $5,012,6005 bd3 ba3.3k sqft1812 Port Kimberly Pl, Newport Beach, CA 92660Off Market

- $5,242,1005 bd3 ba3.2k sqft1800 Port Kimberly Pl, Newport Beach, CA 92660Off Market
- $5,813,3004 bd5 ba3.8k sqft1807 Port Manleigh Pl, Newport Beach, CA 92660Off Market
- $3,875,6004 bd2 ba2.5k sqft1801 Port Manleigh Pl, Newport Beach, CA 92660Off Market
- $4,840,2005 bd3 ba3.3k sqft1815 Port Manleigh Pl, Newport Beach, CA 92660Off Market
- $3,698,7001 bd1 ba675 sqft1818 Port Kimberly Pl, Newport Beach, CA 92660Off Market
- $3,174,4003 bd2 ba1.8k sqft1815 Port Kimberly Pl, Newport Beach, CA 92660Off Market
- $3,737,1005 bd3 ba2.4k sqft1807 Port Kimberly Pl, Newport Beach, CA 92660Off Market
Nearby schools
GreatSchools rating
- 10/10Roy O. Andersen Elementary SchoolGrades: K-6Distance: 0.2 mi
- 8/10Corona Del Mar High SchoolGrades: 7-12Distance: 1.5 mi
Schools provided by the listing agent
- Elementary: Andersen
- Middle: Vista Verde
- High: Corona Del Mar
Source: CRMLS. This data may not be complete. We recommend contacting the local school district to confirm school assignments for this home.
Get a cash offer in 3 minutes
Find out how much your home could sell for in as little as 3 minutes with a no-obligation cash offer.
Estimated market value
$5,358,400
Get a cash offer in 3 minutes
Find out how much your home could sell for in as little as 3 minutes with a no-obligation cash offer.
Estimated market value
$5,358,400
- California
- Orange County
- Newport Beach
- 92660
- 1806 Port Kimberly Pl
Nearby cities
Nearby neighborhoods
Nearby zip codes
Other Newport Beach Topics
