Skip main navigation
Sold for $318,000
  • $318,000

    1806 Promontory Dr, Florence, KY 41042

    3beds
    1,750sqft
    Single Family Residence, Residential
    Built in 1990
    0.27 Acres Lot
    $337,500 Zestimate®
    $182/sqft
    $2,467 Estimated rent

    Home value

    $337,500

    $317,000 - $361,000

    $2,467/mo

    Zestimate® history
    Loading
    Loading...

    Owner options

    List your home for rent

    $2,467/mo

    Rent Zestimate®

    Find your next renter with Zillow Rental Manager. Plus, with online applications, you can quickly screen prospective tenants – for free.

    Learn more

    $2,467/mo

    Rent Zestimate®

    Refinance and save

    $1,937/mo

    Est. payment

    Refinancing to a lower rate could help reduce your monthly payments and save thousands over the life of the loan.

    See today's rates

    $1,937/mo

    Est. payment

    Explore your selling options

    Work with a Zillow partner agent

    Leverage their expertise and Zillow's premium Showcase listings to get your home seen by more buyers.

    Get started

    List with your own agent

    Get your home in front of millions of buyers by listing it on Zillow.

    Learn how to do it

    Sell it yourself

    Take full control of how buyers see your home on Zillow by listing For Sale by Owner (FSBO).

    List your home

    What's special

    Gorgeous fireplacePeaceful cul-de-sacEat-in kitchenFinished lower levelSpacious wooded backyardLovely covered front porchFormal dining room
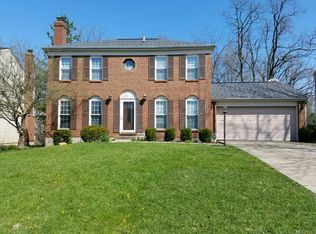
    Welcome to fabulous 1806 Promontory Dr, nestled in the charming Oakbrook Subdivision! This sunny gem on a peaceful cul-de-sac is a showstopper and offers 3 bedrooms (with room for a potential 4th), 2 full and 2 half baths, a 2-car garage, eat-in kitchen plus formal dining room, and a lovely covered front porch that says, 'Come on in!' Cozy up by the gorgeous fireplace or kick back in the finished lower level. Fall in love with the spacious, wooded backyard and patio—perfect for hosting epic BBQs, playing fetch with the pup, or simply kicking back with a good book. You'll be just a short walk to Oakbrook Park and the swim club. Plus, the HVAC system is practically brand new at just 1.5 years old, complete with a 10-year transferable parts warranty. Bonus: no HOA! So, what are you waiting for? Schedule your showing today and snag this beauty! Seller is related to listing agent.

    Zillow last checked:

    Listing updated:

    Listed by:

    Sarah Eschan 859-322-3522,

    Pivot Realty Group

    Bought with:

    Margaret Womacks, 212524

    Coldwell Banker Realty

    Source: NKMLS,MLS#: 627244MLS Logo

    Facts & features

    Interior

    Bedrooms & bathrooms
    • Bedrooms: 3
    • Bathrooms: 4
    • Full bathrooms: 2
    • 1/2 bathrooms: 2
    Primary bedroom
    • Features: See Remarks
    • Level: Second
    • Area: 304
    • Dimensions: 19 x 16
    Bedroom 2
    • Features: See Remarks
    • Level: Second
    • Area: 132
    • Dimensions: 12 x 11
    Bedroom 3
    • Features: See Remarks
    • Level: Second
    • Area: 121
    • Dimensions: 11 x 11
    Breakfast room
    • Features: See Remarks
    • Level: First
    • Area: 81
    • Dimensions: 9 x 9
    Dining room
    • Features: See Remarks
    • Level: First
    • Area: 110
    • Dimensions: 11 x 10
    Entry
    • Features: See Remarks
    • Level: First
    • Area: 24
    • Dimensions: 6 x 4
    Family room
    • Features: See Remarks
    • Level: Basement
    • Area: 357
    • Dimensions: 21 x 17
    Kitchen
    • Features: See Remarks
    • Level: First
    • Area: 99
    • Dimensions: 11 x 9
    Living room
    • Features: See Remarks
    • Level: First
    • Area: 299
    • Dimensions: 23 x 13
    Heating
    • Has Heating (Unspecified Type)
    Cooling
    • Central Air
    Appliances
    • Included: Stainless Steel Appliance(s), Electric Cooktop, Electric Oven, Electric Range, Dishwasher, Disposal, Dryer, Microwave, Refrigerator, Washer, Water Softener, Humidifier
    • Laundry: Electric Dryer Hookup, In Basement, Washer Hookup
    Features
    • Storage, Entrance Foyer, Eat-in Kitchen, Breakfast Bar, Recessed Lighting
    • Windows: Bay Window(s)
    • Basement: Partial
    • Number of fireplaces: 1
    • Fireplace features: Brick, Gas, Wood Burning
    Interior area
    • Total structure area: 1,750
    • Total interior livable area: 1,750 sqft

    Property

    Parking
    • Total spaces: 2
    • Parking features: Attached, Driveway, Garage Door Opener, Garage Faces Front, Off Street
    • Attached garage spaces: 2
    • Has uncovered spaces: Yes
    Features
    • Levels: Two
    • Stories: 2
    • Patio & porch: Patio
    • Exterior features: Private Yard
    • Has view: Yes
    • View description: Trees/Woods
    Lot
    • Size: 0.27 Acres
    • Features: Wooded
    Details
    • Additional structures: Shed(s)
    • Parcel number: 049.0712061.00
    • Zoning description: Residential
    • Other equipment: Sump Pump

    Construction

    Type & style
    • Home type: SingleFamily
    • Architectural style: Traditional
    • Property subtype: Single Family Residence, Residential
    Materials
    • Brick, Vinyl Siding
    • Foundation: Poured Concrete
    • Roof: Shingle
    Condition
    • Existing Structure
    • New construction: No
    • Year built: 1990

    Utilities & green energy

    • Sewer: Public Sewer
    • Water: Public

    Community & neighborhood

    Security
    • Security features: Smoke Detector(s)
    Location
    • Region: Florence

    Other

    Other facts
    • Road surface type: Paved

    Price history

    DateEventPrice
    12/6/2024Sold$318,000-2.2%$182/sqft
    Source: NKMLS #627244 Report a problem
    10/21/2024Pending sale$325,000$186/sqft
    Source: NKMLS #627244 Report a problem
    10/11/2024Listed for sale$325,000+22.6%$186/sqft
    Source: NKMLS #627244 Report a problem
    1/25/2022Sold$265,000-11.1%$151/sqft
    Source: Public Record Report a problem
    12/2/2021Pending sale$298,000$170/sqft
    Source: NKMLS #554813 Report a problem
    11/15/2021Listed for sale$298,000+76.3%$170/sqft
    Source: NKMLS #554813 Report a problem
    12/23/2015Sold$169,000-3.4%$97/sqft
    Source: Public Record Report a problem
    9/30/2015Listed for sale$174,900+7.3%$100/sqft
    Source: Keller Williams Realty Servs #448397 Report a problem
    8/10/2009Sold$163,000+40.5%$93/sqft
    Source: Public Record Report a problem
    6/3/1996Sold$116,000$66/sqft
    Source: Public Record Report a problem

    Public tax history

    YearProperty taxesTax assessment
    2024$2,867 -3.5%$265,000
    2023$2,971 +2.1%$265,000
    2022$2,909 +56.5%$265,000 +56.8%
    2021$1,859 -5.5%$169,000
    2020$1,967 $169,000
    2019$1,967 +2.5%$169,000
    2018$1,919 +3.4%$169,000
    2017$1,856 $169,000 +3.7%
    2015$1,856 +9.6%$163,000
    2013$1,694 $163,000
    2012-- $163,000
    2011-- $163,000
    2010-- $163,000 +5%
    2009-- $155,260

    Find assessor info on the county website

    Neighborhood: Oakbrook

    Nearby schools

    GreatSchools rating
    Schools provided by the listing agent
    • Elementary: Stephens Elementary
    • Middle: Camp Ernst Middle School
    • High: Boone County High

    Source: NKMLS. This data may not be complete. We recommend contacting the local school district to confirm school assignments for this home.

    Get a cash offer in 3 minutes
    Find out how much your home could sell for in as little as 3 minutes with a no-obligation cash offer.
    Estimated market value
    $337,500
    Get a cash offer in 3 minutes
    Find out how much your home could sell for in as little as 3 minutes with a no-obligation cash offer.
    Estimated market value
    $337,500