Elegantly updated Paul Taylor custom home in Stacy Estates, ideally situated within highly sought-after Lovejoy ISD. Offering approximately 4,884 square feet, this exceptional residence features five bedrooms, four full baths, one half bath, an oversized study, game room, and adjacent media room.
The thoughtfully designed main level showcases rich hardwood floors, plantation shutters, abundant natural light, and updated lighting throughout. At the heart of the home, the remodeled kitchen features professionally painted cabinetry, luxurious Taj Mahal quartzite countertops, generous prep space, and an oversized island perfect for gathering and entertaining. Expansive views seamlessly connect the kitchen and living areas to the stunning pool and backyard.
The main level offers a private primary suite plus a secondary bedroom and ensuite bath with direct access to the backyard and pool, providing exceptional flexibility for guests, extended family, or multigenerational living. Upstairs, three spacious bedrooms are complemented by a large game room and dedicated media room.
Step outside to your own private resort-style retreat featuring a heated Gunite pool, spa, water feature, covered patio, and ample space for entertaining. Additional updates and features include a 2024 roof, updated lighting and ceiling fans, smart thermostats, a side-facing three-car garage with epoxy flooring, and recent pool equipment updates.
Conveniently located near Highway 75, Highway 121, Costco, H-E-B, hospitals, parks, and Allen Premium Outlets, this beautifully appointed home combines refined interiors, exceptional outdoor living, and the highly sought-after Lovejoy lifestyle.
Sold
Price Unknown
1806 Reynolds Ct, Allen, TX 75002
5beds
4,885sqft
Single Family Residence
Built in 2008
0.28 Acres Lot
$1,069,600 Zestimate®
$--/sqft
$5,369 Estimated rent
Home value
$1,069,600
$1.02M - $1.12M
$5,369/mo
Zestimate® history
Owner options
List your home for rent
$5,369/mo
Rent Zestimate®
Find your next renter with Zillow Rental Manager. Plus, with online applications, you can quickly screen prospective tenants – for free.
$5,369/mo
Rent Zestimate®
Refinance and save
$1,026/mo
Est. payment
Refinancing to a lower rate could help reduce your monthly payments and save thousands over the life of the loan.
$1,026/mo
Est. payment
Explore your selling options
Work with a Zillow partner agent
Leverage their expertise and Zillow's premium Showcase listings to get your home seen by more buyers.
Get startedList with your own agent
Get your home in front of millions of buyers by listing it on Zillow.
Learn how to do itSell it yourself
Take full control of how buyers see your home on Zillow by listing For Sale by Owner (FSBO).
List your homeWhat's special
Heated gunite poolUpdated lighting throughoutRich hardwood floorsRecent pool equipment updatesAbundant natural lightProfessionally painted cabinetryFive bedrooms
Zillow last checked:
Listing updated:
Listed by:
Carolina Dusenbery 0641825 972-954-4791,
Redfin Corporation 972-954-4791
Bought with:
Sally Reed, 0638543
Keller Williams Realty DPR
Source: NTREIS,MLS#: 21355483
Facts & features
Interior
Bedrooms & bathrooms
- Bedrooms: 5
- Bathrooms: 5
- Full bathrooms: 4
- 1/2 bathrooms: 1
Primary bedroom
- Features: En Suite Bathroom, Sitting Area in Primary, Walk-In Closet(s)
- Level: First
- Dimensions: 16 x 20
Bedroom
- Features: Walk-In Closet(s)
- Level: First
- Dimensions: 12 x 13
Bedroom
- Features: Walk-In Closet(s)
- Level: Second
- Dimensions: 14 x 13
Bedroom
- Level: Second
- Dimensions: 15 x 12
Bedroom
- Features: Walk-In Closet(s)
- Level: Second
- Dimensions: 11 x 18
Primary bathroom
- Features: Built-in Features, Dual Sinks, Double Vanity, En Suite Bathroom, Jetted Tub, Multiple Shower Heads, Stone Counters
- Level: First
- Dimensions: 16 x 13
Breakfast room nook
- Level: First
- Dimensions: 15 x 15
Dining room
- Level: First
- Dimensions: 14 x 16
Other
- Level: First
- Dimensions: 8 x 6
Other
- Features: Jack and Jill Bath
- Level: Second
- Dimensions: 6 x 12
Other
- Level: Second
- Dimensions: 8 x 7
Game room
- Level: Second
- Dimensions: 17 x 16
Kitchen
- Features: Butler's Pantry, Kitchen Island, Stone Counters, Walk-In Pantry
- Level: First
- Dimensions: 20 x 16
Laundry
- Level: First
- Dimensions: 15 x 7
Living room
- Features: Fireplace
- Level: First
- Dimensions: 18 x 23
Media room
- Level: Second
- Dimensions: 17 x 23
Office
- Level: First
- Dimensions: 13 x 16
Heating
- Central, Natural Gas
Cooling
- Central Air
Appliances
- Included: Built-In Gas Range, Double Oven, Dishwasher, Electric Oven, Gas Cooktop, Disposal, Microwave, Vented Exhaust Fan
Features
- Decorative/Designer Lighting Fixtures, Cable TV
- Flooring: Carpet, Hardwood, Tile
- Windows: Shutters
- Has basement: No
- Number of fireplaces: 1
- Fireplace features: Gas, Gas Log, Wood Burning
Interior area
- Total interior livable area: 4,885 sqft
Property
Parking
- Total spaces: 3
- Parking features: Epoxy Flooring, Garage, Garage Faces Side
- Attached garage spaces: 3
Features
- Levels: Two
- Stories: 2
- Pool features: Gunite, Heated, Pool, Pool/Spa Combo, Water Feature
Lot
- Size: 0.28 Acres
Details
- Parcel number: R935200A01301
Construction
Type & style
- Home type: SingleFamily
- Architectural style: Detached
- Property subtype: Single Family Residence
Materials
- Foundation: Slab
Condition
- Resale
- Year built: 2008
Utilities & green energy
- Sewer: Public Sewer
- Water: Public
- Utilities for property: Sewer Available, Water Available, Cable Available
Community & HOA
Community
- Security: Carbon Monoxide Detector(s), Fire Alarm, Smoke Detector(s)
- Subdivision: Stacy Estates
HOA
- Has HOA: Yes
- Services included: Association Management
- HOA fee: $1,026 annually
- HOA name: 4sight Property Management
- HOA phone: 469-287-8583
Location
- Region: Allen
Financial & listing details
- Tax assessed value: $1,005,751
- Annual tax amount: $18,321
- Date on market: 8/28/2026
- Cumulative days on market: 20 days
- Exclusions: See agent for any exclusions.
Price history
| Date | Event | Price |
|---|---|---|
| 10/9/2026 | Sold | -- |
Source: NTREIS #21355483 Report a problem | ||
| 9/25/2026 | Pending sale | $1,100,000$225/sqft |
Source: NTREIS #21355483 Report a problem | ||
| 9/17/2026 | Contingent | $1,100,000$225/sqft |
Source: NTREIS #21355483 Report a problem | ||
| 8/28/2026 | Listed for sale | $1,100,000$225/sqft |
Source: NTREIS #21355483 Report a problem | ||
| 3/29/2010 | Sold | -- |
Source: Agent Provided Report a problem | ||
Public tax history
| Year | Property taxes | Tax assessment |
|---|---|---|
| 2025 | $16,117 +7.5% | $963,679 +10% |
| 2024 | $14,991 +10.7% | $876,072 +10% |
| 2023 | $13,545 | $796,429 +10% |
| 2022 | -- | $724,026 +10% |
| 2021 | $14,204 -2.6% | $658,205 +0.5% |
| 2020 | $14,577 +2.1% | $655,222 +2.9% |
| 2019 | $14,279 -4.1% | $636,764 +0.7% |
| 2018 | $14,886 +9.8% | $632,345 +7.2% |
| 2017 | $13,555 | $590,106 +4.3% |
| 2016 | $13,555 +15% | $565,889 +3.4% |
| 2015 | $11,792 | $547,537 +9.5% |
| 2014 | $11,792 | $500,000 +5.4% |
| 2013 | -- | $474,213 +2% |
| 2012 | -- | $464,824 +8.4% |
| 2011 | -- | $428,776 +46.9% |
| 2010 | -- | $291,866 +0.7% |
| 2009 | -- | $289,735 +491.3% |
| 2008 | -- | $49,000 |
Find assessor info on the county website
Neighborhood: Stacy Ridge Estates
Nearby homes
- $--5 bd4 ba4.6k sqft1804 Reynolds Ct, Allen, TX 75002Sold
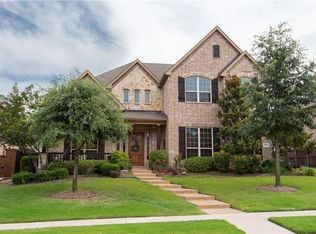
- $1,066,6006 bd5 ba5.3k sqft1808 Reynolds Ct, Allen, TX 75002Off Market
- $1,041,0005 bd5 ba4.8k sqft1807 Ireland Ct, Allen, TX 75002Off Market
- $914,5005 bd4 ba5k sqft1802 Reynolds Ct, Allen, TX 75002Off Market
- $880,9004 bd5 ba4k sqft1810 Reynolds Ct, Allen, TX 75002Off Market
- $958,6006 bd5 ba4.7k sqft1805 Ireland Ct, Allen, TX 75002Off Market
- $914,3004 bd2 ba4.6k sqft1809 Ireland Ct, Allen, TX 75002Off Market
- $980,7005 bd4 ba4.7k sqft1803 Ireland Ct, Allen, TX 75002Off Market
Nearby schools
GreatSchools rating
- 9/10Sloan Creek Intermediate SchoolGrades: 5-6Distance: 1.1 mi
- 10/10Willow Springs Middle SchoolGrades: 7-8Distance: 3.4 mi
- 9/10Lovejoy High SchoolGrades: 9-12Distance: 1.8 mi
Schools provided by the listing agent
- Elementary: Robert L. Puster
- Middle: Willow Springs
- High: Lovejoy
- District: Lovejoy ISD
Source: NTREIS. This data may not be complete. We recommend contacting the local school district to confirm school assignments for this home.
Get a cash offer in 3 minutes
Find out how much your home could sell for in as little as 3 minutes with a no-obligation cash offer.
Estimated market value
$1,069,600
Get a cash offer in 3 minutes
Find out how much your home could sell for in as little as 3 minutes with a no-obligation cash offer.
Estimated market value
$1,069,600
- Texas
- Collin County
- Allen
- 75002
- Stacy Ridge Estates
- 1806 Reynolds Ct
