Beautiful 4-bedroom, 2.5-bath home offering approximately 2,470 sq. ft. of comfortable living space, ideally situated on a quiet cul-de-sac in a desirable Sugar Land community. The spacious and functional floor plan provides plenty of room for everyday living and entertaining, with abundant natural light throughout. Brand-new carpet has been installed upstairs, creating a fresh and move-in-ready feel. Enjoy a wonderful neighborhood setting with a playground just steps away—perfect for outdoor recreation—and the highly regarded Campbell Elementary School nearby. The cul-de-sac location offers less through traffic and a peaceful residential setting. Conveniently located near schools, parks, shopping, dining, and major roadways, this home offers an excellent combination of space, comfort, convenience, and location.
For sale
$392,500
1806 Rockwall Ct, Sugar Land, TX 77479
4beds
2,470sqft
Single Family Residence
Built in 2002
6,982 Square Feet Lot
$379,900 Zestimate®
$159/sqft
$105/mo HOA
What's special
Abundant natural light throughoutPeaceful residential setting
- 7 days
- 217
- 12
Likely to sell faster than
Zillow last checked:
Listing updated:
Listed by:
Grace Wu TREC #0807677 713-448-9685,
Adila Realty LLC
Source: HAR,MLS#: 26841246
Facts & features
Interior
Bedrooms & bathrooms
- Bedrooms: 4
- Bathrooms: 3
- Full bathrooms: 2
- 1/2 bathrooms: 1
Rooms
- Room types: Family Room, Game Room
Primary bedroom
- Level: First
- Area: 120
- Dimensions: 10x12
Bedroom
- Level: Second
- Area: 80
- Dimensions: 8x10
Bedroom
- Level: Second
- Area: 80
- Dimensions: 8x10
Bedroom
- Level: Second
- Area: 80
- Dimensions: 8x10
Heating
- Electric, Natural Gas
Cooling
- Electric
Appliances
- Included: Disposal, Microwave, Gas Cooktop, Dishwasher
Features
- Primary Bed - 1st Floor, Walk-In Closet(s)
- Number of fireplaces: 2
Interior area
- Total structure area: 2,470
- Total interior livable area: 2,470 sqft
Property
Parking
- Total spaces: 2
- Parking features: Attached, Double-Wide Driveway
- Attached garage spaces: 2
Features
- Stories: 2
Lot
- Size: 6,982 Square Feet
- Features: Cul-De-Sac, 0 Up To 1/4 Acre
Details
- Parcel number: 3030030020600901
Construction
Type & style
- Home type: SingleFamily
- Architectural style: Traditional
- Property subtype: Single Family Residence
Materials
- Brick
- Foundation: Slab
- Roof: Composition
Condition
- New construction: No
- Year built: 2002
Utilities & green energy
- Sewer: Public Sewer
- Water: Public
Community & HOA
Community
- Subdivision: Greatwood Stonebridge Sec 3
HOA
- Has HOA: Yes
- Amenities included: Clubhouse, Golf Course, Picnic Area, Pond, Pool, Tennis Court(s)
- HOA fee: $1,265 annually
Location
- Region: Sugar Land
Financial & listing details
- Price per square foot: $159/sqft
- Tax assessed value: $380,911
- Annual tax amount: $8,015
- Date on market: 8/28/2026
Estimated market value
$379,900
$361,000 - $399,000
$2,423/mo
Price history
| Date | Event | Price |
|---|---|---|
| 8/28/2026 | Listed for sale | $392,500+63.6%$159/sqft |
Source:  HAR #26841246 Report a problem HAR #26841246 Report a problem | ||
| 7/1/2023 | Listing removed | -- |
Source:  HAR #13206389 Report a problem HAR #13206389 Report a problem | ||
| 6/26/2023 | Listed for rent | $2,680+41.4%$1/sqft |
Source: HAR #13206389 Report a problem | ||
| 12/4/2013 | Sold | -- |
Source: Agent Provided Report a problem | ||
| 10/26/2013 | Price change | $239,900+4.3%$97/sqft |
Source: Richard Wall Realtors #60451604 Report a problem | ||
| 10/22/2013 | Listed for sale | $229,900+2.2%$93/sqft |
Source: Richard Wall Realtors #60451604 Report a problem | ||
| 1/3/2013 | Listing removed | $224,900$91/sqft |
Source: RE/MAX Southwest #95736902 Report a problem | ||
| 1/2/2013 | Listed for sale | $224,900$91/sqft |
Source: RE/MAX Southwest #95736902 Report a problem | ||
| 1/2/2013 | Listing removed | $1,895$1/sqft |
Source: RE/MAX Southwest #43854224 Report a problem | ||
| 12/8/2012 | Price change | $1,895-2.8%$1/sqft |
Source: RE/MAX Southwest #43854224 Report a problem | ||
| 11/20/2012 | Listed for rent | $1,950$1/sqft |
Source: RE/MAX Southwest #43854224 Report a problem | ||
| 10/16/2006 | Sold | -- |
Source: Public Record Report a problem | ||
Public tax history
| Year | Property taxes | Tax assessment |
|---|---|---|
| 2025 | $7,343 +0.9% | $380,911 +0.6% |
| 2024 | $7,277 +49% | $378,603 +12.8% |
| 2023 | $4,883 -8.1% | $335,511 +10% |
| 2022 | $5,312 +6.6% | $305,010 +10% |
| 2021 | $4,983 -0.3% | $277,280 +0.6% |
| 2020 | $4,996 -2.7% | $275,620 -0.1% |
| 2019 | $5,134 -2.4% | $275,940 +0.7% |
| 2018 | $5,260 -12.8% | $273,940 +0.5% |
| 2017 | $6,035 | $272,680 +2.5% |
| 2016 | $6,035 +45.4% | $266,040 +5.2% |
| 2015 | $4,152 +6.5% | $252,930 +10% |
| 2014 | $3,898 | $229,940 +9.6% |
| 2013 | -- | $209,840 -1% |
| 2012 | -- | $211,920 +3% |
| 2011 | -- | $205,770 +3.9% |
| 2010 | -- | $198,040 +2.4% |
| 2009 | -- | $193,390 +10% |
| 2008 | -- | $175,810 -2.2% |
| 2007 | -- | $179,700 +3.6% |
| 2006 | -- | $173,440 +3.7% |
| 2005 | -- | $167,180 |
| 2004 | -- | $167,180 |
| 2003 | -- | -- |
| 2002 | -- | -- |
Find assessor info on the county website
Monthly payment
Est. payment
Payment breakdown
Explore the cost of this home by adjusting the details. Changes won't be saved.Climate risks
Neighborhood: Greatwood
Nearby schools
Schools provided by the listing agent
- Elementary: Campbell Elementary School (Lamar)
- Middle: Reading Junior High School
- High: George Ranch High School
Source: HAR. This data may not be complete. We recommend contacting the local school district to confirm school assignments for this home.


Similar homes
- $569,9004 bd4 ba3k sqft9127 Stoneleigh Dr, Sugar Land, TX 77479For Sale
 MLS ID #12741561, Jesse Bradford, JSingh Homes. HAR
 - $408,0004 bd3 ba2.5k sqft6214 Spencers Glen Way, Sugar Land, TX 77479For Sale
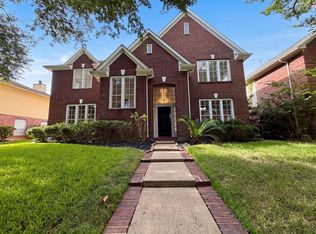 MLS ID #46666229, Amber Broadway, Opendoor Brokerage, LLC. HAR
 - $425,0004 bd4 ba3.2k sqft2430 Waterwood Dr, Sugar Land, TX 77479For Sale
 MLS ID #13508905, Anton Houston, Houston Properties & Associates, LLC. HAR
 - $359,0003 bd3 ba2.1k sqft4823 Zachary Ln, Sugar Land, TX 77479For Sale
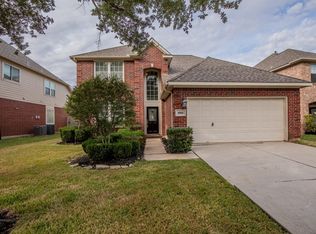 MLS ID #28905561, Abraham Isac, Providence Realty LLC. HAR
