Offers are due Wednesday 4/8 by 5pm. Thank you. Perfectly situated near commuter routes, shopping, restaurants, downtown Frederick, Wegmans, and schools, this charming home offers both convenience and comfort in one inviting package. *** Step onto the welcoming front porch and into a foyer, where newer luxury vinyl plank flooring flows through the living, dining, and family rooms. The sun-filled living room features a beautiful bay window, creating a warm and airy space to relax. Just beyond, the spacious dining room is ideal for hosting gatherings, with plenty of room for a large table and memorable meals. *** The updated kitchen is a highlight, showcasing sparkling quartzite countertops, brand-new stainless steel appliances (installed between November 2025 and January 2026), a new garbage disposal, and updated lighting in the breakfast area. Open to the family room, this layout is perfect for everyday living and entertaining alike. The cozy family room features built-in shelving on either side of the fireplace—perfect for displaying treasured keepsakes. *** Upstairs, you’ll find a comfortable primary suite complete with a walk-in closet and private bath, along with three additional generously sized bedrooms and a full hall bath—offering space for everyone. *** The unfinished lower level provides endless potential for additional living space, a home gym, or recreation area. Outside, the fully fenced backyard offers plenty of room to play or unwind, complete with a newer deck (2023) and a storage shed. *** Loved by the same owners for 28 years, this home is ready to welcome its next chapter. For added peace of mind, the HVAC system is just one year old, and the roof and siding are approximately 10 years old. Primary bath and half baths with updated vanities and commodes and hall bath updated with updated vanity. Dryer a few years old.
Sold for $439,900
$439,900
1806 Rocky Glen Dr, Frederick, MD 21702
4beds
1,763sqft
Single Family Residence
Built in 1978
7,000 Square Feet Lot
$439,300 Zestimate®
$250/sqft
$2,943 Estimated rent
Home value
$439,300
$409,000 - $474,000
$2,943/mo
Zestimate® history
Owner options
List your home for rent
$2,943/mo
Rent Zestimate®
Find your next renter with Zillow Rental Manager. Plus, with online applications, you can quickly screen prospective tenants – for free.
$2,943/mo
Rent Zestimate®
Refinance and save
$2,761/mo
Est. payment
Refinancing to a lower rate could help reduce your monthly payments and save thousands over the life of the loan.
$2,761/mo
Est. payment
Explore your selling options
Work with a Zillow partner agent
Leverage their expertise and Zillow's premium Showcase listings to get your home seen by more buyers.
Get startedList with your own agent
Get your home in front of millions of buyers by listing it on Zillow.
Learn how to do itSell it yourself
Take full control of how buyers see your home on Zillow by listing For Sale by Owner (FSBO).
List your homeWhat's special
Walk-in closetPrivate bathFull hall bathFully fenced backyardStorage shedBrand-new stainless steel appliancesSparkling quartzite countertops
Zillow last checked:
Listing updated:
Listed by:
Wendy Aloi 301-676-0474,
Real Estate Innovations
Bought with:
ISRAEL ROBLE, 673464
Smart Realty, LLC
Source: Bright MLS,MLS#: MDFR2078596
Facts & features
Interior
Bedrooms & bathrooms
- Bedrooms: 4
- Bathrooms: 3
- Full bathrooms: 2
- 1/2 bathrooms: 1
- Main level bathrooms: 1
Rooms
- Room types: Living Room, Dining Room, Primary Bedroom, Bedroom 2, Bedroom 3, Bedroom 4, Kitchen, Family Room, Basement, Bathroom 2, Primary Bathroom, Half Bath
Primary bedroom
- Features: Flooring - Carpet
- Level: Upper
- Area: 300 Square Feet
- Dimensions: 12 X 25
Bedroom 2
- Features: Flooring - Carpet
- Level: Upper
- Area: 180 Square Feet
- Dimensions: 12 X 15
Bedroom 3
- Features: Flooring - Carpet
- Level: Upper
- Area: 143 Square Feet
- Dimensions: 11 X 13
Bedroom 4
- Features: Flooring - Carpet
- Level: Upper
- Area: 80 Square Feet
- Dimensions: 8 X 10
Primary bathroom
- Level: Upper
Bathroom 2
- Level: Upper
Basement
- Level: Lower
Dining room
- Features: Flooring - Luxury Vinyl Plank
- Level: Main
- Area: 120 Square Feet
- Dimensions: 10 X 12
Family room
- Features: Fireplace - Wood Burning, Flooring - Luxury Vinyl Plank
- Level: Main
- Area: 176 Square Feet
- Dimensions: 11 X 16
Half bath
- Level: Main
Kitchen
- Features: Flooring - Vinyl
- Level: Main
- Area: 187 Square Feet
- Dimensions: 11 X 17
Living room
- Features: Flooring - Luxury Vinyl Plank
- Level: Main
- Area: 180 Square Feet
- Dimensions: 12 X 15
Heating
- Heat Pump, Electric
Cooling
- Heat Pump, Electric
Appliances
- Included: Dishwasher, Disposal, Oven/Range - Electric, Refrigerator, Microwave, Electric Water Heater
Features
- Bathroom - Tub Shower, Breakfast Area, Built-in Features, Family Room Off Kitchen, Floor Plan - Traditional, Formal/Separate Dining Room, Pantry, Primary Bath(s), Upgraded Countertops, Walk-In Closet(s)
- Flooring: Carpet
- Doors: Storm Door(s)
- Windows: Bay/Bow, Double Pane Windows
- Basement: Unfinished
- Number of fireplaces: 1
- Fireplace features: Equipment, Glass Doors
Interior area
- Total structure area: 2,338
- Total interior livable area: 1,763 sqft
- Finished area above ground: 1,763
- Finished area below ground: 0
Property
Parking
- Total spaces: 2
- Parking features: Garage Door Opener, Attached
- Attached garage spaces: 2
Accessibility
- Accessibility features: None
Features
- Levels: Two
- Stories: 2
- Patio & porch: Deck, Porch
- Pool features: None
- Fencing: Back Yard
Lot
- Size: 7,000 Square Feet
- Features: Landscaped
Details
- Additional structures: Above Grade, Below Grade
- Parcel number: 1102072254
- Zoning: R8
- Special conditions: Standard
Construction
Type & style
- Home type: SingleFamily
- Architectural style: Colonial
- Property subtype: Single Family Residence
Materials
- Vinyl Siding
- Foundation: Concrete Perimeter
Condition
- New construction: No
- Year built: 1978
Utilities & green energy
- Sewer: Public Sewer
- Water: Public
Community & HOA
Community
- Subdivision: Amber Meadows
HOA
- Has HOA: No
Location
- Region: Frederick
- Municipality: Frederick City
Financial & listing details
- Price per square foot: $250/sqft
- Tax assessed value: $363,667
- Annual tax amount: $6,183
- Date on market: 4/2/2026
- Listing agreement: Exclusive Right To Sell
- Ownership: Fee Simple
- Road surface type: Black Top
Price history
| Date | Event | Price |
|---|---|---|
| 5/29/2026 | Sold | $439,900$250/sqft |
Source:  Bright MLS #MDFR2078596 Report a problem Bright MLS #MDFR2078596 Report a problem | ||
| 4/9/2026 | Contingent | $439,900$250/sqft |
Source: Bright MLS #MDFR2078596 Report a problem | ||
| 4/2/2026 | Listed for sale | $439,900+189.4%$250/sqft |
Source: Bright MLS #MDFR2078596 Report a problem | ||
| 10/16/1998 | Sold | $152,000$86/sqft |
Source: Public Record Report a problem | ||
| 7/26/1994 | Sold | $152,000$86/sqft |
Source: Public Record Report a problem | ||
Public tax history
| Year | Property taxes | Tax assessment |
|---|---|---|
| 2025 | $6,271 -95.2% | $338,700 +9.5% |
| 2024 | $129,878 +2482.4% | $309,233 +10.5% |
| 2023 | $5,029 +12.2% | $279,767 +11.8% |
| 2022 | $4,483 +1.5% | $250,300 +1.6% |
| 2021 | $4,416 +2.1% | $246,267 |
| 2020 | $4,326 +1.7% | -- |
| 2019 | $4,251 +3.2% | $238,200 +3.2% |
| 2018 | $4,118 +47.5% | $230,833 -3.1% |
| 2017 | $2,792 -28.6% | $238,200 +10.2% |
| 2016 | $3,910 | $216,100 +0.7% |
| 2015 | $3,910 | $214,500 +0.8% |
| 2014 | $3,910 | $212,900 +0.8% |
| 2013 | -- | $211,300 |
| 2012 | -- | $211,300 |
| 2011 | -- | $211,300 -35.5% |
| 2010 | -- | $327,670 +8.8% |
| 2009 | -- | $301,036 +9.7% |
| 2008 | -- | $274,403 +10.7% |
| 2007 | -- | $247,770 +14.5% |
| 2006 | -- | $216,390 +17% |
| 2005 | -- | $185,010 +20.4% |
| 2004 | -- | $153,630 +3.9% |
| 2003 | -- | $147,912 +4% |
| 2002 | -- | $142,196 +4.2% |
| 2001 | -- | $136,480 |
Find assessor info on the county website
Neighborhood: 21702
Nearby homes
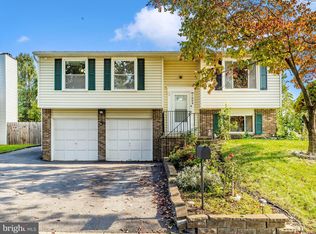
- $400,0003 bd3 ba1.5k sqft1804 Rocky Glen Dr, Frederick, MD 21702Sold
- $398,600-- bd2 ba1.1k sqft1808 Rocky Glen Dr, Frederick, MD 21702Off Market
- $405,9003 bd2 ba1.5k sqft1808 Meadowgrove Ln, Frederick, MD 21702Off Market
- $447,300-- bd2 ba1.7k sqft1810 Meadowgrove Ln, Frederick, MD 21702Off Market
- $443,7004 bd2 ba2.5k sqft1806 Meadowgrove Ln, Frederick, MD 21702Off Market
- $403,4003 bd2 ba1.4k sqft1802 Rocky Glen Dr, Frederick, MD 21702Off Market
- $446,200-- bd3 ba2.2k sqft1810 Rocky Glen Dr, Frederick, MD 21702Off Market
- $460,8005 bd3 ba1.1k sqft1807 Rocky Glen Dr, Frederick, MD 21702Off Market
Nearby schools
GreatSchools rating
- 7/10Monocacy Elementary SchoolGrades: PK-5Distance: 0.3 mi
- 5/10Monocacy Middle SchoolGrades: 6-8Distance: 0.3 mi
- 5/10Gov. Thomas Johnson High SchoolGrades: 9-12Distance: 1.2 mi
Schools provided by the listing agent
- District: Frederick County Public Schools
Source: Bright MLS. This data may not be complete. We recommend contacting the local school district to confirm school assignments for this home.
Get a cash offer in 3 minutes
Find out how much your home could sell for in as little as 3 minutes with a no-obligation cash offer.
Estimated market value
$439,300
Get a cash offer in 3 minutes
Find out how much your home could sell for in as little as 3 minutes with a no-obligation cash offer.
Estimated market value
$439,300
- Maryland
- Frederick County
- Frederick
- 21702
- 1806 Rocky Glen Dr
Nearby cities
Nearby zip codes
Other Frederick Topics
