Welcome to this 4104 sq ft home in Allen, TX, offering a rare and highly sought-after combination of space, lifestyle, and outdoor recreation. Featuring FOUR FULL BEDROOMS and THREE FULL BATHROOMS on FIRST FLOOR, this exeptional updated property is designed for both everyday living and unforgettable entertaining.2nd floor has an EXERCISE room, MEDIA ROOM, GAME ROOM AND FULL BATH. The backyard is truly One of a Kind, private resort-style POOL,SPA, a dedicated SPORTS COURT, for basketball, volleyball or multi-sport; a hard to find feature in Allen. Whether hosting gatherings, enjoying active play, or relaxing poolside, cooking for family or friends in the OUTDOOR KITCHEN this back yard has an unmatched out-door living experience. Inside offers a flexible floor plan with expansive living areas, ideal for large families, remote work areas and multi-genrational living. Generously sized bedrooms provide comfort and privacy while multiple living and entertainment spaces allow for everyone to spread out and enjoy. Located in the highly rated Plano ISD, this home combines luxury and convenience with easy access to Watters Creek which features multi cultural restaurants, boutique clothing stores, Starbucks, Barnes & Nobel, dog park, gialato, Market Street grocery, Wells Fargo bank and so much more. Suncreek has a large forest with walking trails and is breathtaking in the springtime. On the other side of Alma is a beautiful bird sanctuary called Connemara. Within 10 minutes you have Twin Creeks Golf Course and Watters Creek Golf courses; play Top Golf at the Villages at Allen Mall. For Tennis enthusiasts check out Highpoint Tennis Center on Legacy in Plano. The Allen Premium Outlet mall is 10 minutes north. You won't run out of supermarkets for groceries such as Krogers,Tom Thumb, HEB, along with banks and gas stations. Check out all the rooms inside on all the websites plus videos. There are more than 4 living areas MULTIPLE OFFERS
Sold
Price Unknown
1806 Rollins Dr, Allen, TX 75013
4beds
4,104sqft
Single Family Residence
Built in 2003
0 Square Feet Lot
$826,200 Zestimate®
$--/sqft
$4,642 Estimated rent
Home value
$826,200
$777,000 - $876,000
$4,642/mo
Zestimate® history
Owner options
List your home for rent
$4,642/mo
Rent Zestimate®
Find your next renter with Zillow Rental Manager. Plus, with online applications, you can quickly screen prospective tenants – for free.
$4,642/mo
Rent Zestimate®
Refinance and save
$475/mo
Est. payment
Refinancing to a lower rate could help reduce your monthly payments and save thousands over the life of the loan.
$475/mo
Est. payment
Explore your selling options
Work with a Zillow partner agent
Leverage their expertise and Zillow's premium Showcase listings to get your home seen by more buyers.
Get startedList with your own agent
Get your home in front of millions of buyers by listing it on Zillow.
Learn how to do itSell it yourself
Take full control of how buyers see your home on Zillow by listing For Sale by Owner (FSBO).
List your homeWhat's special
Exercise roomOutdoor kitchenGame roomMedia roomPrivate resort-style poolGenerously sized bedrooms
Zillow last checked:
Listing updated:
Listed by:
Vicky Giorgetti 0381109 214-707-9074,
RE/MAX Dallas Suburbs 972-991-1616,
Monica Giorgetti 0601906 469-396-2656,
RE/MAX Dallas Suburbs
Bought with:
Kay Cheek
Ebby Halliday Realtors
Source: NTREIS,MLS#: 21139056
Facts & features
Interior
Bedrooms & bathrooms
- Bedrooms: 4
- Bathrooms: 4
- Full bathrooms: 4
Primary bedroom
- Features: Closet Cabinetry, Ceiling Fan(s), Dual Sinks, Double Vanity, En Suite Bathroom, Jetted Tub, Linen Closet, Sitting Area in Primary, Separate Shower, Walk-In Closet(s)
- Level: First
- Dimensions: 15 x 14
Bedroom
- Features: Ceiling Fan(s), Split Bedrooms, Walk-In Closet(s)
- Level: First
- Dimensions: 13 x 10
Bedroom
- Features: Ceiling Fan(s), Split Bedrooms, Walk-In Closet(s)
- Level: First
- Dimensions: 14 x 12
Bedroom
- Features: Ceiling Fan(s), Split Bedrooms, Walk-In Closet(s)
- Level: First
- Dimensions: 13 x 12
Primary bathroom
- Features: Built-in Features, Closet Cabinetry, Dual Sinks, Double Vanity, Jetted Tub, Linen Closet, Sitting Area in Primary, Solid Surface Counters, Separate Shower
- Level: First
- Dimensions: 15 x 14
Breakfast room nook
- Features: Built-in Features, Granite Counters, Kitchen Island, Pantry
- Level: First
- Dimensions: 12 x 13
Dining room
- Level: First
- Dimensions: 16 x 13
Exercise room
- Features: Ceiling Fan(s)
- Level: Second
- Dimensions: 13 x 10
Family room
- Features: Ceiling Fan(s), Fireplace
- Level: First
- Dimensions: 20 x 17
Other
- Features: Built-in Features, Dual Sinks, Garden Tub/Roman Tub, Linen Closet, Solid Surface Counters
- Level: First
- Dimensions: 9 x 5
Other
- Features: Built-in Features, Dual Sinks, Garden Tub/Roman Tub, Linen Closet, Solid Surface Counters
- Level: First
- Dimensions: 8 x 8
Other
- Features: Garden Tub/Roman Tub, Stone Counters
- Level: Second
- Dimensions: 8 x 5
Game room
- Features: Built-in Features, Ceiling Fan(s)
- Level: Second
- Dimensions: 22 x 14
Kitchen
- Features: Built-in Features, Granite Counters, Kitchen Island, Pantry
- Level: First
- Dimensions: 12 x 12
Living room
- Level: First
- Dimensions: 15 x 12
Media room
- Features: Ceiling Fan(s)
- Level: Second
- Dimensions: 20 x 13
Sunroom
- Level: First
- Dimensions: 18 x 8
Utility room
- Features: Built-in Features, Utility Room, Utility Sink
- Level: First
- Dimensions: 7 x 7
Heating
- ENERGY STAR Qualified Equipment, Natural Gas, Zoned
Cooling
- Attic Fan, Central Air, Ceiling Fan(s), Electric, ENERGY STAR Qualified Equipment, Roof Turbine(s), Zoned
Appliances
- Included: Some Gas Appliances, Dishwasher, Electric Oven, Gas Cooktop, Disposal, Gas Water Heater, Microwave, Plumbed For Gas, Vented Exhaust Fan
- Laundry: Washer Hookup, Dryer Hookup, ElectricDryer Hookup, Laundry in Utility Room
Features
- Built-in Features, Chandelier, Cathedral Ceiling(s), Decorative/Designer Lighting Fixtures, Double Vanity, Eat-in Kitchen, High Speed Internet, In-Law Floorplan, Kitchen Island, Open Floorplan, Pantry, Paneling/Wainscoting, Cable TV, Vaulted Ceiling(s), Wired for Data, Walk-In Closet(s), Wired for Sound
- Flooring: Carpet, Ceramic Tile, Engineered Hardwood
- Windows: Bay Window(s), Skylight(s), Shutters, Window Coverings
- Has basement: No
- Number of fireplaces: 1
- Fireplace features: Gas Starter, Great Room, Wood Burning
Interior area
- Total interior livable area: 4,104 sqft
Property
Parking
- Total spaces: 3
- Parking features: Additional Parking, Alley Access, Covered, Door-Multi, Driveway, Electric Gate, Garage, Garage Door Opener, Gated, Kitchen Level, Paved, Garage Faces Rear
- Attached garage spaces: 3
- Has uncovered spaces: Yes
Accessibility
- Accessibility features: Accessible Full Bath, Accessible Bedroom, Accessible Kitchen, Accessible Doors, Accessible Entrance
Features
- Levels: Two
- Stories: 2
- Patio & porch: Rear Porch, Covered
- Exterior features: Basketball Court, Gas Grill, Lighting, Outdoor Grill, Outdoor Kitchen, Playground, Private Yard, Rain Gutters, Sport Court
- Pool features: Fenced, Gunite, Heated, In Ground, Outdoor Pool, Pool, Pool Sweep, Pool/Spa Combo, Waterfall, Water Feature, Community
- Fencing: Back Yard,Fenced,Full,Gate,High Fence,Privacy,Wood,Wrought Iron
Lot
- Size: 0 Square Feet
- Dimensions: 121 x 54 x 61 x 164 x 65
- Features: Back Yard, Cul-De-Sac, Lawn, Level, Subdivision, Sprinkler System
Details
- Parcel number: R478300C01801
- Other equipment: Home Theater
Construction
Type & style
- Home type: SingleFamily
- Architectural style: Traditional,Detached
- Property subtype: Single Family Residence
Materials
- Brick, Stone Veneer
- Foundation: Slab
- Roof: Composition
Condition
- Year built: 2003
Utilities & green energy
- Sewer: Public Sewer
- Water: Public
- Utilities for property: Natural Gas Available, Sewer Available, Separate Meters, Underground Utilities, Water Available, Cable Available
Green energy
- Energy efficient items: HVAC, Insulation, Lighting, Rain/Freeze Sensors
- Water conservation: Low Volume/Drip Irrigation, Low-Flow Fixtures
Community & HOA
Community
- Features: Clubhouse, Playground, Park, Pool, Trails/Paths, Curbs, Sidewalks
- Security: Security System Owned, Security System, Wireless
- Subdivision: Suncreek III
HOA
- Has HOA: Yes
- Services included: Association Management
- HOA fee: $475 annually
- HOA name: Neighborhood Management
- HOA phone: 972-359-1548
Location
- Region: Allen
Financial & listing details
- Tax assessed value: $780,338
- Annual tax amount: $13,129
- Date on market: 12/31/2025
- Cumulative days on market: 6 days
- Listing terms: Cash,Conventional,VA Loan
- Exclusions: no exclusions
Price history
| Date | Event | Price |
|---|---|---|
| 2/10/2026 | Sold | -- |
Source: NTREIS #21139056 Report a problem | ||
| 1/13/2026 | Pending sale | $850,000$207/sqft |
Source: NTREIS #21139056 Report a problem | ||
| 1/7/2026 | Contingent | $850,000$207/sqft |
Source: NTREIS #21139056 Report a problem | ||
| 12/31/2025 | Listed for sale | $850,000-2.9%$207/sqft |
Source: NTREIS #21139056 Report a problem | ||
| 12/11/2023 | Listing removed | -- |
Source: NTREIS #20412694 Report a problem | ||
| 10/19/2023 | Price change | $875,000-2.7%$213/sqft |
Source: NTREIS #20412694 Report a problem | ||
| 9/5/2023 | Price change | $899,000-2.8%$219/sqft |
Source: NTREIS #20412694 Report a problem | ||
| 8/24/2023 | Listed for sale | $925,000+98.9%$225/sqft |
Source: NTREIS #20412694 Report a problem | ||
| 3/28/2013 | Sold | -- |
Source: Agent Provided Report a problem | ||
| 10/23/2012 | Listed for sale | $465,000$113/sqft |
Source: Twin Star Realty, Llc #11853976 Report a problem | ||
Public tax history
| Year | Property taxes | Tax assessment |
|---|---|---|
| 2025 | $11,326 +7% | $778,918 +10% |
| 2024 | $10,582 +9.3% | $708,107 +10% |
| 2023 | $9,684 -9% | $643,734 +10% |
| 2022 | $10,640 +1.6% | $585,213 +10% |
| 2021 | $10,474 +2.5% | $532,012 +3.5% |
| 2020 | $10,219 -2.8% | $513,877 -1.8% |
| 2019 | $10,517 -9.7% | $523,490 -4.6% |
| 2018 | $11,650 +5.7% | $548,586 +6.7% |
| 2017 | $11,018 | $514,247 -0.3% |
| 2016 | $11,018 +10.5% | $515,980 +11.6% |
| 2015 | $9,970 | $462,164 +4% |
| 2014 | $9,970 | $444,240 +5.5% |
| 2013 | -- | $421,061 +8.7% |
| 2012 | -- | $387,287 -2.6% |
| 2011 | -- | $397,774 +0.3% |
| 2010 | -- | $396,498 -3% |
| 2009 | -- | $408,584 -1.6% |
| 2008 | -- | $415,261 -1.9% |
| 2007 | -- | $423,353 -1% |
| 2006 | -- | $427,437 +2.3% |
| 2005 | -- | $417,987 +4.3% |
| 2004 | -- | $400,768 +404.9% |
| 2003 | -- | $79,380 +25.4% |
| 2002 | -- | $63,308 |
Find assessor info on the county website
Neighborhood: Suncreek
Nearby homes
- $737,8004 bd4 ba3.8k sqft1804 Rollins Dr, Allen, TX 75013Off Market
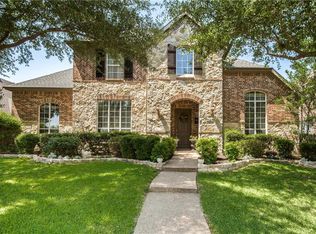
- $832,900-- bd-- ba4.7k sqft1805 Longwood Ct, Allen, TX 75013Off Market
- $766,4005 bd5 ba4.3k sqft617 Williams Dr, Allen, TX 75013Off Market
- $788,6005 bd4 ba4.3k sqft1803 Longwood Ct, Allen, TX 75013Off Market

- $680,7004 bd3 ba3.3k sqft615 Williams Dr, Allen, TX 75013Off Market
- $601,9004 bd3 ba3.4k sqft702 Mason Dr, Allen, TX 75013Off Market
- $729,9005 bd4 ba4.3k sqft1802 Rollins Dr, Allen, TX 75013Off Market
- $713,2004 bd4 ba4.6k sqft701 Williams Dr, Allen, TX 75013Off Market
Nearby schools
GreatSchools rating
- 10/10Beverly Elementary SchoolGrades: K-5Distance: 0.4 mi
- 7/10Hendrick Middle SchoolGrades: 6-8Distance: 0.8 mi
- 5/10Clark High SchoolGrades: 9-10Distance: 2.3 mi
Schools provided by the listing agent
- Elementary: Beverly
- Middle: Hendrick
- High: Clark
- District: Plano ISD
Source: NTREIS. This data may not be complete. We recommend contacting the local school district to confirm school assignments for this home.
Get a cash offer in 3 minutes
Find out how much your home could sell for in as little as 3 minutes with a no-obligation cash offer.
Estimated market value
$826,200
Get a cash offer in 3 minutes
Find out how much your home could sell for in as little as 3 minutes with a no-obligation cash offer.
Estimated market value
$826,200
- Texas
- Collin County
- Allen
- 75013
- Suncreek
- 1806 Rollins Dr
