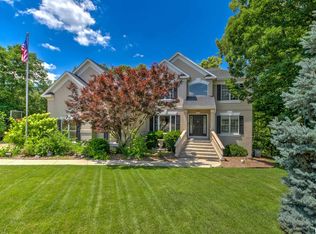
Paradise at It's Finest!! Recreational Lake Arlann home offers wooded private lane to 7.5 acres on Lake Front Peninsula! Unique architectural home is the ultimate of "resort-style" comforts: in-ground salt-water pool 14x32, 1061 SF. wrap-around deck, octagon dock, hot tub, firepit, shower in garage, stamped concrete patio! Endless amenities include steel retaining wall, 2 storage sheds with equipment, skylights, new gutters/gutter guards, lake-fed irrigation system, 2 fireplaces! PLUS: cork & oak floors, quartz, 5' deep concrete crawlspace, security system! IMPORTANTLY, there is a strong possibility of developing buildable lots! Spectacular rare opportunity to own this coveted serene lake front masterpiece! Home sold as is with inspections!
For sale
Price cut: $146K (7/13)
$849,000
1806 S 14th St, Pekin, IL 61554
3beds
3,238sqft
Single Family Residence, Residential
Built in 1989
7.12 Acres Lot
$799,000 Zestimate®
$262/sqft
$67/mo HOA
What's special
Lake-fed irrigation systemHot tubShower in garageSteel retaining wallSecurity systemWooded private laneCork and oak floors
- 164 days
- 1,178
- 47
Zillow last checked:
Listing updated:
Listed by:
Mary Ann Ladendorf Cell:309-241-5610,
RE/MAX Traders Unlimited
Source: RMLS Alliance as distributed by MLS GRID,MLS#: PA1265584 Originating MLS: Peoria Area Association of Realtors
Originating MLS: Peoria Area Association of Realtors
Facts & features
Interior
Bedrooms & bathrooms
- Bedrooms: 3
- Bathrooms: 3
- Full bathrooms: 2
- 1/2 bathrooms: 1
Bedroom 1
- Level: Main
- Dimensions: 23ft 7in x 16ft 6in
Bedroom 2
- Level: Upper
- Dimensions: 15ft 3in x 13ft 7in
Bedroom 3
- Level: Upper
- Dimensions: 15ft 3in x 15ft 4in
Other
- Level: Main
- Dimensions: 17ft 2in x 14ft 1in
Additional room
- Description: FOYER
- Level: Main
- Dimensions: 13ft 7in x 13ft 3in
Additional room 2
- Description: PANTRY
- Level: Main
- Dimensions: 17ft 6in x 11ft 5in
Family room
- Level: Main
- Dimensions: 29ft 2in x 17ft 2in
Great room
- Level: Main
- Dimensions: 25ft 6in x 17ft 2in
Kitchen
- Level: Main
- Dimensions: 17ft 2in x 18ft 6in
Laundry
- Level: Main
- Dimensions: 103ft 0in x 8ft 5in
Main level
- Area: 2158
Upper level
- Area: 1080
Heating
- Forced Air
Cooling
- Zoned, Central Air
Appliances
- Included: Dishwasher, Dryer, Microwave, Range, Refrigerator, Water Softener Owned, Washer, Gas Water Heater
Features
- Wet Bar, Solid Surface Counter, Ceiling Fan(s)
- Windows: Skylight(s), Window Treatments, Blinds
- Basement: Crawl Space
- Attic: Storage
- Number of fireplaces: 2
- Fireplace features: Gas Starter, Gas Log, Wood Burning, Family Room, Great Room
Interior area
- Total structure area: 3,238
- Total interior livable area: 3,238 sqft
Property
Parking
- Total spaces: 3
- Parking features: Attached, Private
- Attached garage spaces: 3
- Details: Number Of Garage Remotes: 3
Accessibility
- Accessibility features: Accessible Doors
Features
- Patio & porch: Deck, Patio
- Exterior features: Dock
- Pool features: In Ground
- Has spa: Yes
- Spa features: Heated, Bath
- Has view: Yes
- View description: Lake
- Has water view: Yes
- Water view: Lake
- Waterfront features: Seawall
Lot
- Size: 7.12 Acres
- Features: Level, Wooded, Dead End Street
Details
- Additional structures: Shed(s)
- Parcel number: 101011213007
Construction
Type & style
- Home type: SingleFamily
- Architectural style: Other
- Property subtype: Single Family Residence, Residential
Materials
- Frame, Wood Siding
- Foundation: Block
- Roof: Shingle
Condition
- New construction: No
- Year built: 1989
Utilities & green energy
- Sewer: Septic Tank
- Water: Public
- Utilities for property: Cable Available
Community & HOA
Community
- Security: Security System
- Subdivision: De Ja Vue
HOA
- Has HOA: Yes
- Services included: Common Area Taxes, Lake Rights, Irrigation
- HOA fee: $67 monthly
Location
- Region: Pekin
Financial & listing details
- Price per square foot: $262/sqft
- Tax assessed value: $484,920
- Annual tax amount: $13,390
- Date on market: 4/27/2026
- Cumulative days on market: 179 days
Estimated market value
$799,000
$759,000 - $839,000
$2,627/mo
Price history
| Date | Event | Price |
|---|---|---|
| 7/13/2026 | Price change | $849,000-14.7%$262/sqft |
Source:  RMLS Alliance as distributed by MLS GRID #PA1265584 Report a problem RMLS Alliance as distributed by MLS GRID #PA1265584 Report a problem | ||
| 6/2/2026 | Price change | $995,000-9.5%$307/sqft |
Source: RMLS Alliance as distributed by MLS GRID #PA1265584 Report a problem | ||
| 4/27/2026 | Listed for sale | $1,100,000$340/sqft |
Source: RMLS Alliance as distributed by MLS GRID #PA1265584 Report a problem | ||
Public tax history
| Year | Property taxes | Tax assessment |
|---|---|---|
| 2025 | $13,391 +5.9% | $161,640 +8.2% |
| 2024 | $12,649 -15.7% | $149,420 -12.9% |
| 2023 | $15,010 +9.8% | $171,530 +10% |
| 2022 | $13,677 +4.3% | $155,940 +4% |
| 2021 | $13,115 +0.9% | $149,940 |
| 2020 | $13,000 +1.5% | $149,940 |
| 2019 | $12,811 +2.6% | $149,940 |
| 2018 | $12,491 | $149,940 +2% |
| 2017 | $12,491 +2.7% | $147,000 |
| 2016 | $12,167 +5.1% | $147,000 |
| 2015 | $11,573 +2% | -- |
| 2013 | $11,351 | $147,000 |
| 2012 | -- | $147,000 +1.5% |
| 2011 | -- | $144,800 |
| 2010 | -- | $144,800 -1.5% |
| 2009 | $10,280 | $146,990 |
Find assessor info on the county website
Monthly payment
Est. payment
Payment breakdown
Explore the cost of this home by adjusting the details. Changes won't be saved.Climate risks
Neighborhood: 61554
Nearby schools
Schools provided by the listing agent
- Elementary: Scott Altman
- Middle: Broadmoor
- High: Pekin Community
Source: RMLS Alliance as distributed by MLS GRID. This data may not be complete. We recommend contacting the local school district to confirm school assignments for this home.
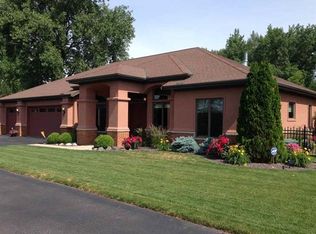
Similar homes
- $535,0004 bd4 ba4.1k sqft1920 Susan Hope Dr, Pekin, IL 61554For Sale
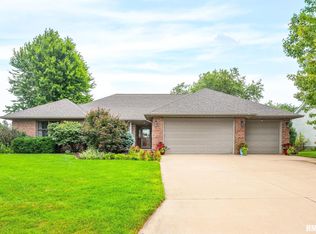
 MLS ID #PA1268823, Traci Buttrum, The Real Estate Group Inc.. RMLS Alliance as distributed by MLS GRID
 - $674,9994 bd3 ba2.8k sqft1621 Grandlake Ct, Pekin, IL 61554New Construction
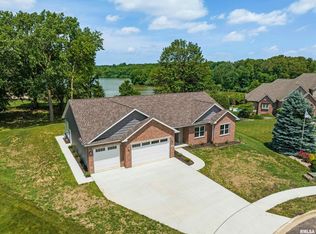 MLS ID #CA1044411, Blake Leman, Premier Farm Realty Group LLC. RMLS Alliance as distributed by MLS GRID
 - $865,0004 bd4 ba4.6k sqft501 E High Point Rd, Peoria, IL 61614For Sale
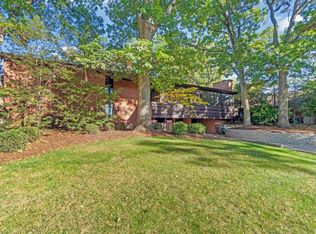 MLS ID #PA1270477, Ryan Cannon, RE/MAX Traders Unlimited. RMLS Alliance as distributed by MLS GRID
 - $990,0006 bd5 ba4.3k sqft2929 Windpointe Dr, Peoria, IL 61614For Sale
 MLS ID #PA1268275, Amber Neal, Jim Maloof Realty, Inc.. RMLS Alliance as distributed by MLS GRID
 - $579,9005 bd4 ba2.7k sqft1617 Grandlake Ct, Pekin, IL 61554For SaleMLS ID #PA1268215, Steffi Tanner, The Real Estate Group Inc.. RMLS Alliance as distributed by MLS GRID
- $699,9004 bd4 ba2.2k sqft25330 Longview Rd, Hopedale, IL 61747For SaleMLS ID #CA1044508, Seth A Goodman, ME Realty. RMLS Alliance as distributed by MLS GRID
- $519,9003 bd4 ba4.3k sqft319 W Ravinwoods Rd, Peoria, IL 61615For SaleMLS ID #PA1270293, Kavan Shay, Jim Maloof Realty, Inc.. RMLS Alliance as distributed by MLS GRID
- $525,0004 bd5 ba4k sqft8215 W Robertson Rd, Edwards, IL 61528For SaleMLS ID #PA1270761, Linda P Kepple, Keller Williams Premier Realty. RMLS Alliance as distributed by MLS GRID
- $429,9004 bd3 ba3k sqft509 E Idlewood St, Morton, IL 61550For SaleMLS ID #PA1270770, Alex J Smith, Keller Williams Premier Realty. RMLS Alliance as distributed by MLS GRID
- $444,5003 bd2 ba2.7k sqft28829 N Bitner Rd, Glasford, IL 61533For SaleMLS ID #PA1269266, Lisa Inman, Move Smart Realty. RMLS Alliance as distributed by MLS GRID
- $459,9002 bd2 ba3.8k sqft18067 Dee Mac Rd, Mackinaw, IL 61755For SaleMLS ID #PA1266191, Bill J Embry, Henderson-Weir Agency Inc. RMLS Alliance as distributed by MLS GRID
- $549,0003 bd3 ba2.5k sqft204 W Detweiller Dr, Peoria, IL 61615For SaleMLS ID #PA1269256, Ryan Blackorby, Jim Maloof Realty, Inc.. RMLS Alliance as distributed by MLS GRID
- $845,0005 bd5 ba3.6k sqft4100 W Vistaridge Ct, Peoria, IL 61615New ConstructionMLS ID #PA1270116, Marilyn R Kohn, RE/MAX Traders Unlimited. RMLS Alliance as distributed by MLS GRID
- $495,0006 bd4 ba4.2k sqft1700 W Moss Ave, Peoria, IL 61606For SaleMLS ID #PA1270666, Zachary Oyler, Keller Williams Premier Realty. RMLS Alliance as distributed by MLS GRID
- $575,0005 bd1 ba3.1k sqft29676 E Northrup Rd, Trivoli, IL 61569For SaleMLS ID #PA1268828, Tonya Crawford, R & R Realty. RMLS Alliance as distributed by MLS GRID
- $549,9004 bd5 ba4.8k sqft9825 N Route 91, Peoria, IL 61615For SaleMLS ID #PA1269144, Adam J Merrick, Adam Merrick Real Estate. RMLS Alliance as distributed by MLS GRID
- $450,0004 bd4 ba3.4k sqft6009 N Wickwood Rd, Peoria, IL 61614For SaleMLS ID #PA1270653, Jason W Catton, Realty Executives Acclaimed. RMLS Alliance as distributed by MLS GRID
- $450,0003 bd3 ba2.5k sqft6922 N Skyline Dr, Peoria, IL 61614For SaleMLS ID #PA1267306, Marilyn R Kohn, RE/MAX Traders Unlimited. RMLS Alliance as distributed by MLS GRID
