Skip main navigation
Off market
  • $451,900

    1806 S Twilight Ln, North Chesterfield, VA 23235

    4beds
    1,920sqft
    Single Family Residence
    Built in 2019
    0.49 Acres Lot
    $451,900 Zestimate®
    $235/sqft
    $2,777 Estimated rent

    Home value

    $451,900

    $429,000 - $474,000

    $2,777/mo

    Zestimate® history
    Loading
    Loading...

    Owner options

    List your home for rent

    $2,777/mo

    Rent Zestimate®

    Find your next renter with Zillow Rental Manager. Plus, with online applications, you can quickly screen prospective tenants – for free.

    Learn more

    $2,777/mo

    Rent Zestimate®

    Refinance and save

    $2,707/mo

    Est. payment

    Refinancing to a lower rate could help reduce your monthly payments and save thousands over the life of the loan.

    See today's rates

    $2,707/mo

    Est. payment

    Explore your selling options

    Work with a Zillow partner agent

    Leverage their expertise and Zillow's premium Showcase listings to get your home seen by more buyers.

    Get started

    List with your own agent

    Get your home in front of millions of buyers by listing it on Zillow.

    Learn how to do it

    Sell it yourself

    Take full control of how buyers see your home on Zillow by listing For Sale by Owner (FSBO).

    List your home

    What's special

    New homeFarmhouse sinkDecorative aluminum fencingCustom plantation blindsAdditional rear gateDouble-wide paved drivewayOpen floor plan

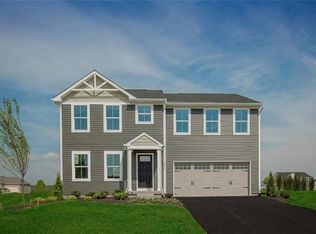
    Are you searching for a meticulously maintained, like-new home nestled in a quiet and inviting neighborhood? Then don’t miss this gem built in 2019 with a number of thoughtful upgrades! The inviting open floor plan downstairs flows from the living room into the eat-in kitchen w large island, granite countertops, farmhouse sink, stainless steel appliances and recessed lighting. Dedicated office and 1/2 bath on the first level along w fully insulated 2 car garage w storage shelves/workbench. Tons of natural light throughout and custom plantation blinds in all windows. A huge 18x12 deck for entertaining, front and rear irrigation, fully-fenced backyard w decorative aluminum fencing and additional rear gate for easy creek access compliment the perfectly manicured lawn and outdoor space. The primary bedroom has a large walk-in closet w window, space for king-sized furniture, attached full bath w oversized shower and double vanity; two of the spacious secondary bedrooms have walk-in closets. Upgraded lights and ceiling fans throughout, double-wide paved driveway and more. Less than a 5 minute drive to groceries and restaurants and a quick 15 minute drive to downtown Richmond. Come see!

    This property is off market, which means it's not currently listed for sale or rent on Zillow. This may be different from what's available on other websites or public sources.

    Zillow last checked:

    Listing updated:

    Listed by:

    Travis Qualls 757-650-5831,

    Small & Associates

    Bought with:

    Cathy Dyer, 0225198123

    Compass

    Source: CVRMLS,MLS#: 2312418MLS LogoOriginating MLS: Central Virginia Regional MLS

    Facts & features

    Interior

    Bedrooms & bathrooms
    • Bedrooms: 4
    • Bathrooms: 3
    • Full bathrooms: 2
    • 1/2 bathrooms: 1
    Primary bedroom
    • Description: En-Suite,Walk-in Closet,Plantation Blinds,Fan
    • Level: Second
    • Dimensions: 15.5 x 14.0
    Bedroom 2
    • Description: Walk-In Closet, Plantation Blinds, Ceiling Fan
    • Level: Second
    • Dimensions: 12.0 x 11.5
    Bedroom 3
    • Description: Walk-In Closet, Plantation Blinds, Ceiling Fan
    • Level: Second
    • Dimensions: 11.5 x 10.5
    Bedroom 4
    • Description: Plantation Blinds, Ceiling Fan
    • Level: Second
    • Dimensions: 11.5 x 10.5
    Foyer
    • Description: Coat Closet
    • Level: First
    • Dimensions: 6.0 x 6.0
    Other
    • Description: Tub & Shower
    • Level: Second
    Half bath
    • Level: First
    Kitchen
    • Description: Eat-in, Granite, Island, Farmhouse Sink, Pantry
    • Level: First
    • Dimensions: 19.0 x 12.0
    Laundry
    • Description: Shelf, Drying Rack, Attic Access
    • Level: Second
    • Dimensions: 8.0 x 6.0
    Living room
    • Description: Plantation Blinds, Ceiling Fan, Open Layout to Kit
    • Level: First
    • Dimensions: 17.0 x 16.0
    Office
    • Description: Plantation Blinds
    • Level: First
    • Dimensions: 8.5 x 7.5
    Heating
    • Electric, Heat Pump
    Cooling
    • Central Air, Electric
    Appliances
    • Included: Dishwasher, Electric Cooking, Electric Water Heater, Disposal, Oven, Smooth Cooktop, Stove
    Features
    • Ceiling Fan(s), Dining Area, Double Vanity, Eat-in Kitchen, Granite Counters, Kitchen Island, Bath in Primary Bedroom, Pantry, Recessed Lighting, Walk-In Closet(s), Window Treatments
    • Flooring: Partially Carpeted
    • Doors: Sliding Doors
    • Windows: Thermal Windows, Window Treatments
    • Basement: Crawl Space
    • Attic: Access Only
    • Has fireplace: No
    Interior area
    • Total interior livable area: 1,920 sqft
    • Finished area above ground: 1,920

    Property

    Parking
    • Total spaces: 2
    • Parking features: Attached, Covered, Direct Access, Driveway, Garage, Garage Door Opener, Off Street, Paved
    • Attached garage spaces: 2
    • Has uncovered spaces: Yes
    Features
    • Levels: Two
    • Stories: 2
    • Patio & porch: Rear Porch, Stoop, Deck
    • Exterior features: Deck, Paved Driveway
    • Pool features: None
    • Fencing: Decorative,Fenced
    Lot
    • Size: 0.49 Acres
    Details
    • Parcel number: 758696576800000
    • Zoning description: R9

    Construction

    Type & style
    • Home type: SingleFamily
    • Architectural style: Colonial,Two Story
    • Property subtype: Single Family Residence
    Materials
    • Frame, Vinyl Siding
    • Roof: Asphalt
    Condition
    • Resale
    • New construction: No
    • Year built: 2019

    Utilities & green energy

    • Sewer: Public Sewer
    • Water: Public

    Community & HOA

    Community
    • Subdivision: Twilight Bluff
    Location
    • Region: North Chesterfield

    Financial & listing details

    • Price per square foot: $235/sqft
    • Tax assessed value: $328,800
    • Annual tax amount: $2,921
    • Date on market: 1/15/2026
    • Ownership: Individuals
    • Ownership type: Sole Proprietor

    Price history

    DateEventPrice
    7/6/2023Sold$415,000+12.2%$216/sqft
    Source: CVRMLS #2312418 Report a problem
    6/5/2023Pending sale$369,950$193/sqft
    Source: CVRMLS #2312418 Report a problem
    5/30/2023Listed for sale$369,950+22.3%$193/sqft
    Source: CVRMLS #2312418 Report a problem
    9/14/2020Sold$302,500+6.7%$158/sqft
    Source: CVRMLS #2023658 Report a problem
    9/18/2019Sold$283,460$148/sqft
    Source: Public Record Report a problem

    Public tax history

    YearProperty taxesTax assessment
    2025$3,352 -0.5%$376,600 +0.6%
    2024$3,370 +12.6%$374,400 +13.9%
    2023$2,992 +2.4%$328,800 +3.6%
    2022$2,921 +11.4%$317,500 +15.1%
    2021$2,621 +5.3%$275,900 +5.3%
    2020$2,488 +589.2%$261,900 -1.1%
    2019$361 $264,800
    Find assessor info on the county website

    Neighborhood: 23235

    Nearby schools

    GreatSchools rating
    Schools provided by the listing agent
    • Elementary: A. M. Davis
    • Middle: Providence
    • High: Monacan

    Source: CVRMLS. This data may not be complete. We recommend contacting the local school district to confirm school assignments for this home.

    Get a cash offer in 3 minutes
    Find out how much your home could sell for in as little as 3 minutes with a no-obligation cash offer.
    Estimated market value
    $451,900
    Get a cash offer in 3 minutes
    Find out how much your home could sell for in as little as 3 minutes with a no-obligation cash offer.
    Estimated market value
    $451,900