Mature trees and professional landscape welcome you to this fully renovated light and bright ranch situated in the heart of Green Mountain Village. Beautiful, wide-plank engineered hardwood floors, all new light fixtures, large picture windows, all new interior paint, and a new open concept layout welcome you upon entry and seamlessly connect the formal living, dining, and sunroom addition on the main floor. The 12’ quartz countertop is a true showstopper and the focal point of the renovated kitchen. All new shaker cabinetry, a stainless-steel appliance package, including a gas range with hood, dual built-in pantries, and tile backsplash create a serene space to host guests or prepare a meal. Step out the glass slider to a covered deck overlooking your private backyard with mature trees, raised garden beds, a firepit, and a utility shed to hold all your tools & toys. The main-floor primary suite boasts a cozy gas fireplace, a walk-in closet, and an ensuite remodeled 4-piece bath. Enjoy family movie nights in the newly finished basement with a large media room, complete with a gas fireplace, all-new carpet, and new windows. Additional features of this 4-bedroom home include a brand new class-4 roof, new hardware throughout, 3 fireplaces, a large laundry/utility room, an attached 2-car garage, and a bonus RV/boat pad. 1806 S Urban Way is ideally located within minutes of neighborhood Jefferson County schools, parks, shopping, dining, golf, and major roadways. Do not wait to book your showing to see this stunning renovated home before it is gone!
Sold for $861,000
$861,000
1806 S Urban Way, Lakewood, CO 80228
4beds
2,853sqft
Single Family Residence
Built in 1966
9,028 Square Feet Lot
$848,100 Zestimate®
$302/sqft
$3,427 Estimated rent
Home value
$848,100
$806,000 - $891,000
$3,427/mo
Zestimate® history
Owner options
List your home for rent
$3,427/mo
Rent Zestimate®
Find your next renter with Zillow Rental Manager. Plus, with online applications, you can quickly screen prospective tenants – for free.
$3,427/mo
Rent Zestimate®
Refinance and save
$4,006/mo
Est. payment
Refinancing to a lower rate could help reduce your monthly payments and save thousands over the life of the loan.
$4,006/mo
Est. payment
Explore your selling options
Work with a Zillow partner agent
Leverage their expertise and Zillow's premium Showcase listings to get your home seen by more buyers.
Get startedList with your own agent
Get your home in front of millions of buyers by listing it on Zillow.
Learn how to do itSell it yourself
Take full control of how buyers see your home on Zillow by listing For Sale by Owner (FSBO).
List your homeWhat's special
Gas fireplaceMature treesRaised garden bedsPrivate backyardBonus rvCovered deckPrimary suite
Zillow last checked:
Listing updated:
Listed by:
Chad Griffith 303-726-0271,
RE/MAX Professionals,
The Griffith Home Team 303-726-0410,
RE/MAX Professionals
Bought with:
Stacey Stambaugh, 100024176
Kentwood Real Estate Cherry Creek
Kat Brill, 100092456
Kentwood Real Estate Cherry Creek
Source: REcolorado as distributed by MLS GRID,MLS#: 1790382
Facts & features
Interior
Bedrooms & bathrooms
- Bedrooms: 4
- Bathrooms: 3
- Full bathrooms: 1
- 3/4 bathrooms: 2
- Main level bathrooms: 2
- Main level bedrooms: 2
Primary bedroom
- Description: Gas Fireplace, Walk-In Closet, Ensuite Bath
- Level: Main
Bedroom
- Level: Main
Bedroom
- Description: New Carpet, Egress Window Installed 2022
- Level: Basement
Bedroom
- Description: New Carpet, Non Conforming
- Level: Basement
Primary bathroom
- Description: Fully Renovated 4-Piece Bath With Walk-In Shower
- Level: Main
Bathroom
- Level: Main
Bathroom
- Description: Fully Renovated Bath With Walk-In Shower
- Level: Basement
Dining room
- Level: Main
Family room
- Level: Main
Kitchen
- Description: Gourmet Kitchen
- Level: Main
Laundry
- Description: W&D Included, Utility Sink
- Level: Basement
Media room
- Description: Gas Fireplace, All New Carpet
- Level: Basement
Sun room
- Level: Main
Heating
- Forced Air, Natural Gas
Cooling
- Central Air
Appliances
- Included: Dishwasher, Disposal, Dryer, Microwave, Oven, Range, Range Hood, Refrigerator, Washer
- Laundry: In Unit
Features
- Ceiling Fan(s), Kitchen Island, No Stairs, Open Floorplan, Pantry, Primary Suite, Quartz Counters, Walk-In Closet(s)
- Flooring: Carpet, Tile, Wood
- Windows: Double Pane Windows
- Basement: Finished
- Number of fireplaces: 3
- Fireplace features: Family Room, Gas Log, Master Bedroom, Recreation Room
- Common walls with other units/homes: No Common Walls
Interior area
- Total structure area: 2,853
- Total interior livable area: 2,853 sqft
- Finished area above ground: 1,831
- Finished area below ground: 869
Property
Parking
- Total spaces: 4
- Parking features: Garage - Attached
- Attached garage spaces: 2
- Details: RV Spaces: 2
Features
- Levels: One
- Stories: 1
- Entry location: Ground
- Patio & porch: Covered, Front Porch, Patio
- Exterior features: Fire Pit, Garden, Private Yard
- Fencing: Full
Lot
- Size: 9,028 Square Feet
- Features: Landscaped, Level, Many Trees, Sprinklers In Front, Sprinklers In Rear
Details
- Parcel number: 064659
- Special conditions: Standard
Construction
Type & style
- Home type: SingleFamily
- Property subtype: Single Family Residence
Materials
- Brick, Frame, Vinyl Siding
- Foundation: Slab
- Roof: Composition
Condition
- Updated/Remodeled
- Year built: 1966
Utilities & green energy
- Sewer: Public Sewer
- Water: Public
Community & HOA
Community
- Security: Carbon Monoxide Detector(s)
- Subdivision: Green Mountain Village
HOA
- Has HOA: No
Location
- Region: Lakewood
Financial & listing details
- Price per square foot: $302/sqft
- Tax assessed value: $852,063
- Annual tax amount: $4,174
- Date on market: 4/4/2024
- Listing terms: Cash,Conventional,Jumbo,VA Loan
- Exclusions: Personal Property
- Ownership: Individual
- Road surface type: Paved
Price history
| Date | Event | Price |
|---|---|---|
| 4/19/2024 | Sold | $861,000-0.5%$302/sqft |
Source:  REcolorado as distributed by MLS GRID #1790382 Report a problem REcolorado as distributed by MLS GRID #1790382 Report a problem | ||
| 4/8/2024 | Pending sale | $865,000$303/sqft |
Source: REcolorado as distributed by MLS GRID #1790382 Report a problem | ||
| 4/4/2024 | Listed for sale | $865,000+94.4%$303/sqft |
Source: REcolorado as distributed by MLS GRID #1790382 Report a problem | ||
| 5/29/2018 | Sold | $445,000-6.3%$156/sqft |
Source: Public Record Report a problem | ||
| 4/27/2018 | Price change | $474,900-2.9%$166/sqft |
Source: Keller Williams Advantage Realty #1902861 Report a problem | ||
| 3/24/2018 | Price change | $489,000-2%$171/sqft |
Source: Keller Williams Advantage Realty #1902861 Report a problem | ||
| 3/2/2018 | Listed for sale | $499,000$175/sqft |
Source: Denver West #1902861 Report a problem | ||
Public tax history
| Year | Property taxes | Tax assessment |
|---|---|---|
| 2025 | $4,196 +0.5% | $53,254 +15.1% |
| 2024 | $4,174 +27.3% | $46,285 |
| 2023 | $3,279 -1.4% | $46,285 +30.2% |
| 2022 | $3,326 +10.6% | $35,542 -2.8% |
| 2021 | $3,008 | $36,565 +10.1% |
| 2020 | $3,008 +1.3% | $33,215 |
| 2019 | $2,969 +8.2% | $33,215 +11.9% |
| 2018 | $2,744 | $29,694 |
| 2017 | $2,744 +61.4% | $29,694 +8.7% |
| 2016 | $1,701 +100% | $27,309 |
| 2015 | $850 -39.2% | $27,309 +20.5% |
| 2014 | $1,398 +1.3% | $22,670 |
| 2013 | $1,380 -33.8% | $22,670 +0.2% |
| 2012 | $2,086 +1.3% | $22,630 |
| 2011 | $2,060 +0.2% | $22,630 +0.7% |
| 2010 | $2,055 +50.2% | $22,480 |
| 2009 | $1,369 +0.2% | $22,480 -1.8% |
| 2008 | $1,365 +9.8% | $22,890 |
| 2007 | $1,243 -35.7% | $22,890 +6.8% |
| 2006 | $1,932 +0.2% | $21,430 +2.5% |
| 2005 | $1,928 +9.2% | $20,900 |
| 2004 | $1,766 +4.1% | $20,900 |
| 2003 | $1,697 +1.6% | $20,900 +5.6% |
| 2002 | $1,671 -2.3% | $19,800 +11.4% |
| 2001 | $1,711 -0.8% | $17,770 |
| 2000 | $1,725 | $17,770 |
Find assessor info on the county website
Neighborhood: Green Mountain Village
Nearby homes
- $685,3004 bd3 ba2.5k sqft1816 S Urban Way, Lakewood, CO 80228Off Market
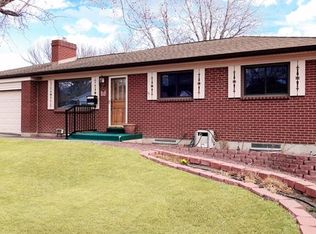
- $651,0005 bd3 ba2.2k sqft1796 S Urban Way, Lakewood, CO 80228Off Market

- $651,3003 bd3 ba1.8k sqft1803 S Urban Ct, Lakewood, CO 80228Off Market
- $691,2005 bd3 ba2.7k sqft1803 S Urban Way, Lakewood, CO 80228Off Market
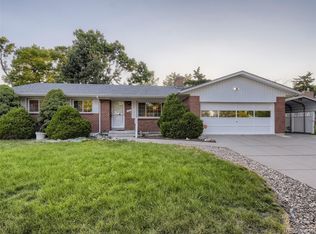
- $614,6003 bd2 ba2.4k sqft1826 S Urban Way, Lakewood, CO 80228Off Market
- $588,4004 bd3 ba1.2k sqft1813 S Urban Way, Lakewood, CO 80228Off Market
- $672,4004 bd2 ba2.2k sqft1793 S Urban Ct, Lakewood, CO 80228Off Market
- $703,9005 bd3 ba2.4k sqft12190 W New Mexico Pl, Lakewood, CO 80228Off Market
Nearby schools
GreatSchools rating
- 9/10Devinny Elementary SchoolGrades: K-5Distance: 0.4 mi
- 6/10Dunstan Middle SchoolGrades: 6-8Distance: 0.3 mi
- 8/10Green Mountain High SchoolGrades: 9-12Distance: 1 mi
Schools provided by the listing agent
- Elementary: Devinny
- Middle: Dunstan
- High: Green Mountain
- District: Jefferson County R-1
Source: REcolorado as distributed by MLS GRID. This data may not be complete. We recommend contacting the local school district to confirm school assignments for this home.
Get a cash offer in 3 minutes
Find out how much your home could sell for in as little as 3 minutes with a no-obligation cash offer.
Estimated market value
$848,100
Get a cash offer in 3 minutes
Find out how much your home could sell for in as little as 3 minutes with a no-obligation cash offer.
Estimated market value
$848,100
- Colorado
- Jefferson County
- Lakewood
- 80228
- Green Mountain Village
- 1806 S Urban Way
Nearby cities
Nearby neighborhoods
Nearby zip codes
Other Lakewood Topics
