Welcome home to this beautifully maintained raised ranch that perfectly blends comfort, functionality, and modern updates! Step inside to an inviting open-concept living room and kitchen designed for both everyday living and effortless entertaining. The bright and airy main level features abundant natural light, and a layout that keeps everyone connected. The spacious kitchen offers ample counter space and cabinetry, flowing directly into the main living area for that sought-after open feel. This home offers three bedrooms plus a versatile non-conforming fourth bedroom—ideal as a guest room, home office, gym, or creative studio. With two full bathrooms, mornings run smoothly and guests have their own comfortable space.
Major updates provide peace of mind, including a new roof, newer appliances, and a recent main sewer line replacement—big-ticket improvements already taken care of for you. Outside, enjoy your newly built deck overlooking a fully fenced backyard—perfect for pets, play, or summer gatherings. Additional highlights include a two-car garage with plenty of storage and workspace potential. Move-in ready with thoughtful updates and flexible living space, this home checks all the boxes. Schedule your showing today and see everything it has to offer!
Sold
Street View
Price Unknown
1806 SE Kingsway St, Oak Grove, MO 64075
3beds
1,496sqft
Single Family Residence
Built in 1978
8,407 Square Feet Lot
$273,900 Zestimate®
$--/sqft
$1,723 Estimated rent
Home value
$273,900
$249,000 - $301,000
$1,723/mo
Zestimate® history
Owner options
List your home for rent
$1,723/mo
Rent Zestimate®
Find your next renter with Zillow Rental Manager. Plus, with online applications, you can quickly screen prospective tenants – for free.
$1,723/mo
Rent Zestimate®
Refinance and save
Refinancing to a lower rate could help reduce your monthly payments and save thousands over the life of the loan.
Explore your selling options
Work with a Zillow partner agent
Leverage their expertise and Zillow's premium Showcase listings to get your home seen by more buyers.
Get startedList with your own agent
Get your home in front of millions of buyers by listing it on Zillow.
Learn how to do itSell it yourself
Take full control of how buyers see your home on Zillow by listing For Sale by Owner (FSBO).
List your homeWhat's special
Zillow last checked:
Listing updated:
Listed by:
Tiffany Nyquist 913-952-9244,
Berkshire Hathaway HomeServices All-Pro Real Estate
Bought with:
Angela Burner, 2003030792
Platinum Realty LLC
Source: Heartland MLS as distributed by MLS GRID,MLS#: 2597895
Facts & features
Interior
Bedrooms & bathrooms
- Bedrooms: 3
- Bathrooms: 2
- Full bathrooms: 2
Heating
- Forced Air
Cooling
- Electric
Appliances
- Included: Dishwasher, Disposal, Dryer, Microwave, Refrigerator, Stainless Steel Appliance(s), Washer
- Laundry: In Basement
Features
- Kitchen Island, Painted Cabinets, Pantry
- Basement: Finished,Interior Entry
- Has fireplace: No
Interior area
- Total structure area: 1,496
- Total interior livable area: 1,496 sqft
- Finished area above ground: 1,056
- Finished area below ground: 440
Property
Parking
- Total spaces: 2
- Parking features: Attached
- Attached garage spaces: 2
Features
- Patio & porch: Deck, Patio
- Fencing: Metal
Lot
- Size: 8,407 Square Feet
Details
- Additional structures: Shed(s)
- Parcel number: 39140020200000000
Construction
Type & style
- Home type: SingleFamily
- Architectural style: Traditional
- Property subtype: Single Family Residence
Materials
- Vinyl Siding
- Roof: Composition
Condition
- Year built: 1978
Utilities & green energy
- Sewer: Public Sewer
- Water: City/Public - Verify
Community & HOA
Community
- Subdivision: Royal Oak Estates
HOA
- Has HOA: No
Location
- Region: Oak Grove
Financial & listing details
- Annual tax amount: $2,426
- Date on market: 2/20/2026
- Listing terms: Cash,Conventional,FHA,VA Loan
- Ownership: Private
Price history
| Date | Event | Price |
|---|---|---|
| 3/25/2026 | Sold | -- |
Source:  Heartland MLS as distributed by MLS GRID #2597895 Report a problem Heartland MLS as distributed by MLS GRID #2597895 Report a problem | ||
| 2/23/2026 | Pending sale | $275,000$184/sqft |
Source: Heartland MLS as distributed by MLS GRID #2597895 Report a problem | ||
| 2/20/2026 | Listed for sale | $275,000$184/sqft |
Source: Heartland MLS as distributed by MLS GRID #2597895 Report a problem | ||
| 6/27/2017 | Sold | -- |
Source: Heartland MLS as distributed by MLS GRID #2045831 Report a problem | ||
Public tax history
Tax history is unavailable.
Neighborhood: 64075
Nearby homes
- $--3 bd2 ba1k sqft1806 Kingsway St, Oak Grove, MO 64075Sold
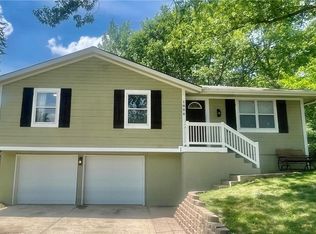
- $--3 bd1 ba1.6k sqft1808 SE Kingsway St, Oak Grove, MO 64075Sold
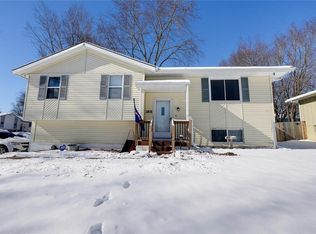
- $278,0003 bd1 ba1.6k sqft1808 Kingsway St, Oak Grove, MO 64075Off Market
- $221,4003 bd1 ba1k sqft1804 Kingsway St, Oak Grove, MO 64075Off Market
- $227,0003 bd1 ba1k sqft1809 S Oak St, Oak Grove, MO 64075Off Market
- $---- bd-- ba-- sqft1802 SE Kingsway St, Oak Grove, MO 64075Off Market
- $228,1003 bd2 ba1k sqft1807 SE Oak St, Oak Grove, MO 64075Off Market
- $222,3003 bd1 ba1k sqft1811 S Oak St, Oak Grove, MO 64075Off Market
Nearby schools
GreatSchools rating
- NAOak Grove Primary SchoolGrades: PK-2Distance: 0.6 mi
- 4/10Oak Grove Middle SchoolGrades: 6-8Distance: 0.8 mi
- 6/10Oak Grove High SchoolGrades: 9-12Distance: 0.6 mi
Schools provided by the listing agent
- Elementary: Oak Grove
- Middle: Oak Grove
- High: Oak Grove
Source: Heartland MLS as distributed by MLS GRID. This data may not be complete. We recommend contacting the local school district to confirm school assignments for this home.
Get a cash offer in 3 minutes
Find out how much your home could sell for in as little as 3 minutes with a no-obligation cash offer.
Estimated market value
$273,900
Get a cash offer in 3 minutes
Find out how much your home could sell for in as little as 3 minutes with a no-obligation cash offer.
Estimated market value
$273,900
- Missouri
- Jackson County
- Oak Grove
- 64075
- 1806 SE Kingsway St
Nearby cities
Nearby zip codes
Other Oak Grove Topics
