Stunning fully renovated Craftsman-style waterfront home offering 66’ of clean, free-flowing canal frontage with direct access to the St. Clair River. This one-of-a-kind property has been extensively updated inside and out, blending timeless character with modern design and functionality. Bonus Opportunity: Adjoining 70x110 lot available for $135,000, located on a private island with bridge access (new in 2018). Buyer of the home has first right of refusal. Features include wide plank white oak flooring, custom kitchen and baths with designer tile and floating cabinetry, Viking Appliances, spacious primary suite with walk-in closet and spa-like bath, and a basement with transferable waterproofing warranty. Major improvements include newer roof, James Hardie siding, gutters with underground drainage, updated windows, tankless water heater, and more. Exterior highlights include a steel seawall, new concrete driveway and walkways, professional landscaping, and in-ground sprinkler system. Extensive List available. This is not just a home—it’s a meticulously upgraded waterfront retreat where craftsmanship meets modern efficiency. The price reflects the substantial investment and rare setting.
Sold for $622,500
$622,500
1806 Saint Clair River Dr, Algonac, MI 48001
3beds
2,128sqft
Single Family Residence
Built in 1928
7,840 Square Feet Lot
$519,800 Zestimate®
$293/sqft
$1,586 Estimated rent
Home value
$519,800
$494,000 - $546,000
$1,586/mo
Zestimate® history
Owner options
List your home for rent
$1,586/mo
Rent Zestimate®
Find your next renter with Zillow Rental Manager. Plus, with online applications, you can quickly screen prospective tenants – for free.
$1,586/mo
Rent Zestimate®
Refinance and save
$3,929/mo
Est. payment
Refinancing to a lower rate could help reduce your monthly payments and save thousands over the life of the loan.
$3,929/mo
Est. payment
Explore your selling options
Work with a Zillow partner agent
Leverage their expertise and Zillow's premium Showcase listings to get your home seen by more buyers.
Get startedList with your own agent
Get your home in front of millions of buyers by listing it on Zillow.
Learn how to do itSell it yourself
Take full control of how buyers see your home on Zillow by listing For Sale by Owner (FSBO).
List your homeWhat's special
Steel seawallIn-ground sprinkler systemGutters with underground drainageTankless water heaterJames hardie sidingProfessional landscapingNewer roof
Zillow last checked:
Listing updated:
Listed by:
Kristi Donaldson 810-241-1213,
Berkshire Hathaway HomeServices Kee Realty NB
Bought with:
Saed Kakish, 6506049573
Golden Key Realty Group LLC
Source: MiRealSource,MLS#: 50205719 Originating MLS: MiRealSource
Originating MLS: MiRealSourceFacts & features
Interior
Bedrooms & bathrooms
- Bedrooms: 3
- Bathrooms: 2
- Full bathrooms: 2
Rooms
- Room types: Bedroom, Laundry, Living Room, Utility/Laundry Room, Office, Bathroom, Master Bedroom, Dining "L"
Bedroom 1
- Features: Wood
- Level: Second
- Area: 252
- Dimensions: 18 x 14
Bedroom 2
- Features: Wood
- Level: Entry
- Area: 110
- Dimensions: 11 x 10
Bedroom 3
- Features: Carpet
- Level: Entry
- Area: 104
- Dimensions: 13 x 8
Bathroom 1
- Features: Marble
- Level: Entry
- Area: 36
- Dimensions: 6 x 6
Bathroom 2
- Features: Marble
- Level: Second
- Area: 121
- Dimensions: 11 x 11
Dining room
- Features: Wood
- Level: Entry
- Area: 182
- Dimensions: 14 x 13
Kitchen
- Features: Wood
- Level: Entry
- Area: 150
- Dimensions: 15 x 10
Living room
- Features: Wood
- Level: Entry
- Area: 208
- Dimensions: 16 x 13
Heating
- Forced Air, Natural Gas
Cooling
- Ceiling Fan(s), Central Air
Appliances
- Included: Bar Fridge, Dishwasher, Disposal, Dryer, Humidifier, Microwave, Range/Oven, Refrigerator, Washer, Tankless Water Heater
- Laundry: First Floor Laundry, Laundry Room, Entry
Features
- Sump Pump, Walk-In Closet(s)
- Flooring: Hardwood, Wood, Carpet, Marble
- Windows: Window Treatments
- Basement: Daylight,Interior Entry,Exterior Entry,Sump Pump,Unfinished
- Number of fireplaces: 1
- Fireplace features: Gas, Living Room
Interior area
- Total structure area: 3,344
- Total interior livable area: 2,128 sqft
- Finished area above ground: 2,128
- Finished area below ground: 0
Property
Parking
- Total spaces: 2
- Parking features: Driveway, Detached, Electric in Garage, Garage Door Opener
- Garage spaces: 2
Features
- Levels: One and One Half
- Stories: 1.5
- Patio & porch: Deck, Porch
- Exterior features: Balcony, Lawn Sprinkler, Sidewalks, Street Lights
- Fencing: Fence Owned,Fenced
- Has view: Yes
- View description: Water, River
- Has water view: Yes
- Water view: Water,River
- Waterfront features: Canal Front, Lake/River Access, Seawall, Waterfront
- Body of water: St Clair River
- Frontage length: 66
Lot
- Size: 7,840 Square Feet
- Dimensions: 66 x 120
- Features: City Lot, Corner Lot, Platted, Sidewalks, Walk to School
Details
- Additional structures: Shed(s)
- Parcel number: 011650023000
- Zoning description: Residential
- Special conditions: Trust
Construction
Type & style
- Home type: SingleFamily
- Architectural style: Bungalow,Craftsman
- Property subtype: Single Family Residence
Materials
- Fiber Cement, Hard Board, Stone
- Foundation: Basement
Condition
- New construction: No
- Year built: 1928
Utilities & green energy
- Electric: Circuit Breakers
- Sewer: Public Sanitary
- Water: Public
- Utilities for property: Cable/Internet Avail.
Green energy
- Energy efficient items: Thermostat, Water Heater
Community & HOA
Community
- Security: Security System
- Subdivision: Abram Smith & Sons Add
HOA
- Has HOA: No
Location
- Region: Algonac
Financial & listing details
- Price per square foot: $293/sqft
- Tax assessed value: $298,000
- Annual tax amount: $5,153
- Date on market: 4/29/2026
- Cumulative days on market: 11 days
- Listing agreement: Exclusive Right to Sell/VR
- Listing terms: Cash,Conventional,VA Loan
- Ownership: Trust
- Road surface type: Paved
Price history
| Date | Event | Price |
|---|---|---|
| 5/29/2026 | Sold | $622,500+18.8%$293/sqft |
Source:  MiRealSource #50205719 Report a problem MiRealSource #50205719 Report a problem | ||
| 5/10/2026 | Pending sale | $523,888$246/sqft |
Source: MiRealSource #50205719 Report a problem | ||
| 4/29/2026 | Listed for sale | $523,888+43.6%$246/sqft |
Source: MiRealSource #50205719 Report a problem | ||
| 9/22/2021 | Listing removed | -- |
Source:  Realcomp II #58050049275 Report a problem Realcomp II #58050049275 Report a problem | ||
| 7/29/2021 | Price change | $364,900-2.7%$171/sqft |
Source: MiRealSource #50049275 Report a problem | ||
| 7/22/2021 | Listed for sale | $374,900$176/sqft |
Source: MiRealSource #50049275 Report a problem | ||
| 5/27/2021 | Sold | $374,900+1.4%$176/sqft |
Source: Public Record Report a problem | ||
| 5/1/2021 | Pending sale | $369,900$174/sqft |
Source: Realcomp II #2210028549 Report a problem | ||
| 4/30/2021 | Listed for sale | $369,900+184.8%$174/sqft |
Source: Realcomp II #2210028549 Report a problem | ||
| 2/18/2014 | Listing removed | $129,900$61/sqft |
Source: J.A. Bachler, REALTOR #31167239 Report a problem | ||
| 2/4/2014 | Listed for sale | $129,900$61/sqft |
Source: J.A. Bachler, REALTOR #31167239 Report a problem | ||
| 10/1/2013 | Listing removed | $129,900$61/sqft |
Source: J.A. Bachler, REALTOR #31167239 Report a problem | ||
| 9/26/2013 | Listed for sale | $129,900+9.2%$61/sqft |
Source: J.A. Bachler, REALTOR #31167239 Report a problem | ||
| 12/28/2010 | Sold | $119,000-20.6%$56/sqft |
Source: Public Record Report a problem | ||
| 8/7/2010 | Price change | $149,900-3.9%$70/sqft |
Source: CENTURY 21 Future Builders, Inc. #31003847 Report a problem | ||
| 7/17/2010 | Price change | $156,000-13.3%$73/sqft |
Source: CENTURY 21 Future Builders, Inc. #31003847 Report a problem | ||
| 6/22/2010 | Price change | $179,900-7.3%$85/sqft |
Source: CENTURY 21 Future Builders, Inc. #31003847 Report a problem | ||
| 5/8/2010 | Listed for sale | $194,000$91/sqft |
Source: Century 21 Future Builders Inc. #31003847 Report a problem | ||
Public tax history
| Year | Property taxes | Tax assessment |
|---|---|---|
| 2025 | $5,051 -26.3% | $149,000 -0.7% |
| 2024 | $6,853 +5.8% | $150,000 +16.9% |
| 2023 | $6,474 +98.8% | $128,300 +14.2% |
| 2022 | $3,257 | $112,300 +10.3% |
| 2021 | -- | $101,800 +4.9% |
| 2020 | -- | $97,000 +0.8% |
| 2019 | $3,218 | $96,200 +23.8% |
| 2018 | -- | $77,700 +13.8% |
| 2017 | $3,156 +18% | $68,300 |
| 2016 | $2,674 | $68,300 +1.5% |
| 2015 | $2,674 | $67,300 -0.3% |
| 2014 | -- | $67,500 +3.7% |
| 2013 | -- | $65,100 -3.6% |
| 2012 | -- | $67,500 -6.8% |
| 2011 | -- | $72,400 |
| 2010 | -- | $72,400 -4.9% |
| 2009 | -- | $76,100 -14.5% |
| 2008 | -- | $89,000 -1.7% |
| 2007 | -- | $90,500 |
| 2006 | -- | -- |
| 2003 | -- | $73,500 +5% |
| 2002 | -- | $70,000 +25% |
| 2001 | -- | $56,000 +10% |
| 2000 | -- | $50,900 |
Find assessor info on the county website
Neighborhood: 48001
Nearby homes
- $276,2002 bd2 ba1.4k sqft1810 Saint Clair River Dr, Algonac, MI 48001Off Market
- $118,7006,098 Square Feet1800 Saint Clair River Dr, Algonac, MI 48001Off Market
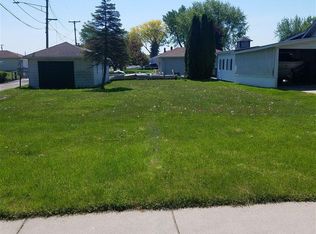
- $265,9003 bd1 ba1.5k sqft1814 Saint Clair River Dr, Algonac, MI 48001Off Market
- $286,7003 bd1 ba2k sqft1772 Saint Clair River Dr, Algonac, MI 48001Off Market
- $239,800-- bd1 ba16 sqft144 Lockhaven Ln, Algonac, MI 48001Off Market
- $230,200-- bd-- ba-- sqft144 Lockhaven Ln, Algonac, MI 48001Off Market
- $193,400-- bd1 ba-- sqft147 Lockhaven Ln, Algonac, MI 48001Off Market
- $417,4004 bd3 ba3k sqft1805 Saint Clair River Dr, Algonac, MI 48001Off Market
Nearby schools
GreatSchools rating
- NAMillside Elementary SchoolGrades: PK-1Distance: 1 mi
- 5/10Algonac High SchoolGrades: 7-12Distance: 2.9 mi
- 6/10Algonquin Elementary SchoolGrades: 2-6Distance: 1.1 mi
Schools provided by the listing agent
- District: Algonac Community School District
Source: MiRealSource. This data may not be complete. We recommend contacting the local school district to confirm school assignments for this home.
Get a cash offer in 3 minutes
Find out how much your home could sell for in as little as 3 minutes with a no-obligation cash offer.
Estimated market value
$519,800
Get a cash offer in 3 minutes
Find out how much your home could sell for in as little as 3 minutes with a no-obligation cash offer.
Estimated market value
$519,800
- Michigan
- Saint Clair County
- Algonac
- 48001
- 1806 Saint Clair River Dr
Nearby cities
Nearby zip codes
Other Algonac Topics
