Presenting a truly unique real estate asset: a six-unit communal living structure crafted from architecturally refurbished shipping containers. This property has been meticulously designed and custom-engineered for exceptional durability and modern aesthetics, ensuring it stands out in the market. The heavy lifting is done. This project is more than halfway complete, allowing the new owner to step in and capture instant equity by finishing the final touches. All major construction elements are complete: * High-efficiency foam insulation throughout the structure. * All plumbing and electrical rough-ins are finalized. * Sheetrock and roofing are complete and sealed. The remaining work-float/texture of sheetrock, painting, flooring, and fixture installation-provides the new owner the unique chance to customize the final finish and tailor the investment to their precise vision and brand. Communal Core: Design Engineered for Interaction The first level embodies the spirit of open-concept community. This vibrant gathering space features a spacious community kitchen and dining area, a shared living room, and a dedicated office nook. The containers are strategically positioned, utilizing multiple large windows and glass sliding doors to maximize natural light and maintain a wide-open, social atmosphere. The signature centerpiece is the large, covered courtyard at the heart of the downstairs area, offering an ideal, shaded hub for community activities and relaxation. Private Quarters: Six Self-Contained Units Climbing the sturdy metal stairs, the second level hosts six individual, private living quarters split between two structures. Each unit is designed for maximum efficiency and self-sufficiency: * Each unit features its own split-unit air conditioner for personalized climate control. * Units are perfectly sized to accommodate twin or bunk beds and necessary small furniture. * Crucially, every unit includes a private, roughed-in bathroom, with plumbing ready for final toilet, vanity, and shower installation. A Unique Investment Proposition We invite two distinct types of buyers to explore this unparalleled opportunity: Organizations seeking reliable, flexible, and affordable space to house staff (ideal for nonprofits, seasonal workers, or corporate teams), and savvy Investors looking for a multi-living property designed for high income generation and low maintenance. Come see why everyone stops to look at this property.
Sold
Price Unknown
1806 San Fernando, San Antonio, TX 78207
6beds
1,280sqft
Multi Family
Built in 2021
-- sqft lot
$172,900 Zestimate®
$--/sqft
$1,008 Estimated rent
Home value
$172,900
$163,000 - $185,000
$1,008/mo
Zestimate® history
Owner options
List your home for rent
$1,008/mo
Rent Zestimate®
Find your next renter with Zillow Rental Manager. Plus, with online applications, you can quickly screen prospective tenants – for free.
$1,008/mo
Rent Zestimate®
Refinance and save
Refinancing to a lower rate could help reduce your monthly payments and save thousands over the life of the loan.
Explore your selling options
Work with a Zillow partner agent
Leverage their expertise and Zillow's premium Showcase listings to get your home seen by more buyers.
Get startedList with your own agent
Get your home in front of millions of buyers by listing it on Zillow.
Learn how to do itSell it yourself
Take full control of how buyers see your home on Zillow by listing For Sale by Owner (FSBO).
List your homeWhat's special
Modern aestheticsLarge covered courtyardDedicated office nookSpacious community kitchenExceptional durabilitySplit-unit air conditionerArchitecturally refurbished shipping containers
Zillow last checked:
Listing updated:
Listed by:
Eli Sanchez TREC #737744 (888) 519-7431,
eXp Realty
Source: LERA MLS,MLS#: 1916513
Facts & features
Interior
Bedrooms & bathrooms
- Bedrooms: 6
- Bathrooms: 7
- Full bathrooms: 6
- 1/2 bathrooms: 1
Heating
- Other, Electric
Cooling
- Wall/Window Unit(s), Other
Features
- Flooring: Other
- Has basement: No
Interior area
- Total interior livable area: 1,280 sqft
Property
Parking
- Total spaces: 6
- Parking features: On Street, Street
- Has uncovered spaces: Yes
Features
- Levels: Two
- Stories: 2
Lot
- Size: 4,268 Square Feet
Details
- Parcel number: 060180010040
Construction
Type & style
- Home type: MultiFamily
- Architectural style: Other
- Property subtype: Multi Family
Materials
- Metal Structure
- Foundation: Slab
- Roof: Metal
Condition
- Year built: 2021
Utilities & green energy
- Electric: CPS, Common Electric Meter(s)
- Water: SAWS, Common Water Meter(s)
Community & HOA
Community
- Subdivision: Commerce S To Guadalupe Sa
Location
- Region: San Antonio
Financial & listing details
- Tax assessed value: $174,550
- Annual tax amount: $4,250
- Date on market: 10/18/2025
- Cumulative days on market: 95 days
- Listing terms: 1st Seller Carry,Cash,Investors OK,Other
- Total actual rent: 3000
Price history
| Date | Event | Price |
|---|---|---|
| 2/20/2026 | Sold | -- |
Source:  LERA MLS #1916513 Report a problem LERA MLS #1916513 Report a problem | ||
| 1/21/2026 | Pending sale | $175,000$137/sqft |
Source: LERA MLS #1916513 Report a problem | ||
| 10/18/2025 | Listed for sale | $175,000$137/sqft |
Source: LERA MLS #1916513 Report a problem | ||
| 12/8/2004 | Sold | -- |
Source: Public Record Report a problem | ||
Public tax history
| Year | Property taxes | Tax assessment |
|---|---|---|
| 2025 | -- | $174,550 -3.9% |
| 2024 | -- | $181,620 -3.3% |
| 2023 | -- | $187,850 +15.7% |
| 2022 | -- | $162,420 +862.8% |
| 2021 | -- | $16,870 +32.4% |
| 2020 | -- | $12,740 +20.5% |
| 2019 | -- | $10,570 |
| 2018 | -- | $10,570 +36.4% |
| 2017 | -- | $7,750 +61.1% |
| 2016 | $136 -74.4% | $4,810 |
| 2015 | $530 | $4,810 |
| 2014 | $530 | $4,810 -20.5% |
| 2013 | -- | $6,050 -16.7% |
| 2012 | -- | $7,260 |
| 2011 | -- | $7,260 |
| 2010 | -- | $7,260 |
| 2009 | -- | $7,260 |
| 2008 | -- | $7,260 |
| 2007 | -- | $7,260 +20% |
| 2006 | -- | $6,050 +39.1% |
| 2005 | -- | $4,350 |
Find assessor info on the county website
Neighborhood: Avenida Guadalupe
Nearby homes
- $--2 bd1 ba718 sqft1804 San Fernando St, San Antonio, TX 78207Sold

- $89,4002 bd1 ba888 sqft1810 San Fernando St, San Antonio, TX 78207Off Market
- $114,6002 bd1 ba1.3k sqft701 S Nueces St, San Antonio, TX 78207Off Market
- $62,7002 bd1 ba624 sqft709 Torreon St, San Antonio, TX 78207Off Market
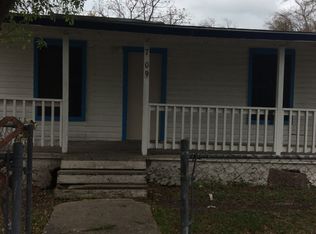
- $21,240-- bd-- ba-- sqft707 Torreon St, San Antonio, TX 78207Off Market
- $--2 bd1 ba640 sqft705 Torreon St, San Antonio, TX 78207Sold
- $21,2403 bd1 ba632 sqft711 Torreon St, San Antonio, TX 78207Off Market
- $8,2104 bd2 ba1.1k sqft701 S Nueces St, San antonio, TX 78207Off Market
Nearby schools
GreatSchools rating
- 3/10De Zavala Elementary SchoolGrades: PK-5Distance: 0.3 mi
- 2/10Tafolla Middle SchoolGrades: 7-8Distance: 0.5 mi
- 3/10Lanier High SchoolGrades: 9-12Distance: 0.4 mi
Schools provided by the listing agent
- Elementary: Dezavala
- Middle: Tafolla
- High: Lanier
- District: San Antonio I.S.D.
Source: LERA MLS. This data may not be complete. We recommend contacting the local school district to confirm school assignments for this home.
Get a cash offer in 3 minutes
Find out how much your home could sell for in as little as 3 minutes with a no-obligation cash offer.
Estimated market value
$172,900
Get a cash offer in 3 minutes
Find out how much your home could sell for in as little as 3 minutes with a no-obligation cash offer.
Estimated market value
$172,900
- Texas
- Bexar County
- San Antonio
- 78207
- Avenida Guadalupe
- 1806 San Fernando
Nearby cities
Nearby neighborhoods
Nearby zip codes
Other San Antonio Topics
