Majestic Private Estate Home located in the ESTATES OF QUAIL HOLLOW! This meticulously designed 7,320 sq ft, 4-bedroom, 4.5-bathroom home is nestled on a private 1.5+ acre cul-de-sac homesite. This estate showcases serene pond views from your front door and a park-like setting in your backyard! Grande French doors invite you into an impressive foyer with gleaming floors, custom millwork, and a custom hand-forged iron chandelier. The gourmet kitchen showcases Taj Mahal honed quartzite double islands, Wolf 6-burner range with griddle and double ovens, SubZero refrigerator, Cove dishwasher, and adjacent bar with wine refrigerator and Scotsman ice maker. The great room features a dramatic floor to ceiling paneled wall with a 10-ft cast stone fireplace and chevron inlay, vaulted wood ceiling, and an abundant wall of glass windows and French sliding doors which offer spectacular views of this magnificent property. Retreat to the luxurious primary suite with diamond cut marble floors, Hollywood soaking tub, walk-in marble shower, two vanities, makeup bar, and two custom walk-in closets. Additional highlights include multiple game rooms with wood beam ceilings, premiere study with coffered ceiling and wood panel walls, home gym, extended covered patio with outdoor kitchen and gas grill, custom stone fireplace, sparkling pool and spa, sauna and more! Every exquisite detail reflects exceptional craftsmanship and designer finishes in this highly coveted 24-hour guard gated community!
Sold
Price Unknown
1806 Scenic Cir, Westlake, TX 76262
4beds
7,302sqft
Single Family Residence
Built in 2021
1.5 Acres Lot
$6,132,200 Zestimate®
$--/sqft
$7,880 Estimated rent
Home value
$6,132,200
$5.70M - $6.56M
$7,880/mo
Zestimate® history
Owner options
List your home for rent
$7,880/mo
Rent Zestimate®
Find your next renter with Zillow Rental Manager. Plus, with online applications, you can quickly screen prospective tenants – for free.
$7,880/mo
Rent Zestimate®
Refinance and save
$7,150/mo
Est. payment
Refinancing to a lower rate could help reduce your monthly payments and save thousands over the life of the loan.
$7,150/mo
Est. payment
Explore your selling options
Work with a Zillow partner agent
Leverage their expertise and Zillow's premium Showcase listings to get your home seen by more buyers.
Get startedList with your own agent
Get your home in front of millions of buyers by listing it on Zillow.
Learn how to do itSell it yourself
Take full control of how buyers see your home on Zillow by listing For Sale by Owner (FSBO).
List your homeWhat's special
Sparkling pool and spaCustom stone fireplaceCove dishwasherChevron inlayHome gymTwo custom walk-in closetsHollywood soaking tub
Zillow last checked:
Listing updated:
Listed by:
Troy George 0492946 817-308-4170,
Synergy Realty 817-865-1500,
Lucy Noonan 0560617 817-913-3611,
Synergy Realty
Bought with:
Robert Clayton
Clayton & Clayton Real Estate
Source: NTREIS,MLS#: 21149110
Facts & features
Interior
Bedrooms & bathrooms
- Bedrooms: 4
- Bathrooms: 7
- Full bathrooms: 4
- 1/2 bathrooms: 3
Primary bedroom
- Level: First
- Dimensions: 19 x 16
Bedroom
- Level: First
- Dimensions: 14 x 14
Bedroom
- Level: Second
- Dimensions: 16 x 15
Bedroom
- Level: Second
- Dimensions: 18 x 14
Breakfast room nook
- Level: First
- Dimensions: 13 x 9
Dining room
- Level: First
- Dimensions: 19 x 13
Game room
- Level: First
- Dimensions: 27 x 19
Game room
- Level: Second
- Dimensions: 21 x 15
Gym
- Level: First
- Dimensions: 12 x 11
Kitchen
- Level: First
- Dimensions: 19 x 19
Laundry
- Level: First
- Dimensions: 14 x 11
Living room
- Level: First
- Dimensions: 30 x 21
Office
- Level: First
- Dimensions: 18 x 14
Heating
- Central, Natural Gas
Cooling
- Central Air, Evaporative Cooling, Electric
Appliances
- Included: Built-In Gas Range, Built-in Coffee Maker, Built-In Refrigerator, Double Oven, Dishwasher, Disposal, Gas Range, Microwave, Wine Cooler
Features
- Built-in Features, Chandelier, Decorative/Designer Lighting Fixtures, Double Vanity, Eat-in Kitchen, High Speed Internet, Kitchen Island, Pantry, Cable TV, Walk-In Closet(s), Wired for Sound
- Flooring: Hardwood, Marble, Stone, Tile
- Has basement: No
- Number of fireplaces: 2
- Fireplace features: Family Room, Outside
Interior area
- Total interior livable area: 7,302 sqft
Property
Parking
- Total spaces: 4
- Parking features: Driveway, Epoxy Flooring, Electric Gate, Garage, Garage Door Opener, Tandem
- Attached garage spaces: 4
- Has uncovered spaces: Yes
Features
- Levels: Two
- Stories: 2
- Patio & porch: Covered
- Exterior features: Outdoor Grill, Outdoor Living Area
- Pool features: In Ground, Pool, Pool/Spa Combo
- Fencing: Wrought Iron
Lot
- Size: 1.5 Acres
- Features: Acreage, Back Yard, Cul-De-Sac, Lawn, Landscaped, Many Trees, Subdivision, Sprinkler System
- Residential vegetation: Grassed
Details
- Parcel number: 42231904
Construction
Type & style
- Home type: SingleFamily
- Architectural style: French Provincial,Detached
- Property subtype: Single Family Residence
Materials
- Unknown
- Foundation: Slab
- Roof: Slate
Condition
- Year built: 2021
Utilities & green energy
- Sewer: Public Sewer
- Water: Public
- Utilities for property: Sewer Available, Water Available, Cable Available
Community & HOA
Community
- Features: Gated
- Security: Security System, Security Gate, Gated Community, Smoke Detector(s), Security Guard
- Subdivision: Estates Quail Hollow Ph I
HOA
- Has HOA: Yes
- Services included: Association Management, Security
- HOA fee: $7,150 annually
- HOA name: Essex Association Management
- HOA phone: 972-428-2030
Location
- Region: Westlake
Financial & listing details
- Tax assessed value: $5,893,999
- Annual tax amount: $79,034
- Date on market: 1/11/2026
- Cumulative days on market: 36 days
Price history
| Date | Event | Price |
|---|---|---|
| 3/6/2026 | Sold | -- |
Source: NTREIS #21149110 Report a problem | ||
| 2/25/2026 | Pending sale | $6,295,000$862/sqft |
Source: NTREIS #21149110 Report a problem | ||
| 1/11/2026 | Listed for sale | $6,295,000-6%$862/sqft |
Source: NTREIS #21149110 Report a problem | ||
| 12/10/2025 | Listing removed | $6,695,000$917/sqft |
Source: NTREIS #21064938 Report a problem | ||
| 9/20/2025 | Listed for sale | $6,695,000-4.3%$917/sqft |
Source: NTREIS #21064938 Report a problem | ||
| 8/20/2025 | Listing removed | $6,995,000$958/sqft |
Source: NTREIS #20940967 Report a problem | ||
| 6/20/2025 | Listed for sale | $6,995,000$958/sqft |
Source: NTREIS #20940967 Report a problem | ||
| 9/30/2020 | Sold | -- |
Source: Agent Provided Report a problem | ||
Public tax history
| Year | Property taxes | Tax assessment |
|---|---|---|
| 2025 | $43,157 +0.8% | $5,893,999 |
| 2024 | $42,829 -38.2% | $5,893,999 +32.2% |
| 2023 | $69,253 +96.1% | $4,457,500 +134.9% |
| 2022 | $35,309 +93.7% | $1,897,369 +110.3% |
| 2021 | $18,229 | $902,400 +42.9% |
| 2020 | -- | $631,680 +55% |
| 2019 | $8,351 | $407,592 |
Find assessor info on the county website
Neighborhood: 76262
Nearby homes
- $3,450,0001.799 Acres1802 Scenic Cir, Westlake, TX 76262Lot/Land
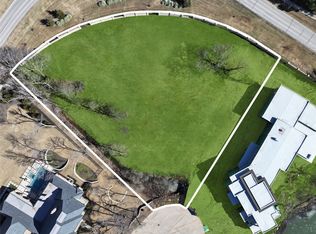
- $4,700,0001.9 Acres1814 Scenic Cir, Westlake, TX 76262Off Market
- $1,373,500-- bd-- ba-- sqft1805 Scenic Cir, Westlake, TX 76262Off Market
- $1,491,500-- bd-- ba-- sqft1809 Scenic Cir, Westlake, TX 76262Off Market
- $---- bd-- ba-- sqft1802 Scenic Cir, Roanoke, TX 76262Off Market
- $---- bd-- ba-- sqft1810 Scenic Cir, Roanoke, TX 76262Off Market
- $15 bd5 ba-- sqft2001 Cordoba Cv, Roanoke, TX 76262Off Market
- $1-- bd-- ba-- sqft2001 Cordoba Cv, Roanoke, TX 76262Off Market
Nearby schools
GreatSchools rating
- 10/10Walnut Grove Elementary SchoolGrades: K-4Distance: 1.7 mi
- 10/10Carroll Middle SchoolGrades: 7-8Distance: 3.8 mi
- 8/10Carroll High SchoolGrades: 9-10Distance: 2.3 mi
Schools provided by the listing agent
- Elementary: Carroll
- Middle: Carroll
- High: Carroll
- District: Carroll ISD
Source: NTREIS. This data may not be complete. We recommend contacting the local school district to confirm school assignments for this home.
Get a cash offer in 3 minutes
Find out how much your home could sell for in as little as 3 minutes with a no-obligation cash offer.
Estimated market value
$6,132,200
Get a cash offer in 3 minutes
Find out how much your home could sell for in as little as 3 minutes with a no-obligation cash offer.
Estimated market value
$6,132,200
- Texas
- Tarrant County
- Westlake
- 76262
- 1806 Scenic Cir
Nearby cities
Nearby zip codes
Other Westlake Topics
