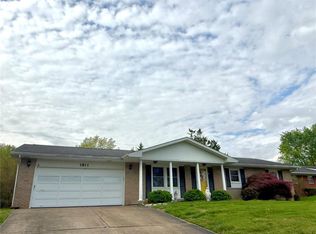
Step inside this beautiful all-brick ranch home, perfectly situated at the beginning of a quiet, dead-end street. Offering both comfort and convenience, this property features a spacious two-car garage plus a driveway that easily accommodates four additional vehicles.
Inside, you’ll find a bright and open living room filled with natural light. The kitchen boasts ample counter space, a large island, and an adjoining dining area, perfect for family meals or entertaining. Off the dining room is a versatile addition to the home—previously used as a living room, but ideal for a home office, library, music room, or even a main-level laundry area with direct garage access.
The primary bedroom includes a private half bath, while a full bathroom is located off the main hallway. The finished basement offers even more living space with a cozy family room and a bonus room that can suit your needs.
Outside, the flat backyard is perfect for entertaining, gardening, or even the possibility of an in-ground pool.
This home is full of potential and won’t last long! Showings will be limited to select days and times, so don’t miss your chance to see this amazing home at a fantastic price. Call today to schedule your private tour!
Closed
Listed by: Ritter Real Estate • Drake L Bentley • Contact: 573-837-1051
Bought with: River Realty
Price Unknown
1806 Stoddard St, Cape Girardeau, MO 63701
3beds
1,986sqft
Single Family Residence
Built in 1969
8,232 Square Feet Lot
$208,300 Zestimate®
$--/sqft
$1,718 Estimated rent
Home value
$208,300
$181,000 - $237,000
$1,718/mo
Zestimate® history
Owner options
List your home for rent
$1,718/mo
Rent Zestimate®
Find your next renter with Zillow Rental Manager. Plus, with online applications, you can quickly screen prospective tenants – for free.
$1,718/mo
Rent Zestimate®
Refinance and save
Refinancing to a lower rate could help reduce your monthly payments and save thousands over the life of the loan.
Explore your selling options
Work with a Zillow partner agent
Leverage their expertise and Zillow's premium Showcase listings to get your home seen by more buyers.
Get startedList with your own agent
Get your home in front of millions of buyers by listing it on Zillow.
Learn how to do itSell it yourself
Take full control of how buyers see your home on Zillow by listing For Sale by Owner (FSBO).
List your homeWhat's special
Finished basementIn-ground poolFlat backyardAll-brick ranch homeQuiet dead-end streetNatural lightCozy family room
Zillow last checked:
Listing updated:
Listed by:
Drake L Bentley 573-837-1051,
Ritter Real Estate
Bought with:
Bradley J Haertling, 1999023750
River Realty
Source: MARIS,MLS#: 25061782 Originating MLS: Southeast Missouri REALTORS
Originating MLS: Southeast Missouri REALTORSFacts & features
Interior
Bedrooms & bathrooms
- Bedrooms: 3
- Bathrooms: 2
- Full bathrooms: 1
- 1/2 bathrooms: 1
- Main level bathrooms: 2
- Main level bedrooms: 3
Other
- Features: Floor Covering: Carpeting
Heating
- Baseboard, Forced Air, Natural Gas
Cooling
- Central Air, Electric
Appliances
- Laundry: In Basement
Features
- Ceiling Fan(s), Kitchen Island, Kitchen/Dining Room Combo
- Flooring: Carpet, Ceramic Tile
- Doors: Storm Door(s)
- Has basement: Yes
- Has fireplace: No
Interior area
- Total structure area: 1,986
- Total interior livable area: 1,986 sqft
- Finished area above ground: 1,433
- Finished area below ground: 532
Property
Parking
- Total spaces: 2
- Parking features: Garage - Attached
- Attached garage spaces: 2
Features
- Levels: One
- Fencing: Back Yard
Lot
- Size: 8,232 Square Feet
- Features: Back Yard, Front Yard
Details
- Parcel number: 167130004031000000
- Special conditions: Standard
Construction
Type & style
- Home type: SingleFamily
- Architectural style: Ranch
- Property subtype: Single Family Residence
Materials
- Brick
- Roof: Asphalt
Condition
- Year built: 1969
Utilities & green energy
- Electric: Single Phase
- Sewer: Public Sewer
- Water: Public
- Utilities for property: Electricity Connected
Community & HOA
Community
- Subdivision: Highland Heights 2nd
HOA
- Has HOA: No
Location
- Region: Cape Girardeau
Financial & listing details
- Tax assessed value: $113,378
- Annual tax amount: $1,068
- Date on market: 9/8/2025
- Cumulative days on market: 10 days
- Listing terms: Cash,Conventional,FHA,VA Loan
- Electric utility on property: Yes
Price history
| Date | Event | Price |
|---|---|---|
| 10/30/2025 | Sold | -- |
Source:  MARIS #25061782 Report a problem MARIS #25061782 Report a problem | ||
| 9/19/2025 | Pending sale | $195,000$98/sqft |
Source: MARIS #25061782 Report a problem | ||
| 9/9/2025 | Listed for sale | $195,000$98/sqft |
Source: MARIS #25061782 Report a problem | ||
Public tax history
| Year | Property taxes | Tax assessment |
|---|---|---|
| 2025 | $1,126 +5.4% | $21,550 +5% |
| 2024 | $1,068 +0.1% | $20,520 |
| 2023 | $1,066 +8.5% | $20,520 +8.5% |
| 2022 | $983 +0% | $18,910 |
| 2021 | $983 -0.3% | $18,910 |
| 2020 | $986 +0.2% | $18,910 |
| 2019 | $985 | $18,910 |
| 2018 | $985 0% | $18,910 |
| 2017 | $985 | $18,910 |
| 2016 | $985 +0.4% | $18,910 |
| 2015 | $981 -0.6% | $18,910 |
| 2014 | $987 +0.4% | $18,910 |
| 2013 | $982 | $18,910 |
| 2012 | $982 | $18,910 |
Find assessor info on the county website
Neighborhood: 63701
Nearby homes
- $210,4003 bd2 ba1.9k sqft1810 Stoddard St, Cape Girardeau, MO 63701Off Market
- $249,2004 bd3 ba1.6k sqft1802 Stoddard St, Cape Girardeau, MO 63701Off Market
- $279,9003 bd3 ba1.9k sqft1811 Lawanda Dr, Cape Girardeau, MO 63701For Sale
- $216,0003 bd2 ba1.2k sqft1807 Lawanda Dr, Cape Girardeau, MO 63701Off Market

- $192,0003 bd2 ba1.2k sqft1803 Stoddard St, Cape Girardeau, MO 63701Off Market
- $213,6003 bd3 ba2k sqft1814 Stoddard St, Cape Girardeau, MO 63701Off Market
- $207,1003 bd1 ba1.3k sqft1807 Stoddard St, Cape Girardeau, MO 63701Off Market
- $--3 bd2 ba1.4k sqft1815 Lawanda Dr, Cape Girardeau, MO 63701Sold
Nearby schools
GreatSchools rating
- 5/10Central Middle SchoolGrades: 5-6Distance: 0.9 mi
- 4/10Central Jr. High SchoolGrades: 7-8Distance: 1 mi
- 4/10Central High SchoolGrades: 9-12Distance: 3.4 mi
Schools provided by the listing agent
- Elementary: Blanchard Elem.
- Middle: Central Jr. High
- High: Central High
Source: MARIS. This data may not be complete. We recommend contacting the local school district to confirm school assignments for this home.
- Missouri
- Cape Girardeau County
- Cape Girardeau
- 63701
- 1806 Stoddard St
Nearby cities
Nearby zip codes
Other Cape Girardeau Topics
