Welcome to 1806 Stonegate Drive! A stunningly updated four-bedroom, two-and-a-half-bath retreat situated on nearly half an acre in the highly sought-after Southridge Subdivision of Denton, Texas. Upon arrival, you’re welcomed by a charming front courtyard featuring a beautiful pergola—an inviting spot for morning coffee or relaxing evenings. Inside, this home has been thoughtfully modernized with brand new windows, fresh interior paint, and stylish updates throughout. Enjoy new carpet and vinyl flooring, granite countertops in both the kitchen and bathrooms, updated appliances, and a fully renovated electrical panel alongside PVC plumbing! The spacious living room is a true centerpiece, highlighted by a striking oversized fireplace with a white oak mantel, accented by white oak ceiling beams and original Spanish tile flooring imported from Mexico, adding warmth and timeless character. The updated kitchen is equipped with a pot filler above the gas cooktop, a double oven perfect for holiday gatherings, and a custom built-in bar that elevates your entertaining experience. Retreat to the primary suite, which boasts a cozy electric fireplace, a luxurious walk-in steam shower, and a custom walk-in closet designed for both style and function. Additionally, a separate craft room or extra office space provides flexible options to suit your lifestyle! Other thoughtful updates include new baseboards and interior doors, a driveway extension, and added storage space. Step outside to a massive backyard made for entertaining, featuring a covered, extended patio, hot tub, pergola, and a unique stock tank pool. There’s ample room to create your dream outdoor kitchen, and convenient backyard access to the secondary bathroom makes hosting outdoor gatherings effortless. With countless updates and no detail overlooked, this property perfectly blends comfort, style, and function—making it a place you’ll be proud to call home!
Sold
Price Unknown
1806 Stonegate Dr, Denton, TX 76205
4beds
2,465sqft
Single Family Residence
Built in 1968
0.43 Acres Lot
$476,600 Zestimate®
$--/sqft
$2,702 Estimated rent
Home value
$476,600
$448,000 - $510,000
$2,702/mo
Zestimate® history
Owner options
List your home for rent
$2,702/mo
Rent Zestimate®
Find your next renter with Zillow Rental Manager. Plus, with online applications, you can quickly screen prospective tenants – for free.
$2,702/mo
Rent Zestimate®
Refinance and save
Refinancing to a lower rate could help reduce your monthly payments and save thousands over the life of the loan.
Explore your selling options
Work with a Zillow partner agent
Leverage their expertise and Zillow's premium Showcase listings to get your home seen by more buyers.
Get startedList with your own agent
Get your home in front of millions of buyers by listing it on Zillow.
Learn how to do itSell it yourself
Take full control of how buyers see your home on Zillow by listing For Sale by Owner (FSBO).
List your homeWhat's special
Electric fireplaceOversized fireplaceStylish updatesOriginal spanish tile flooringHot tubFront courtyardMassive backyard
Zillow last checked:
Listing updated:
Listed by:
Jordan Burks 0763622 (214)517-6163,
Post Oak Realty, LLC 940-384-7355
Bought with:
Eric Pangle
Great Western Realty
Source: NTREIS,MLS#: 21007954
Facts & features
Interior
Bedrooms & bathrooms
- Bedrooms: 4
- Bathrooms: 3
- Full bathrooms: 2
- 1/2 bathrooms: 1
Primary bedroom
- Level: First
- Dimensions: 1 x 11
Living room
- Level: First
- Dimensions: 1 x 1
Heating
- Central, Electric, Fireplace(s)
Cooling
- Central Air, Ceiling Fan(s), Electric
Appliances
- Included: Electric Oven, Electric Water Heater
Features
- Built-in Features, Decorative/Designer Lighting Fixtures, Double Vanity, Granite Counters, Kitchen Island, Open Floorplan, Pantry, Paneling/Wainscoting, Cable TV, Walk-In Closet(s)
- Flooring: Carpet, Tile
- Windows: Window Coverings
- Has basement: No
- Number of fireplaces: 2
- Fireplace features: Gas Starter, Primary Bedroom, Wood Burning
Interior area
- Total interior livable area: 2,465 sqft
Property
Parking
- Total spaces: 2
- Parking features: Door-Single, Driveway
- Attached garage spaces: 2
- Has uncovered spaces: Yes
Features
- Levels: One
- Stories: 1
- Patio & porch: Covered
- Pool features: Above Ground, Pool
- Has spa: Yes
- Spa features: Hot Tub
- Fencing: Wood
Lot
- Size: 0.43 Acres
- Features: Many Trees, Sprinkler System
Details
- Parcel number: R28253
- Other equipment: Other
Construction
Type & style
- Home type: SingleFamily
- Architectural style: Ranch,Traditional,Detached
- Property subtype: Single Family Residence
- Attached to another structure: Yes
Materials
- Brick
- Roof: Shingle
Condition
- Year built: 1968
Utilities & green energy
- Sewer: Public Sewer
- Water: Public
- Utilities for property: Sewer Available, Water Available, Cable Available
Community & HOA
Community
- Features: Curbs, Park
- Security: Carbon Monoxide Detector(s), Fire Alarm
- Subdivision: Southridge
HOA
- Has HOA: No
Location
- Region: Denton
Financial & listing details
- Tax assessed value: $317,528
- Annual tax amount: $6,169
- Date on market: 7/24/2025
- Cumulative days on market: 8 days
- Exclusions: Outdoor dining set, TVs, TV mounts, grills, curtains, surround sound speakers and equipment, and Skybell.
Price history
| Date | Event | Price |
|---|---|---|
| 8/28/2025 | Sold | -- |
Source: NTREIS #21007954 Report a problem | ||
| 8/6/2025 | Pending sale | $495,000$201/sqft |
Source: NTREIS #21007954 Report a problem | ||
| 8/1/2025 | Contingent | $495,000$201/sqft |
Source: NTREIS #21007954 Report a problem | ||
| 8/1/2025 | Price change | $495,000-1%$201/sqft |
Source: NTREIS #21007954 Report a problem | ||
| 7/24/2025 | Listed for sale | $499,999+0.2%$203/sqft |
Source: NTREIS #21007954 Report a problem | ||
| 10/27/2023 | Listing removed | -- |
Source: NTREIS #20425663 Report a problem | ||
| 10/23/2023 | Price change | $499,000-2.1%$202/sqft |
Source: NTREIS #20425663 Report a problem | ||
| 10/12/2023 | Listed for sale | $509,888$207/sqft |
Source: NTREIS #20425663 Report a problem | ||
| 10/8/2023 | Contingent | $509,888$207/sqft |
Source: NTREIS #20425663 Report a problem | ||
| 10/1/2023 | Price change | $509,888-1.8%$207/sqft |
Source: NTREIS #20425663 Report a problem | ||
| 9/21/2023 | Price change | $518,998-1.1%$211/sqft |
Source: NTREIS #20425663 Report a problem | ||
| 9/15/2023 | Price change | $524,999-0.9%$213/sqft |
Source: NTREIS #20425663 Report a problem | ||
| 9/7/2023 | Listed for sale | $529,999$215/sqft |
Source: NTREIS #20425663 Report a problem | ||
Public tax history
| Year | Property taxes | Tax assessment |
|---|---|---|
| 2025 | $6,313 -5.7% | $317,528 -8.4% |
| 2024 | $6,694 +0.5% | $346,806 -0.6% |
| 2023 | $6,659 +139.4% | $348,752 +20% |
| 2022 | $2,782 | $290,585 +10% |
| 2021 | $2,782 +0.7% | $264,168 +5.8% |
| 2020 | $2,763 -0.7% | $249,646 -1.2% |
| 2019 | $2,782 +0.8% | $252,671 +4.1% |
| 2018 | $2,760 +3.3% | $242,666 +6.3% |
| 2017 | $2,673 | $228,333 +8.9% |
| 2016 | $2,673 +2.1% | $209,752 +7% |
| 2015 | $2,617 | $196,070 +7.1% |
| 2014 | $2,617 | $183,064 -2.6% |
| 2013 | $2,617 | $187,944 +0.5% |
| 2012 | -- | $186,955 -2% |
| 2011 | -- | $190,815 +2.9% |
| 2010 | -- | $185,457 +7.7% |
| 2009 | -- | $172,256 -3.1% |
| 2007 | $3,009 +5.1% | $177,841 +10.1% |
| 2006 | $2,862 +118.3% | $161,459 +1% |
| 2005 | $1,311 | $159,839 +4.7% |
| 2004 | -- | $152,663 -3% |
| 2003 | -- | $157,414 +10.9% |
| 2002 | -- | $141,930 +2.1% |
| 2001 | -- | $138,983 |
Find assessor info on the county website
Neighborhood: Southridge
Nearby homes
- $403,6003 bd3 ba2.4k sqft1812 Stonegate Dr, Denton, TX 76205Off Market
- $412,5003 bd2 ba2.6k sqft1800 Stonegate Dr, Denton, TX 76205Off Market
- $452,7005 bd3 ba2.5k sqft1807 Concord Ln, Denton, TX 76205Off Market
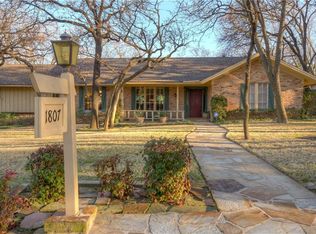
- $434,3003 bd2 ba3k sqft1807 Stonegate Dr, Denton, TX 76205Off Market
- $412,6004 bd3 ba2.2k sqft1813 Concord Ln, Denton, TX 76205Off Market
- $454,9004 bd3 ba2.6k sqft1813 Stonegate Dr, Denton, TX 76205Off Market
- $--4 bd3 ba3.7k sqft1818 Stonegate Dr, Denton, TX 76205Sold
- $454,2003 bd3 ba2.5k sqft109 Hollyhill Ln, Denton, TX 76205Off Market
Nearby schools
GreatSchools rating
- 7/10Houston Elementary SchoolGrades: PK-5Distance: 1 mi
- 6/10McMath Middle SchoolGrades: 6-8Distance: 0.7 mi
- 5/10Denton High SchoolGrades: 9-12Distance: 5.1 mi
Schools provided by the listing agent
- Elementary: Houston
- Middle: Mcmath
- High: Denton
- District: Denton ISD
Source: NTREIS. This data may not be complete. We recommend contacting the local school district to confirm school assignments for this home.
Get a cash offer in 3 minutes
Find out how much your home could sell for in as little as 3 minutes with a no-obligation cash offer.
Estimated market value
$476,600
Get a cash offer in 3 minutes
Find out how much your home could sell for in as little as 3 minutes with a no-obligation cash offer.
Estimated market value
$476,600
- Texas
- Denton County
- Denton
- 76205
- Southridge
- 1806 Stonegate Dr
