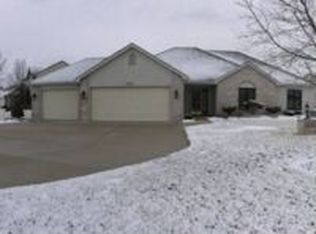
This home in the Stoners Mill subdivision (Northwest Allen County School District) is in Huntertown, just north of Fort Wayne on HW 3. This 2-story on a slab provides zero-entry from the front walk, garage and back patio. With cathedral ceilings, a brick fireplace and two windows overlooking a large field, the living room is a great space that can be seen from the lofted area above. The kitchen has stainless appliances and a breakfast area that opens, via sliders, to the fully fenced back yard. A large patio is perfect for grilling and relaxing. The two-car garage offers pull-down attic access, cabinetry and a great staging area just off the kitchen door (adjacent to the utility sink). The laundry room is concealed behind double hallway doors. The main level master suite is open to the vanity area with a private shower/water closet area and a large walk in closet. Bedroom 2 overlooks the front yard while bedroom 3, with the same view, has a nice low window seat. The full bathroom, just off the hallway, is convenient for both. The upper level, overlooking the living room, has a great open feel. Bedroom 4 has the interest of the roofline and is across from the large, open bonus room and the adjoining walk-in closet. This upper level can provide a fantastic suite arrangement for anyone needing just a little more private living space. NIPSCO $79 IN-MI POWER $70 HUNTERTOWN MUNICIPAL UTILITY $78. BACK ON THE MARKET DUE TO BUYER FINANCING FALLING THROUGH.
This property is not currently displayed as for sale or rent on Zillow. This may be different from what's on other websites or public sources.