1806 Summer Lake delivers what today’s buyers value most: space, condition, and location. With five large bedrooms and three full bathrooms all on second floor, this home offers functionality and opportunity. The primary suite is unmatched in size, featuring three closets, vaulted ceilings, a spacious bathroom with a glass-enclosed shower, and a corner soaking tub. Major systems are already handled: a brand-new roof is scheduled for installation on 7/28, a newer 50-gallon water heater (2019), and DUAL ZONED A/C units were also replaced in 2019. The main level includes a full-wall brick fireplace, a spacious, highly functional kitchen designed for cooking, and a newer deck that opens to a private, tree-lined backyard. A walkout lower level adds bonus living space, ideal for a rec room, gym, or media area. Outside, the covered front porch and prime lot is just steps from Baxter Lakes' private walking path. Few homes offer this level of square footage, maintenance, and setting at this price point.
Closed
Listed by: Compass Realty Group • Jeff H Lottmann • 314-406-8911
Bought with: Dielmann Sotheby's International Realty
Price Unknown
1806 Summer Lake Dr, Chesterfield, MO 63017
5beds
4,401sqft
Single Family Residence
Built in 1976
10,680 Square Feet Lot
$570,600 Zestimate®
$--/sqft
$4,744 Estimated rent
Home value
$570,600
$525,000 - $616,000
$4,744/mo
Zestimate® history
Owner options
List your home for rent
$4,744/mo
Rent Zestimate®
Find your next renter with Zillow Rental Manager. Plus, with online applications, you can quickly screen prospective tenants – for free.
$4,744/mo
Rent Zestimate®
Refinance and save
$210/mo
Est. payment
Refinancing to a lower rate could help reduce your monthly payments and save thousands over the life of the loan.
$210/mo
Est. payment
Explore your selling options
Work with a Zillow partner agent
Leverage their expertise and Zillow's premium Showcase listings to get your home seen by more buyers.
Get startedList with your own agent
Get your home in front of millions of buyers by listing it on Zillow.
Learn how to do itSell it yourself
Take full control of how buyers see your home on Zillow by listing For Sale by Owner (FSBO).
List your homeWhat's special
Full-wall brick fireplaceBonus living spaceCovered front porchPrivate tree-lined backyardNewer deckWalkout lower levelPrime lot
Zillow last checked:
Listing updated:
Listed by:
Jeff H Lottmann 314-406-8911,
Compass Realty Group,
Chase H Lottmann 314-805-8440,
Compass Realty Group
Bought with:
Doris Drake, 1999093276
Dielmann Sotheby's International Realty
Source: MARIS,MLS#: 25049897 Originating MLS: St. Louis Association of REALTORS
Originating MLS: St. Louis Association of REALTORSFacts & features
Interior
Bedrooms & bathrooms
- Bedrooms: 5
- Bathrooms: 4
- Full bathrooms: 3
- 1/2 bathrooms: 1
- Main level bathrooms: 1
Primary bedroom
- Features: Floor Covering: Carpeting
- Level: Second
- Area: 460
- Dimensions: 20x23
Bedroom
- Features: Floor Covering: Carpeting
- Level: Second
- Area: 225
- Dimensions: 15x15
Bedroom 2
- Features: Floor Covering: Carpeting
- Level: Second
- Area: 168
- Dimensions: 12x14
Bedroom 3
- Features: Floor Covering: Carpeting
- Level: Second
- Area: 170
- Dimensions: 17x10
Primary bathroom
- Features: Floor Covering: Ceramic Tile
- Level: Second
- Area: 280
- Dimensions: 14x20
Dining room
- Features: Floor Covering: Carpeting
- Level: Main
- Area: 182
- Dimensions: 14x13
Family room
- Features: Floor Covering: Wood
- Level: Main
- Area: 285
- Dimensions: 15x19
Kitchen
- Features: Floor Covering: Ceramic Tile
- Level: Main
- Area: 288
- Dimensions: 18x16
Laundry
- Features: Floor Covering: Ceramic Tile
- Level: Main
- Area: 66
- Dimensions: 11x6
Office
- Features: Floor Covering: Carpeting
- Level: Main
- Area: 168
- Dimensions: 12x14
Recreation room
- Features: Floor Covering: Ceramic Tile
- Level: Basement
- Area: 168
- Dimensions: 12x14
Heating
- Natural Gas
Cooling
- Gas, Zoned
Appliances
- Included: Cooktop, Dishwasher, Disposal, Dryer, Microwave, Refrigerator
- Laundry: Laundry Room, Main Level
Features
- Flooring: Carpet, Tile, Wood
- Doors: Sliding Doors, Storm Door(s)
- Windows: Screens, Window Coverings, Window Treatments
- Basement: Partially Finished,Walk-Out Access
- Number of fireplaces: 1
- Fireplace features: Great Room
Interior area
- Total structure area: 4,401
- Total interior livable area: 4,401 sqft
- Finished area above ground: 3,261
- Finished area below ground: 1,140
Property
Parking
- Total spaces: 2
- Parking features: Garage - Attached
- Attached garage spaces: 2
Features
- Levels: Two
- Exterior features: Garden, Private Yard
Lot
- Size: 10,680 Square Feet
- Dimensions: 95 by 123
- Features: Back Yard, Front Yard, Gentle Sloping, Level, Many Trees, Natural Foliage, Near Golf Course, Near Public Transit, Rectangular Lot
Details
- Parcel number: 19S240411
- Special conditions: Standard
Construction
Type & style
- Home type: SingleFamily
- Architectural style: Traditional
- Property subtype: Single Family Residence
Materials
- Brick Veneer, Vinyl Siding
- Foundation: Concrete Perimeter
- Roof: Architectural Shingle
Condition
- Year built: 1976
Utilities & green energy
- Sewer: Public Sewer
- Water: Public
- Utilities for property: Cable Available
Community & HOA
Community
- Subdivision: Baxter Lakes 2
HOA
- Has HOA: Yes
- Amenities included: Park, Picnic Area, Trail(s)
- Services included: Common Area Maintenance
- HOA fee: $210 one time
- HOA name: Baxter Lakes
Location
- Region: Chesterfield
Financial & listing details
- Tax assessed value: $501,700
- Annual tax amount: $5,064
- Date on market: 7/24/2025
- Cumulative days on market: 53 days
- Listing terms: Cash,Conventional,FHA,VA Loan
- Ownership: Private
Price history
| Date | Event | Price |
|---|---|---|
| 9/15/2025 | Sold | -- |
Source:  MARIS #25049897 Report a problem MARIS #25049897 Report a problem | ||
| 8/17/2025 | Contingent | $549,900$125/sqft |
Source: MARIS #25049897 Report a problem | ||
| 8/6/2025 | Price change | $549,900-4.4%$125/sqft |
Source: MARIS #25049897 Report a problem | ||
| 7/24/2025 | Listed for sale | $575,000$131/sqft |
Source: MARIS #25049897 Report a problem | ||
Public tax history
| Year | Property taxes | Tax assessment |
|---|---|---|
| 2025 | $5,070 +0.1% | $95,320 +24.5% |
| 2024 | $5,064 +4.3% | $76,540 |
| 2023 | $4,857 -1.2% | $76,540 +8.5% |
| 2022 | $4,917 +0.4% | $70,530 |
| 2021 | $4,897 -3.5% | $70,530 +0.4% |
| 2020 | $5,076 +1.7% | $70,230 |
| 2019 | $4,991 | $70,230 +7.3% |
| 2018 | $4,991 | $65,460 |
| 2017 | $4,991 +2.8% | $65,460 +4.4% |
| 2016 | $4,855 -0.7% | $62,680 |
| 2015 | $4,891 | $62,680 +12.3% |
| 2014 | $4,891 +14.4% | $55,820 |
| 2013 | $4,274 | $55,820 -5.8% |
| 2012 | -- | $59,240 |
| 2011 | -- | $59,240 +4.6% |
| 2010 | $3,815 +4.7% | $56,640 |
| 2009 | $3,644 -7.4% | $56,640 -10.2% |
| 2008 | $3,936 +15.1% | $63,040 |
| 2007 | $3,421 | $63,040 +21.1% |
| 2006 | $3,421 -0.6% | $52,060 |
| 2005 | $3,443 +23.8% | $52,060 +26.9% |
| 2003 | $2,781 +0.8% | $41,040 0% |
| 2002 | $2,758 +15.3% | $41,050 |
| 2001 | $2,393 | $41,050 |
Find assessor info on the county website
Neighborhood: 63017
Nearby homes
- $440,4004 bd2 ba1.7k sqft1800 Summer Lake Dr, Chesterfield, MO 63017Off Market
- $--4 bd3 ba3.5k sqft1812 Summer Lake Dr, Chesterfield, MO 63017Sold
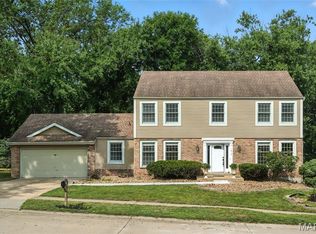
- $494,1004 bd2 ba2.5k sqft1803 Summer Lake Dr, Chesterfield, MO 63017Off Market
- $435,3004 bd2 ba2.5k sqft1809 Summer Lake Dr, Chesterfield, MO 63017Off Market
- $437,0003 bd2 ba1.7k sqft15521 Golden Ridge Ct, Chesterfield, MO 63017Off Market
- $547,9004 bd3 ba2.4k sqft15520 Golden Ridge Ct, Chesterfield, MO 63017Off Market
- $571,7004 bd3 ba2.5k sqft1790 Summer Lake Dr, Chesterfield, MO 63017Off Market
- $--3 bd3 ba1.8k sqft1818 Summer Lake Dr, Chesterfield, MO 63017Sold
Nearby schools
GreatSchools rating
- 9/10Highcroft Ridge Elementary SchoolGrades: K-5Distance: 0.5 mi
- 6/10Parkway Central Middle SchoolGrades: 6-8Distance: 3.4 mi
- 8/10Parkway Central High SchoolGrades: 9-12Distance: 3.2 mi
Schools provided by the listing agent
- Elementary: Highcroft Ridge Elem.
- Middle: Central Middle
- High: Parkway Central High
Source: MARIS. This data may not be complete. We recommend contacting the local school district to confirm school assignments for this home.
Get a cash offer in 3 minutes
Find out how much your home could sell for in as little as 3 minutes with a no-obligation cash offer.
Estimated market value
$570,600
Get a cash offer in 3 minutes
Find out how much your home could sell for in as little as 3 minutes with a no-obligation cash offer.
Estimated market value
$570,600
- Missouri
- Saint Louis County
- Chesterfield
- 63017
- 1806 Summer Lake Dr
