One-Owner Beauty in a Sought-After Neighborhood – 4BR, 3.5BA on .659 Acres with Workshop!
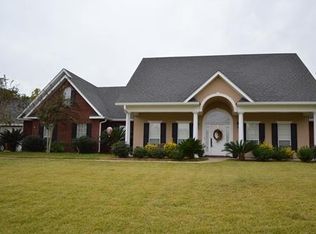
Welcome to your forever home! Nestled on just over half an acre in one of the area’s most sought-after neighborhoods, this spacious and well-maintained 4-bedroom, 3.5-bath home offers comfort, functionality, and room to grow.
Built and lovingly cared for by the original owner, this home is thoughtfully designed with two bedrooms downstairs—including a generous primary suite featuring TWO walk-in closets—and two additional bedrooms upstairs joined by a Jack and Jill bathroom. Everyone gets their own space without sacrificing convenience.
The half bath located in the garage is perfect for quick cleanups after yard work or tinkering in your detached workshop—a dream space for hobbyists, DIYers, or extra storage.
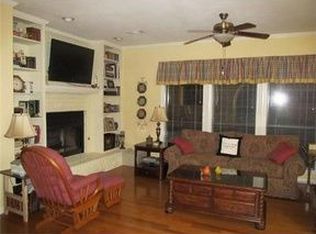
Enjoy year-round comfort with two HVAC units and two water heaters, ensuring optimal efficiency. Brand-new carpet, a cozy gas fireplace, and a gas cooktop elevate the comfort and style of the main living areas.
Storage lovers, rejoice! This home is packed with massive storage options throughout, perfect for everything from seasonal décor to Costco hauls.
Need backup power? You’re covered with a dedicated generator plug on the back patio, giving peace of mind during storm season.
Schedule your showing today!
Closed
Price Unknown
1806 Susek Dr, Pineville, LA 71360
4beds
3,116sqft
Single Family Residence
Built in 1999
0.66 Acres Lot
$365,200 Zestimate®
$--/sqft
$3,120 Estimated rent
Home value
$365,200
$307,000 - $435,000
$3,120/mo
Zestimate® history
Owner options
List your home for rent
$3,120/mo
Rent Zestimate®
Find your next renter with Zillow Rental Manager. Plus, with online applications, you can quickly screen prospective tenants – for free.
$3,120/mo
Rent Zestimate®
Refinance and save
Refinancing to a lower rate could help reduce your monthly payments and save thousands over the life of the loan.
Explore your selling options
Work with a Zillow partner agent
Leverage their expertise and Zillow's premium Showcase listings to get your home seen by more buyers.
Get startedList with your own agent
Get your home in front of millions of buyers by listing it on Zillow.
Learn how to do itSell it yourself
Take full control of how buyers see your home on Zillow by listing For Sale by Owner (FSBO).
List your homeWhat's special
Massive storage optionsGenerous primary suiteDetached workshopBrand-new carpetTwo walk-in closetsTwo water heatersTwo hvac units
Zillow last checked:
Listing updated:
Listed by:
Yvette Hardy,
RITCHIE REAL ESTATE
Bought with:
Taten Moran, 995711016
STEVEN SEALE PROPERTIES, LLC
Source: GCLRA,MLS#: 2510773Originating MLS: Greater Central Louisiana REALTORS Association
Facts & features
Interior
Bedrooms & bathrooms
- Bedrooms: 4
- Bathrooms: 4
- Full bathrooms: 3
- 1/2 bathrooms: 1
Primary bedroom
- Description: Flooring: Carpet
- Level: First
- Dimensions: 13.895x15.935
Bedroom
- Description: Flooring: Carpet
- Level: First
- Dimensions: 11.400x13.00
Bedroom
- Description: Flooring: Carpet
- Level: Second
- Dimensions: 19.105x12.405
Bedroom
- Description: Flooring: Carpet
- Level: Second
- Dimensions: 13.315x26.995
Primary bathroom
- Description: Flooring: Tile
- Level: First
- Dimensions: 16.245x13.370
Bathroom
- Description: Flooring: Tile
- Level: First
- Dimensions: 7.510x9.060
Dining room
- Description: Flooring: Tile
- Level: First
- Dimensions: 11.720x13.880
Dining room
- Description: Flooring: Laminate,Simulated Wood
- Level: First
- Dimensions: 13.490x9.860
Kitchen
- Description: Flooring: Tile
- Level: First
- Dimensions: 13.875x13.020
Laundry
- Description: Flooring: Tile
- Level: First
- Dimensions: 10.565x7.240
Living room
- Description: Flooring: Carpet
- Level: First
- Dimensions: 19.970x19.575
Office
- Level: First
- Dimensions: 13.975x12.265
Heating
- Central, Multiple Heating Units
Cooling
- Central Air, 2 Units
Appliances
- Included: Cooktop, Dishwasher, Microwave, Oven, Refrigerator
Features
- Attic, Ceiling Fan(s), Carbon Monoxide Detector, Pantry, Pull Down Attic Stairs
- Attic: Pull Down Stairs
- Has fireplace: Yes
- Fireplace features: Gas
Interior area
- Total structure area: 4,119
- Total interior livable area: 3,116 sqft
Property
Parking
- Total spaces: 2
- Parking features: Garage, Two Spaces, Boat, Garage Door Opener, RV Access/Parking
- Has garage: Yes
Features
- Levels: Two
- Stories: 2
- Patio & porch: Concrete, Covered, Porch
- Exterior features: Porch
- Pool features: None
- Spa features: None
Lot
- Size: 0.66 Acres
- Dimensions: 152 x 189
- Features: City Lot, Rectangular Lot
Details
- Additional structures: Workshop
- Parcel number: 4915851
- Special conditions: None
Construction
Type & style
- Home type: SingleFamily
- Architectural style: Traditional
- Property subtype: Single Family Residence
Materials
- Brick, Vinyl Siding
- Foundation: Slab
- Roof: Shingle
Condition
- Very Good Condition
- Year built: 1999
Utilities & green energy
- Sewer: Public Sewer
- Water: Public
Green energy
- Energy efficient items: Water Heater
Community & HOA
Community
- Security: Security System, Smoke Detector(s)
- Subdivision: CASTLE OAKS
HOA
- Has HOA: No
- HOA name: GCLRA
Location
- Region: Pineville
Financial & listing details
- Tax assessed value: $183,000
- Annual tax amount: $2,892
- Date on market: 7/16/2025
- Listing agreement: Exclusive Right To Sell
Price history
| Date | Event | Price |
|---|---|---|
| 10/10/2025 | Sold | -- |
Source: GCLRA #2510773 Report a problem | ||
| 8/13/2025 | Contingent | $359,500$115/sqft |
Source: GCLRA #2510773 Report a problem | ||
| 8/12/2025 | Price change | $359,500-4%$115/sqft |
Source: GCLRA #2510773 Report a problem | ||
| 7/16/2025 | Listed for sale | $374,500$120/sqft |
Source: GCLRA #2510773 Report a problem | ||
Public tax history
| Year | Property taxes | Tax assessment |
|---|---|---|
| 2025 | $2,892 +13.1% | $18,300 -0.2% |
| 2024 | $2,558 -0.9% | $18,340 |
| 2023 | $2,581 -1.3% | $18,340 |
| 2022 | $2,616 -0.3% | $18,340 |
| 2021 | $2,625 +0% | $18,340 |
| 2020 | $2,625 +3.9% | $18,340 |
| 2019 | $2,527 -2.5% | $18,340 |
| 2018 | $2,592 +69.2% | $18,340 |
| 2017 | $1,532 | $18,340 |
| 2016 | $1,532 -48.7% | $18,340 |
| 2015 | $2,988 -0.9% | $18,340 |
| 2014 | $3,016 -0.1% | $18,340 |
| 2013 | $3,020 +2.2% | $18,340 |
| 2012 | $2,955 +5.5% | $18,340 |
| 2011 | $2,801 +0.1% | $18,340 |
| 2010 | $2,799 +8.3% | $18,340 |
| 2009 | $2,583 -5.2% | $18,340 |
| 2007 | $2,726 -0.8% | $18,340 |
| 2006 | $2,748 +69.2% | $18,340 |
| 2005 | $1,624 0% | $18,340 |
| 2004 | $1,625 +1.6% | $18,340 |
| 2002 | $1,600 +14.8% | $18,340 |
| 2001 | $1,394 -5.6% | $18,340 |
| 2000 | $1,476 | $18,340 |
Find assessor info on the county website
Neighborhood: 71360
Nearby homes
- $479,6004 bd2 ba3.4k sqft1002 Castle Oaks Dr, Pineville, LA 71360Off Market
- $484,7004 bd2 ba2.9k sqft1006 Castle Oaks Dr, Pineville, LA 71360Off Market
- $396,0004 bd2 ba2.6k sqft1804 Susek Dr, Pineville, LA 71360Off Market
- $397,5004 bd3 ba4.9k sqft240 White Oak Dr, Pineville, LA 71360Off Market
- $---- sqft0 Susek Dr, Pineville, LA 71360Sold
- $440,4004 bd2 ba2.1k sqft1010 Castle Oaks Dr, Pineville, LA 71360Off Market
- $--3 bd2 ba2.2k sqft1805 Susek Dr, Pineville, LA 71360Sold
- $500,9005 bd3 ba3.4k sqft1003 Castle Oaks Dr, Pineville, LA 71360Off Market
Nearby schools
GreatSchools rating
- 8/10J.I. Barron Sr. Elementary SchoolGrades: PK-6Distance: 0.8 mi
- 5/10Pineville Junior High SchoolGrades: 7-8Distance: 1.7 mi
- 7/10Pineville High SchoolGrades: 9-12Distance: 3.6 mi
Sell for more on Zillow
Get a Zillow Showcase℠ listing at no additional cost and you could sell for .
$365,200
2% more
+$7,304
With Zillow Showcase(estimated)
$372,504
Sell for more on Zillow
Get a Zillow Showcase℠ listing at no additional cost and you could sell for .
$365,200
2% more
+$7,304
With Zillow Showcase(estimated)
$372,504
- Louisiana
- Rapides Parish
- Pineville
- 71360
- 1806 Susek Dr
