Welcome to this inviting 3 bedroom, 2 full bath, ranch-style home on the northeast side of Grand Rapids! Upon entering, you are welcomed with vaulted ceilings and a dual-sided gas log fireplace featured in the center of the home. There is an abundance of natural light, updated windows (2022) and slider that offers energy efficiency. Other updates include quartz countertops in the kitchen and bathrooms, updated appliances, and proper maintenance over the years, with only 2 owners since the home was built. Other features include a 4th non-conforming bedroom on the lower level, that could easily be finished to a 4th bedroom or office, and a deck off the main floor overlooking the backyard. Located on the NE side, you can enjoy the close proximity of Huff Park and convenient access a variety of amenities including Knapps Corner, Creston, and easy access to major highways. Any offers received will be reviewed after Tuesday, August 29th at 3:00PM.
Sold
$350,000
1806 Timberlane Ln NE, Grand Rapids, MI 49505
3beds
1,780sqft
Single Family Residence
Built in 1986
0.4 Acres Lot
$402,200 Zestimate®
$197/sqft
$2,555 Estimated rent
Home value
$402,200
$382,000 - $422,000
$2,555/mo
Zestimate® history
Owner options
List your home for rent
$2,555/mo
Rent Zestimate®
Find your next renter with Zillow Rental Manager. Plus, with online applications, you can quickly screen prospective tenants – for free.
$2,555/mo
Rent Zestimate®
Refinance and save
$2,229/mo
Est. payment
Refinancing to a lower rate could help reduce your monthly payments and save thousands over the life of the loan.
$2,229/mo
Est. payment
Explore your selling options
Work with a Zillow partner agent
Leverage their expertise and Zillow's premium Showcase listings to get your home seen by more buyers.
Get startedList with your own agent
Get your home in front of millions of buyers by listing it on Zillow.
Learn how to do itSell it yourself
Take full control of how buyers see your home on Zillow by listing For Sale by Owner (FSBO).
List your homeWhat's special
Dual-sided gas log fireplaceRanch-style homeUpdated windowsQuartz countertopsVaulted ceilingsNatural lightUpdated appliances
Zillow last checked:
Listing updated:
Listed by:
Elizabeth Oakley 616-647-7164,
Five Star Real Estate (Eastown)
Bought with:
Jordan P Nemmers, 6506042764
Cascade Properties Rlty LLC
Source: MichRIC,MLS#: 23031449
Facts & features
Interior
Bedrooms & bathrooms
- Bedrooms: 3
- Bathrooms: 2
- Full bathrooms: 2
- Main level bedrooms: 2
Primary bedroom
- Level: Lower
Bedroom 2
- Level: Main
Bedroom 3
- Level: Main
Primary bathroom
- Level: Lower
Bathroom 2
- Level: Main
Dining room
- Level: Main
Kitchen
- Level: Main
Laundry
- Level: Lower
Living room
- Level: Main
Recreation
- Level: Lower
Heating
- Forced Air
Cooling
- Central Air
Appliances
- Included: Dishwasher, Disposal, Dryer, Microwave, Range, Refrigerator, Washer
Features
- Ceiling Fan(s), Eat-in Kitchen
- Windows: Replacement, Insulated Windows
- Basement: Walk-Out Access
- Number of fireplaces: 1
- Fireplace features: Gas Log, Living Room
Interior area
- Total structure area: 1,226
- Total interior livable area: 1,780 sqft
- Finished area below ground: 0
Property
Parking
- Total spaces: 2
- Parking features: Attached
- Garage spaces: 2
Features
- Stories: 1
Lot
- Size: 0.4 Acres
- Dimensions: 51 x 132 x 171 x 32 x 182
- Features: Sidewalk, Cul-De-Sac, Shrubs/Hedges
Details
- Parcel number: 411409326026
- Zoning description: Residential
Construction
Type & style
- Home type: SingleFamily
- Architectural style: Ranch
- Property subtype: Single Family Residence
Materials
- Wood Siding
- Roof: Composition
Condition
- New construction: No
- Year built: 1986
Utilities & green energy
- Sewer: Public Sewer
- Water: Public
- Utilities for property: Natural Gas Available, Electricity Available, Cable Available, Natural Gas Connected, Cable Connected
Community & HOA
Location
- Region: Grand Rapids
Financial & listing details
- Price per square foot: $197/sqft
- Tax assessed value: $95,169
- Annual tax amount: $3,214
- Date on market: 8/24/2023
- Listing terms: Cash,FHA,VA Loan,MSHDA,Conventional
- Electric utility on property: Yes
- Road surface type: Paved
Price history
| Date | Event | Price |
|---|---|---|
| 9/19/2023 | Sold | $350,000+6.1%$197/sqft |
Source:  MichRIC #23031449 Report a problem MichRIC #23031449 Report a problem | ||
| 8/30/2023 | Pending sale | $329,900$185/sqft |
Source: MichRIC #23031449 Report a problem | ||
| 8/24/2023 | Listed for sale | $329,900+87.9%$185/sqft |
Source: MichRIC #23031449 Report a problem | ||
| 6/12/2015 | Sold | $175,600+3.4%$99/sqft |
Source: Public Record Report a problem | ||
| 6/9/2015 | Listed for sale | $169,900$95/sqft |
Source: Grand Rapids - Beltline #15021484 Report a problem | ||
| 5/12/2015 | Pending sale | $169,900$95/sqft |
Source: Grand Rapids - Beltline #15021484 Report a problem | ||
| 5/5/2015 | Listed for sale | $169,900$95/sqft |
Source: Berkshire Hathaway HomeServices Michigan Real Estate (Main) #15021484 Report a problem | ||
Public tax history
| Year | Property taxes | Tax assessment |
|---|---|---|
| 2025 | $4,867 | $164,800 +14% |
| 2024 | -- | $144,500 +36.6% |
| 2021 | $2,988 | $105,800 +7.8% |
| 2020 | $2,988 +3.6% | $98,100 +6.4% |
| 2019 | $2,885 | $92,200 +2% |
| 2018 | -- | $90,400 +12.3% |
| 2017 | $2,843 | $80,500 +7% |
| 2016 | $2,843 | $75,200 |
| 2015 | $2,843 +31% | $75,200 +17.1% |
| 2013 | $2,169 | $64,200 -1.2% |
| 2011 | -- | $65,000 -3.3% |
| 2010 | -- | $67,200 -4.7% |
| 2009 | -- | $70,500 -24.4% |
| 2007 | -- | $93,300 +19% |
| 2006 | -- | $78,412 +3.7% |
| 2005 | -- | $75,615 +3.3% |
| 2004 | -- | $73,200 +6.2% |
| 2002 | -- | $68,914 +16.4% |
| 2001 | -- | $59,188 |
Find assessor info on the county website
Neighborhood: Creston
Nearby homes
- $396,7003 bd2 ba2k sqft1800 Timberlane Ln NE, Grand Rapids, MI 49505Off Market

- $366,3003 bd2 ba1.9k sqft1812 Timberlane Ln NE, Grand Rapids, MI 49505Off Market
- $342,5003 bd3 ba1.1k sqft2010 Tall Meadow St NE, Grand Rapids, MI 49505Off Market
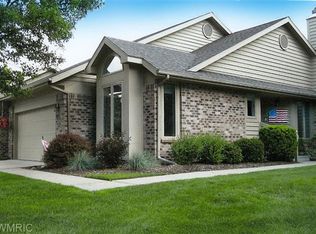
- $350,9003 bd3 ba1.1k sqft2012 Tall Meadow St NE, Grand Rapids, MI 49505Off Market
- $346,9003 bd3 ba1.1k sqft2014 Tall Meadow St NE, Grand Rapids, MI 49505Off Market
- $352,9003 bd3 ba1.1k sqft2016 Tall Meadow St NE, Grand Rapids, MI 49505Off Market
- $356,4002 bd3 ba1.1k sqft2020 Tall Meadow St NE, Grand Rapids, MI 49505Off Market
- $348,3003 bd3 ba1.1k sqft2024 Tall Meadow St NE, Grand Rapids, MI 49505Off Market
Nearby schools
GreatSchools rating
- 3/10Aberdeen Elementary SchoolGrades: PK-8Distance: 1.1 mi
- 9/10City High Middle SchoolGrades: 7-12Distance: 2 mi
- 2/10Riverside Middle SchoolGrades: 6-8Distance: 1.9 mi
Get a cash offer in 3 minutes
Find out how much your home could sell for in as little as 3 minutes with a no-obligation cash offer.
Estimated market value
$402,200
Get a cash offer in 3 minutes
Find out how much your home could sell for in as little as 3 minutes with a no-obligation cash offer.
Estimated market value
$402,200
- Michigan
- Kent County
- Grand Rapids
- 49505
- Creston
- 1806 Timberlane Ln NE
Nearby cities
Nearby neighborhoods
Nearby zip codes
Other Grand Rapids Topics
