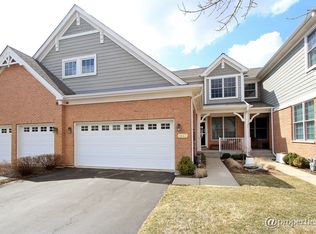
Incredible opportunity to purchase this Victoria Park Gem at under market price! This Two-story home is in move in condition and has been updated. The first-floor primary bedroom has an attached bath with separate shower and soaker tub and two closets! Brand-new furnace and A/C, installed in 2023. Spend peaceful evenings on your front porch, or head inside where you will be welcomed home by soaring ceilings and exquisite hardwood flooring. The grand two-story living and dining room combo, along with the adjoining kitchen, provided the ideal space to entertain family and friends and offers incredible natural light, and beautiful wainscoting. New recipes and memories are sure to be made in this stunning eat-in kitchen, boasting a plethora of refreshed custom 42" cabinets with crowned uppers, a center island, and quality appliances including a brand-new Frigidaire refrigerator, a GE microwave, and a Bosch dishwasher (all installed in 2024). Head down the hall to the huge first-floor primary bedroom, a true haven, complete with a walk-in closet, a second wall closet, and a luxurious ensuite with a dual sink vanity, separate shower, and whirlpool tub. A half bath and laundry room with ample storage and a utility sink complete the main level. The second level houses 2 bedrooms, an office, full bath, and a huge secondary family room. Plus there's an unfinished basement with high ceilings and rough in for future bath. This home also features a two-car attached garage and access to scenic walking paths, a club house with a workout center and reservable room for parties or other activities. Independence Grove is located less than 2 miles away and offers many recreational activities including fishing, canoe and non-motorized boats, walking paths and areas for picnics. Maintenance free community in Libertyville at this incredible price is your lucky opportunity! Note that occupancy by persons under age 21 is prohibited.
Closed
$349,000
1806 Torrey Pkwy, Libertyville, IL 60048
3beds
2,154sqft
Townhouse, Single Family Residence
Built in 2005
-- sqft lot
$448,400 Zestimate®
$162/sqft
$3,791 Estimated rent
Home value
$448,400
$426,000 - $471,000
$3,791/mo
Zestimate® history
Owner options
List your home for rent
$3,791/mo
Rent Zestimate®
Find your next renter with Zillow Rental Manager. Plus, with online applications, you can quickly screen prospective tenants – for free.
$3,791/mo
Rent Zestimate®
Refinance and save
$3,084/mo
Est. payment
Refinancing to a lower rate could help reduce your monthly payments and save thousands over the life of the loan.
$3,084/mo
Est. payment
Explore your selling options
Work with a Zillow partner agent
Leverage their expertise and Zillow's premium Showcase listings to get your home seen by more buyers.
Get startedList with your own agent
Get your home in front of millions of buyers by listing it on Zillow.
Learn how to do itSell it yourself
Take full control of how buyers see your home on Zillow by listing For Sale by Owner (FSBO).
List your homeWhat's special
Zillow last checked:
Listing updated:
Listed by:
Leslie McDonnell 847-367-8686,
RE/MAX Suburban
Bought with:
Michelle Rushing, CSC
Berkshire Hathaway HomeServices Starck Real Estate
Source: MRED as distributed by MLS GRID,MLS#: 12179701
Facts & features
Interior
Bedrooms & bathrooms
- Bedrooms: 3
- Bathrooms: 3
- Full bathrooms: 2
- 1/2 bathrooms: 1
Rooms
- Room types: Office
Primary bedroom
- Features: Flooring (Carpet), Window Treatments (Blinds, Curtains/Drapes), Bathroom (Full, Double Sink, Whirlpool & Sep Shwr)
- Level: Main
- Area: 210 Square Feet
- Dimensions: 15X14
Bedroom 2
- Features: Flooring (Carpet), Window Treatments (Blinds)
- Level: Second
- Area: 150 Square Feet
- Dimensions: 15X10
Bedroom 3
- Features: Flooring (Carpet), Window Treatments (Blinds)
- Level: Second
- Area: 140 Square Feet
- Dimensions: 14X10
Dining room
- Features: Flooring (Hardwood), Window Treatments (Curtains/Drapes)
- Level: Main
- Area: 130 Square Feet
- Dimensions: 13X10
Family room
- Features: Flooring (Carpet)
- Level: Second
- Area: 242 Square Feet
- Dimensions: 22X11
Kitchen
- Features: Kitchen (Eating Area-Table Space, Island), Flooring (Hardwood), Window Treatments (Blinds)
- Level: Main
- Area: 225 Square Feet
- Dimensions: 15X15
Laundry
- Level: Main
- Area: 45 Square Feet
- Dimensions: 9X5
Living room
- Features: Flooring (Hardwood), Window Treatments (Curtains/Drapes)
- Level: Main
- Area: 225 Square Feet
- Dimensions: 15X15
Office
- Features: Flooring (Carpet)
- Level: Second
- Area: 72 Square Feet
- Dimensions: 9X8
Heating
- Natural Gas, Forced Air
Cooling
- Central Air
Appliances
- Included: Double Oven, Microwave, Dishwasher, Refrigerator, Washer, Dryer, Disposal, Stainless Steel Appliance(s)
- Laundry: Washer Hookup, Main Level, Gas Dryer Hookup, In Unit, Sink
Features
- Cathedral Ceiling(s), 1st Floor Bedroom, 1st Floor Full Bath, Walk-In Closet(s)
- Flooring: Hardwood
- Windows: Screens
- Basement: Unfinished,Bath/Stubbed,Full
- Common walls with other units/homes: End Unit
Interior area
- Total structure area: 0
- Total interior livable area: 2,154 sqft
Property
Parking
- Total spaces: 2
- Parking features: Asphalt, Garage Door Opener, On Site, Garage Owned, Attached, Garage
- Attached garage spaces: 2
- Has uncovered spaces: Yes
Accessibility
- Accessibility features: No Disability Access
Features
- Patio & porch: Patio, Porch
Lot
- Features: Common Grounds, Cul-De-Sac, Landscaped, Mature Trees
Details
- Parcel number: 11081000500000
- Special conditions: None
- Other equipment: Ceiling Fan(s), Sump Pump, Sprinkler-Lawn, Radon Mitigation System
Construction
Type & style
- Home type: Townhouse
- Property subtype: Townhouse, Single Family Residence
Materials
- Brick, Cedar
- Foundation: Concrete Perimeter
- Roof: Asphalt
Condition
- New construction: No
- Year built: 2005
Utilities & green energy
- Sewer: Public Sewer
- Water: Public
Community & HOA
Community
- Security: Fire Sprinkler System, Carbon Monoxide Detector(s)
- Subdivision: Victoria Park
HOA
- Has HOA: Yes
- Amenities included: Exercise Room, Party Room
- Services included: Insurance, Clubhouse, Exercise Facilities, Exterior Maintenance, Lawn Care, Snow Removal
- HOA fee: $418 monthly
Location
- Region: Libertyville
Financial & listing details
- Price per square foot: $162/sqft
- Tax assessed value: $349,766
- Annual tax amount: $8,659
- Date on market: 10/3/2024
- Listing terms: Conventional
- Ownership: Condo
Price history
| Date | Event | Price |
|---|---|---|
| 11/8/2024 | Sold | $349,000$162/sqft |
Source:  MRED as distributed by MLS GRID #12179701 Report a problem MRED as distributed by MLS GRID #12179701 Report a problem | ||
| 10/9/2024 | Contingent | $349,000$162/sqft |
Source: MRED as distributed by MLS GRID #12179701 Report a problem | ||
| 10/7/2024 | Price change | $349,000-7.9%$162/sqft |
Source: MRED as distributed by MLS GRID #12179701 Report a problem | ||
| 10/3/2024 | Listed for sale | $379,000$176/sqft |
Source: MRED as distributed by MLS GRID #12179701 Report a problem | ||
| 9/23/2024 | Listing removed | $379,000$176/sqft |
Source: MRED as distributed by MLS GRID #12134810 Report a problem | ||
| 9/15/2024 | Price change | $379,000-5%$176/sqft |
Source: MRED as distributed by MLS GRID #12134810 Report a problem | ||
| 9/3/2024 | Price change | $399,000-7%$185/sqft |
Source: MRED as distributed by MLS GRID #12134810 Report a problem | ||
| 8/19/2024 | Listed for sale | $429,000-2.3%$199/sqft |
Source: MRED as distributed by MLS GRID #12134810 Report a problem | ||
| 8/2/2024 | Listing removed | -- |
Source: MRED as distributed by MLS GRID #12105018 Report a problem | ||
| 7/27/2024 | Contingent | $439,000$204/sqft |
Source: MRED as distributed by MLS GRID #12105018 Report a problem | ||
| 7/9/2024 | Listed for sale | $439,000+41.6%$204/sqft |
Source: MRED as distributed by MLS GRID #12105018 Report a problem | ||
| 3/16/2021 | Listing removed | -- |
Source:  RE/MAX International Report a problem RE/MAX International Report a problem | ||
| 1/15/2021 | Listed for rent | $2,750$1/sqft |
Source: Local MLS #10971834 Report a problem | ||
| 12/30/2020 | Sold | $310,000-11.4%$144/sqft |
Source: MRED as distributed by MLS GRID #10907946 Report a problem | ||
| 9/1/2020 | Listing removed | $349,900$162/sqft |
Source: Baird & Warner #10763139 Report a problem | ||
| 6/29/2020 | Listed for sale | $349,900+19.8%$162/sqft |
Source: Baird & Warner #10763139 Report a problem | ||
| 4/8/2015 | Sold | $292,000-5.2%$136/sqft |
Source: Public Record Report a problem | ||
| 3/19/2015 | Pending sale | $307,900$143/sqft |
Source: CENTURY 21 Kreuser & Seiler, Ltd. #08807567 Report a problem | ||
| 12/6/2014 | Price change | $307,900-0.6%$143/sqft |
Source: CENTURY 21 Kreuser & Seiler, Ltd. #08807567 Report a problem | ||
| 4/19/2014 | Listed for sale | $309,900+12.7%$144/sqft |
Source: CENTURY 21 Kreuser & Seiler, Ltd. #08436437 Report a problem | ||
| 8/13/2012 | Sold | $275,000-28.1%$128/sqft |
Source: Berkshire Hathaway HomeServices Koenig Rubloff #07833111_60048 Report a problem | ||
| 11/22/2005 | Sold | $382,500$178/sqft |
Source: Public Record Report a problem | ||
Public tax history
| Year | Property taxes | Tax assessment |
|---|---|---|
| 2024 | $8,993 +3.9% | $127,946 +9.8% |
| 2023 | $8,659 -2.4% | $116,577 +8.4% |
| 2022 | $8,873 +3.8% | $107,523 -3.1% |
| 2021 | $8,549 +10% | $110,942 +3.9% |
| 2020 | $7,770 +2.5% | $106,728 +1% |
| 2019 | $7,578 -4.7% | $105,713 -8.8% |
| 2018 | $7,955 | $115,881 +3.3% |
| 2017 | $7,955 +4.6% | $112,223 +5.5% |
| 2016 | $7,604 +22.6% | $106,403 +7% |
| 2015 | $6,205 +3.6% | $99,451 +21.3% |
| 2014 | $5,991 +0.5% | $81,992 +4.1% |
| 2012 | $5,963 -22.4% | $78,767 -34% |
| 2011 | $7,684 +3.9% | $119,302 -5% |
| 2010 | $7,394 +6.5% | $125,582 -4.6% |
| 2009 | $6,941 +0.2% | $131,684 +3% |
| 2008 | $6,924 -2.2% | $127,799 +3.7% |
| 2006 | $7,082 | $123,214 |
Find assessor info on the county website
Neighborhood: 60048
Nearby homes
- $475,500-- bd3 ba2.1k sqft1845 Torrey Pkwy, Libertyville, IL 60048Off Market
- $479,3003 bd3 ba2.1k sqft1843 Torrey Pkwy, Libertyville, IL 60048Off Market
- $487,100-- bd2 ba2.1k sqft1833 Torrey Pkwy, Libertyville, IL 60048Off Market
- $453,900-- bd2 ba2.1k sqft1872 Torrey Pkwy, Libertyville, IL 60048Off Market
- $519,000-- bd3 ba1.9k sqft1870 Torrey Pkwy, Libertyville, IL 60048Off Market
- $526,900-- bd2 ba3.7k sqft1876 Torrey Pkwy, Libertyville, IL 60048Off Market
- $495,100-- bd3 ba2.1k sqft1800 Torrey Pkwy, Libertyville, IL 60048Off Market
- $453,8002 bd2 ba2.1k sqft1844 Torrey Pkwy, Libertyville, IL 60048Off Market
- $475,100-- bd2 ba2.1k sqft1874 Torrey Pkwy, Libertyville, IL 60048Off Market
Nearby schools
GreatSchools rating
- 9/10Adler Park SchoolGrades: K-5Distance: 1.1 mi
- 7/10Highland Middle SchoolGrades: 6-8Distance: 2.2 mi
- 9/10Libertyville High SchoolGrades: 9-12Distance: 1.7 mi
Schools provided by the listing agent
- Elementary: Adler Park School
- Middle: Highland Middle School
- High: Libertyville High School
- District: 70
Source: MRED as distributed by MLS GRID. This data may not be complete. We recommend contacting the local school district to confirm school assignments for this home.
Get a cash offer in 3 minutes
Find out how much your home could sell for in as little as 3 minutes with a no-obligation cash offer.
Estimated market value
$448,400
Get a cash offer in 3 minutes
Find out how much your home could sell for in as little as 3 minutes with a no-obligation cash offer.
Estimated market value
$448,400
- Illinois
- Lake County
- Libertyville
- 60048
- 1806 Torrey Pkwy
Nearby cities
Nearby neighborhoods
Nearby zip codes
Other Libertyville Topics
