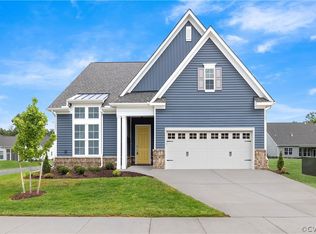
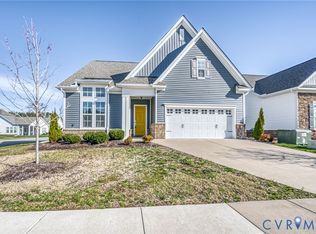
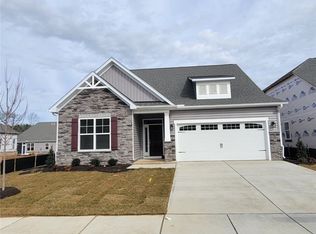
Welcome to Twin Rivers, part of the river side community of Meadowville Landing and this astonishing one owner like new beyond pristine ranch style home known by its design name "The Elemental". Boasting 3 large bedrooms, 2152 sq ft with an attached garage located inside a one entry dual cul de sac, this home is a marvel of comfort, convenience and class. The resort style amenities of this home are endless from its location just off 295 to its proximity to the historic James River where a day of boating brings you within range of the social center of Gravel Pit Beach and Jordan Point Yacht Haven. Head out into the evening to local restaurants like the Salty Siren or The Boathouse at City Point or even stay at home and relax on your rear patio and covered screen porch while you enjoy the taste of a home cooked grilled dinner and enjoying the sounds of a summer storm. You will have plenty of time for that since your yard maintenance is taken care of along with trash removal while you enjoy the perks of the pool, clubhouse, pickle-ball court gym and river docks! This home speaks for itself when you see and appreciate the stainless steel appliances, incredible spacious kitchen with a large custom island, walk in pantry, Quartz counter-tops, double oven, gas stove and separate dining area. The living room flows into the kitchen giving you that open concept feel while enjoying the gas fireplace, upgraded lighting, and tray ceilings. While all the bedrooms have their own full bathrooms, the primary bedroom has an expansive dual vanity, walk-in shower and huge walk-in closet that must be seen to believe. This home has been meticulously taken care of from its concept to its numerous upgrades to its near model home status that after one year of ownership still looks brand new. From its location to its features to its resort like amenities this home may be the one you have been searching for so schedule your showing today!
Sold for $490,000
Zillow last checked:
Listing updated:
Bought with:
Kyle Gragnani, 0225206536
Long & Foster REALTORS
Source: CVRMLS,MLS#: 2508018 Originating MLS: Central Virginia Regional MLS
Originating MLS: Central Virginia Regional MLSPrice history
| Date | Event | Price |
|---|---|---|
| 7/30/2025 | Sold | $490,000+1%$226/sqft |
Source:  CVRMLS #2508018 Report a problem CVRMLS #2508018 Report a problem | ||
| 6/12/2025 | Pending sale | $485,000$224/sqft |
Source: CVRMLS #2508018 Report a problem | ||
| 5/4/2025 | Price change | $485,000-3%$224/sqft |
Source: CVRMLS #2508018 Report a problem | ||
| 4/16/2025 | Price change | $499,999-4.8%$231/sqft |
Source: CVRMLS #2508018 Report a problem | ||
| 4/2/2025 | Listed for sale | $525,000+5.2%$243/sqft |
Source: CVRMLS #2508018 Report a problem | ||
| 1/29/2024 | Sold | $499,000$231/sqft |
Source: CVRMLS #2329637 Report a problem | ||
| 1/28/2024 | Pending sale | $499,000$231/sqft |
Source: CVRMLS #2329637 Report a problem | ||
| 1/28/2024 | Listing removed | -- |
Source: CVRMLS #2329637 Report a problem | ||
| 1/10/2024 | Pending sale | $499,000$231/sqft |
Source: CVRMLS #2329637 Report a problem | ||
| 12/15/2023 | Listed for sale | $499,000$231/sqft |
Source: CVRMLS #2329637 Report a problem | ||
| 12/15/2023 | Listing removed | -- |
Source: CVRMLS #2312681 Report a problem | ||
| 11/3/2023 | Price change | $499,000-0.2%$231/sqft |
Source: CVRMLS #2312681 Report a problem | ||
| 9/26/2023 | Price change | $499,950-2.9%$231/sqft |
Source: CVRMLS #2312681 Report a problem | ||
| 6/16/2023 | Price change | $514,915+5%$238/sqft |
Source: CVRMLS #2312681 Report a problem | ||
| 6/7/2023 | Price change | $490,275+0.6%$227/sqft |
Source: CVRMLS #2312681 Report a problem | ||
| 5/25/2023 | Listed for sale | $487,275$225/sqft |
Source: CVRMLS #2312681 Report a problem | ||
Get a cash offer in 3 minutes
Find out how much your home could sell for in as little as 3 minutes with a no-obligation cash offer.
Estimated market value
$509,400
