Here's beautifully renovated home in the heart of Landover with over $60K in renovations and upgrades! This townhouse has been meticulously upgraded from top to bottom, offering a modern and inviting living experience. Brand new gleaming floors, brand new beautiful vanities and brand new carpets, pads and underlays throughout, ensuring you move into a space designed for both style and comfort. Brand-new windows provide energy efficiency while flooding the home with natural light. The kitchen is a chef’s dream, boasting brand-new stainless steel appliances, sleek granite countertops, and stunning new cabinets that offer ample storage and prep space. The bathrooms have been elegantly updated with exquisite tiling, creating spa-like retreats that exude sophistication. With two spacious master suites on the upper level and a third bedroom conveniently located on the main level, this home offers flexibility and privacy. The open-concept living and dining areas are perfect for hosting gatherings or simply enjoying day-to-day life. Step outside onto the charming wooden deck, a wonderful space for relaxing or entertaining guests. The recessed lighting throughout the home enhances the contemporary feel, beautifully complemented by the abundance of natural light. Nestled in a welcoming community with easy access to nearby amenities, shopping, dining, and major commuter routes, 1806 Village Green Drive is the perfect place to call home. Virtually staged FOR YOU, the discerning buyer to help you picture the endless furnishing opportunities. Don’t miss your chance to own this stunning property. Schedule your private tour today and step into your dream home!
Sold for $269,990
$269,990
1806 Village Green Dr Unit D-99, Landover, MD 20785
3beds
1,176sqft
Townhouse
Built in 1984
-- sqft lot
$265,700 Zestimate®
$230/sqft
$2,122 Estimated rent
Home value
$265,700
$236,000 - $300,000
$2,122/mo
Zestimate® history
Owner options
List your home for rent
$2,122/mo
Rent Zestimate®
Find your next renter with Zillow Rental Manager. Plus, with online applications, you can quickly screen prospective tenants – for free.
$2,122/mo
Rent Zestimate®
Refinance and save
$1,732/mo
Est. payment
Refinancing to a lower rate could help reduce your monthly payments and save thousands over the life of the loan.
$1,732/mo
Est. payment
Explore your selling options
Work with a Zillow partner agent
Leverage their expertise and Zillow's premium Showcase listings to get your home seen by more buyers.
Get startedList with your own agent
Get your home in front of millions of buyers by listing it on Zillow.
Learn how to do itSell it yourself
Take full control of how buyers see your home on Zillow by listing For Sale by Owner (FSBO).
List your homeWhat's special
Brand new gleaming floorsSpa-like retreatsRecessed lightingStainless steel appliancesSleek granite countertopsBrand new beautiful vanitiesTwo spacious master suites
Zillow last checked:
Listing updated:
Listed by:
Emmanuel Adegoke 240-832-5967,
ALTRUIST REALTY, LLC.
Bought with:
Eve Michel, 680705
Weichert Realtors - Blue Ribbon
Source: Bright MLS,MLS#: MDPG2139080
Facts & features
Interior
Bedrooms & bathrooms
- Bedrooms: 3
- Bathrooms: 3
- Full bathrooms: 3
- Main level bathrooms: 1
- Main level bedrooms: 1
Rooms
- Room types: Living Room, Primary Bedroom, Bedroom 2, Bedroom 3, Kitchen, Laundry, Bathroom 2, Bathroom 3, Primary Bathroom
Basement
- Area: 0
Heating
- Forced Air, Natural Gas
Cooling
- Central Air, Electric
Appliances
- Laundry: Laundry Room
Features
- Combination Dining/Living, Dining Area
- Has basement: No
- Has fireplace: No
Interior area
- Total structure area: 1,176
- Total interior livable area: 1,176 sqft
- Finished area above ground: 1,176
- Finished area below ground: 0
Property
Parking
- Total spaces: 2
- Parking features: Assigned, On Street, Parking Lot
- Has uncovered spaces: Yes
- Details: Assigned Parking
Accessibility
- Accessibility features: None
Features
- Levels: Two
- Stories: 2
- Patio & porch: Deck, Patio, Terrace
- Pool features: None
Details
- Additional structures: Above Grade, Below Grade
- Parcel number: 17131460187
- Zoning: R18
- Special conditions: Standard
Construction
Type & style
- Home type: Townhouse
- Architectural style: Colonial
- Property subtype: Townhouse
Materials
- Brick
- Foundation: Slab
- Roof: Fiberglass
Condition
- New construction: No
- Year built: 1984
Utilities & green energy
- Sewer: Public Sewer
- Water: Public
Community & HOA
Community
- Condo and coop fee: $347 monthly
- Subdivision: Windmill Square
HOA
- Has HOA: No
- Amenities included: Other
- Services included: Maintenance Structure, Management, Insurance, Reserve Funds, Sewer, Trash, Water
Location
- Region: Landover
Financial & listing details
- Price per square foot: $230/sqft
- Tax assessed value: $164,333
- Annual tax amount: $2,441
- Date on market: 1/22/2025
- Listing agreement: Exclusive Right To Sell
- Ownership: Condominium
Price history
| Date | Event | Price |
|---|---|---|
| 2/13/2025 | Sold | $269,990$230/sqft |
Source:  Bright MLS #MDPG2139080 Report a problem Bright MLS #MDPG2139080 Report a problem | ||
| 2/3/2025 | Pending sale | $269,990$230/sqft |
Source: Bright MLS #MDPG2139080 Report a problem | ||
| 1/22/2025 | Listed for sale | $269,990+74.2%$230/sqft |
Source: Bright MLS #MDPG2139080 Report a problem | ||
| 10/8/2024 | Sold | $155,000-8.8%$132/sqft |
Source: Public Record Report a problem | ||
| 7/10/2008 | Sold | $170,000+153.7%$145/sqft |
Source: Public Record Report a problem | ||
| 1/12/1999 | Sold | $67,000$57/sqft |
Source: Public Record Report a problem | ||
Public tax history
| Year | Property taxes | Tax assessment |
|---|---|---|
| 2025 | $2,845 +55.7% | $165,667 +0.8% |
| 2024 | $1,827 +0.8% | $164,333 +0.8% |
| 2023 | $1,813 | $163,000 |
| 2022 | $1,813 +27.7% | $163,000 +27.7% |
| 2021 | $1,420 +16.1% | $127,667 +16.1% |
| 2020 | $1,223 +0.4% | $110,000 +34.1% |
| 2019 | $1,219 | $82,000 |
| 2018 | $1,219 +20.6% | $82,000 +20.6% |
| 2017 | $1,010 -53% | $68,000 +4.1% |
| 2016 | $2,150 | $65,333 +4.3% |
| 2015 | $2,150 | $62,667 +4.4% |
| 2014 | $2,150 | $60,000 |
| 2013 | -- | $60,000 |
| 2012 | -- | $60,000 -57.1% |
| 2011 | -- | $140,000 +8.5% |
| 2010 | -- | $129,000 +9.3% |
| 2009 | -- | $118,000 +10.3% |
| 2008 | -- | $107,000 +12.2% |
| 2007 | -- | $95,332 +13.9% |
| 2006 | -- | $83,666 +16.2% |
| 2005 | -- | $72,000 +4.3% |
| 2004 | -- | $69,000 |
| 2003 | -- | $69,000 +9.5% |
| 2002 | -- | $63,000 |
| 2001 | -- | $63,000 |
Find assessor info on the county website
Neighborhood: 20785
Nearby homes
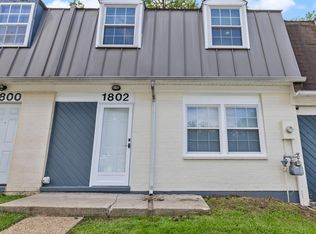
- $250,0003 bd2 ba1.1k sqft1802 Village Green Dr UNIT D-97, Landover, MD 20785Sold
- $211,0003 bd2 ba1.1k sqft1810 Village Green Dr UNIT D-101, Landover, MD 20785Off Market
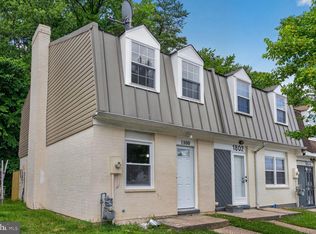
- $209,9002 bd1 ba822 sqft1800 Village Green Dr UNIT D-96, Landover, MD 20785For Sale
- $222,7003 bd2 ba1.1k sqft1812 Village Green Dr UNIT D-102, Landover, MD 20785Off Market
- $362,1003 bd2 ba1.1k sqft1812 Village Green Dr, Hyattsville, MD 20785Off Market
- $175,7002 bd1 ba827 sqft1832 Village Green Dr #112, Hyattsville, MD 20785Off Market
- $174,5002 bd1 ba818 sqft1834 Village Green Dr #113, Landover, MD 20785Off Market
- $168,700-- bd-- ba1.1k sqft1836 Village Green Dr #114, Landover, MD 20785Off Market
Nearby schools
GreatSchools rating
- 5/10William Paca Elementary SchoolGrades: PK-5Distance: 0.4 mi
- 4/10Kenmoor Middle SchoolGrades: 6-8Distance: 1 mi
- 5/10Charles Herbert Flowers High SchoolGrades: 9-12Distance: 2.6 mi
Schools provided by the listing agent
- District: Prince George's County Public Schools
Source: Bright MLS. This data may not be complete. We recommend contacting the local school district to confirm school assignments for this home.
Get a cash offer in 3 minutes
Find out how much your home could sell for in as little as 3 minutes with a no-obligation cash offer.
Estimated market value
$265,700
Get a cash offer in 3 minutes
Find out how much your home could sell for in as little as 3 minutes with a no-obligation cash offer.
Estimated market value
$265,700
- Maryland
- Prince Georges County
- Greater Landover
- 20785
- 1806 Village Green Dr Unit D-99
Nearby cities
Nearby zip codes
Other Greater Landover Topics
- Apartments for Rent in 20785
- Houses for Sale in 20785
- Houses for Rent in 20785
- 20785 Real Estate
- Greater Landover Condos
- Houses for Sale in Greater Landover
- Newest Listings in Greater Landover
- Greater Landover Home Values
- Greater Landover Real Estate Agents
- Greater Landover Refinance
- Greater Landover Mortgage Rates
