Skip main navigation
Sold for $510,000
  • $510,000

    1806 W Lazy L St, Rogers, AR 72756

    3beds
    2,674sqft
    Single Family Residence
    Built in 2007
    9,583 Square Feet Lot
    $546,800 Zestimate®
    $191/sqft
    $3,290 Estimated rent

    Home value

    $546,800

    $519,000 - $574,000

    $3,290/mo

    Zestimate® history
    Loading
    Loading...

    Owner options

    List your home for rent

    $3,290/mo

    Rent Zestimate®

    Find your next renter with Zillow Rental Manager. Plus, with online applications, you can quickly screen prospective tenants – for free.

    Learn more

    $3,290/mo

    Rent Zestimate®

    Refinance and save

    $2,398/mo

    Est. payment

    Refinancing to a lower rate could help reduce your monthly payments and save thousands over the life of the loan.

    See today's rates

    $2,398/mo

    Est. payment

    Explore your selling options

    Work with a Zillow partner agent

    Leverage their expertise and Zillow's premium Showcase listings to get your home seen by more buyers.

    Get started

    List with your own agent

    Get your home in front of millions of buyers by listing it on Zillow.

    Learn how to do it

    Sell it yourself

    Take full control of how buyers see your home on Zillow by listing For Sale by Owner (FSBO).

    List your home

    What's special

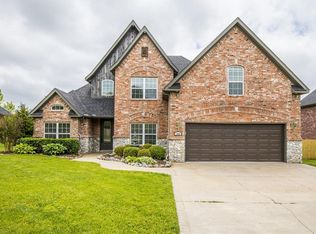
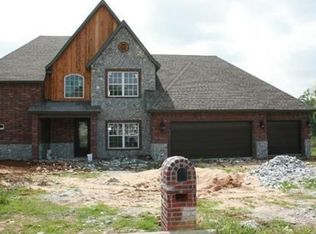
    Welcome to this beautiful brick home in a great pocket neighborhood centrally located in Rogers! This well-maintained home has a dedicated office, laundry room, primary ensuite, dining room & kitchen all on the main floor! The kitchen features wood cabinets, granite counters, gas cooktop, stainless steel appliances, tray ceiling, bar seating & eat-in dining space perfect for entertaining! This home has a fenced in backyard where you can relax on the brick enclosed patio overlooking an open field with no neighbors immediately behind. Living room has vaulted ceilings with wood burning brick fireplace. The main floor primary ensuite features tray ceiling, walk in closet, jetted tub, oversized shower & dual sink vanity. Upstairs features 2 bedrooms, 2 baths & LARGE bonus room (could be 4th BR). Additional features: hand scraped hardwood floors, central vacuum & sprinkler system. The 2-car garage is extra wide w/a tandem space that you can use for a third car or storage! AC unit has 3 control zones & roof replaced 2019.

    Zillow last checked:

    Listing updated:

    Listed by:

    Catherine Pollock 479-295-5863,

    1 Percent Lists Arkansas Real Estate,

    Kimberly Wilichowski 479-531-6154,

    1 Percent Lists Arkansas Real Estate

    Bought with:

    J.R. Burckart, PB00006372

    Burckart Real Estate

    Source: ArkansasOne MLS,MLS#: 1266637MLS LogoOriginating MLS: Northwest Arkansas Board of REALTORS MLS

    Facts & features

    Interior

    Bedrooms & bathrooms
    • Bedrooms: 3
    • Bathrooms: 4
    • Full bathrooms: 3
    • 1/2 bathrooms: 1
    Primary bedroom
    • Level: Main
    • Dimensions: 15x14.7
    Bedroom
    • Level: Second
    • Dimensions: 19 x 15.5
    Bedroom
    • Level: Second
    • Dimensions: 13.4 x 12.1
    Bedroom
    • Level: Second
    • Dimensions: 17.4 x 12.3
    Den
    • Level: Main
    • Dimensions: 11.6x9.4
    Dining room
    • Level: Main
    • Dimensions: 14.10x10.7
    Kitchen
    • Level: Main
    • Dimensions: 11.1 x 13
    Living room
    • Level: Main
    • Dimensions: 19 x 15
    Utility room
    • Level: Main
    • Dimensions: 11 x 6
    Heating
    • Central
    Cooling
    • Central Air
    Appliances
    • Included: Dishwasher, Exhaust Fan, Electric Oven, Gas Cooktop, Disposal, Gas Water Heater, Microwave, Plumbed For Ice Maker
    • Laundry: Washer Hookup, Dryer Hookup
    Features
    • Ceiling Fan(s), Cathedral Ceiling(s), Central Vacuum, Eat-in Kitchen, Granite Counters, Programmable Thermostat, Split Bedrooms, Walk-In Closet(s), Window Treatments, Storage
    • Flooring: Carpet, Ceramic Tile, Wood
    • Windows: Blinds
    • Basement: None
    • Number of fireplaces: 1
    • Fireplace features: Gas Log, Living Room
    Interior area
    • Total structure area: 2,674
    • Total interior livable area: 2,674 sqft

    Property

    Parking
    • Total spaces: 3
    • Parking features: Garage, Other, Garage Door Opener
    • Has attached garage: Yes
    • Covered spaces: 3
    Features
    • Levels: Two
    • Stories: 2
    • Patio & porch: Covered, Patio
    • Exterior features: Concrete Driveway
    • Pool features: None
    • Fencing: Back Yard,Fenced,Privacy,Wood,Wire
    • Waterfront features: None
    Lot
    • Size: 9,583 Square Feet
    • Dimensions: 88.25 x 108.40
    • Features: Cul-De-Sac, City Lot, Landscaped, Level, Near Park, Subdivision
    Details
    • Additional structures: Storage
    • Parcel number: 0219277000
    • Special conditions: None

    Construction

    Type & style
    • Home type: SingleFamily
    • Architectural style: Traditional
    • Property subtype: Single Family Residence
    Materials
    • Brick, Rock
    • Foundation: Slab
    • Roof: Asphalt,Shingle
    Condition
    • New construction: No
    • Year built: 2007

    Utilities & green energy

    • Sewer: Public Sewer
    • Water: Public
    • Utilities for property: Electricity Available, Natural Gas Available, Sewer Available, Water Available

    Community & HOA

    Community
    • Features: Biking, Near Fire Station, Near Hospital, Near Schools, Park, Shopping, Trails/Paths
    • Security: Security System, Smoke Detector(s)
    • Subdivision: Royal Heights
    HOA
    • Has HOA: No
    Location
    • Region: Rogers

    Financial & listing details

    • Price per square foot: $191/sqft
    • Tax assessed value: $484,220
    • Annual tax amount: $3,391
    • Date on market: 2/10/2024
    • Cumulative days on market: 56 days
    • Road surface type: Paved

    Price history

    DateEventPrice
    6/13/2024Sold$510,000$191/sqft
    Source: ArkansasOne MLS #1266637 Report a problem
    3/11/2024Price change$510,000-1.9%$191/sqft
    Source: ArkansasOne MLS #1266637 Report a problem
    2/22/2024Price change$520,000-1%$194/sqft
    Source: ArkansasOne MLS #1266637 Report a problem
    2/10/2024Listed for sale$525,000+78%$196/sqft
    Source: ArkansasOne MLS #1266637 Report a problem
    6/23/2020Sold$295,000+6.1%$110/sqft
    Source: Public Record Report a problem
    5/6/2008Sold$278,000$104/sqft
    Source: Public Record Report a problem

    Public tax history

    YearProperty taxesTax assessment
    2025$4,688 +27.2%$96,844 +42.5%
    2024$3,684 +8.6%$67,950 +10%
    2023$3,391 $61,770
    2022$3,391 +0.1%$61,770
    2021$3,389 +14.2%$61,770 +1.4%
    2020$2,968 +1.2%$60,890
    2019$2,931 +4.9%$60,890
    2018$2,796 +4%$60,890
    2017$2,688 +13.5%$60,890
    2016$2,367 $60,890 +23.2%
    2015$2,367 +4.6%$49,410
    2014$2,264 -13.1%$49,410
    2013$2,604 $49,410
    2012-- $49,410
    2011$2,643 $49,410 -18.1%
    2010-- $60,320 -3.5%
    2009-- $62,540
    2008-- $62,540
    Find assessor info on the county website

    Neighborhood: 72756

    Nearby schools

    GreatSchools rating
    Schools provided by the listing agent
    • District: Rogers

    Source: ArkansasOne MLS. This data may not be complete. We recommend contacting the local school district to confirm school assignments for this home.

    Get pre-qualified for a loan
    At Zillow Home Loans, we can pre-qualify you in as little as 5 minutes with no impact to your credit score.

    An equal housing lender. NMLS #10287.

    Sell for more on Zillow
    Get a Zillow Showcase℠ listing at no additional cost and you could sell for .
    $546,800
    2% more
    +$10,936
    With Zillow Showcase(estimated)
    $557,736