Skip main navigation
Pending
  • $485,000

    1806 W Maxine Ave, Spokane, WA 99208

    4beds
    3baths
    2,079sqft
    : 
    Loading
    Get pre-qualified
    Single Family Residence
    Built in 2014
    6,092 Square Feet Lot
    $482,200 Zestimate®
    $233/sqft
    $-- HOA

    What's special

    Covered pergola deckStunning backyard oasisSpacious primary suiteDaylight walkout basementRaised garden bedsLush landscaping
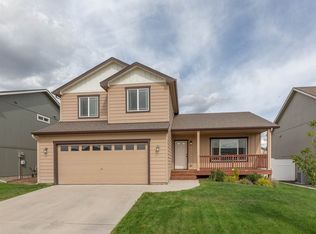
    Welcome to this beautifully updated 4-bed, 3-bath, 2,079 sq ft home in the sought-after Five Mile area — served by the highly regarded Mead School District! The main level features an updated kitchen with hard surface countertops and a center island, perfect for entertaining. Retreat to the spacious primary suite with an updated ensuite bath featuring double sinks and hard surface countertops. The daylight walkout basement opens to a stunning backyard oasis complete with a covered pergola deck, concrete patio, raised garden beds, and a vinyl-fenced yard with a full sprinkler system. Colorful flowers frame the exterior while lush landscaping completes the picture. Stay comfortable year-round with a gas furnace and central AC. Enjoy a 2-car garage plus an additional 3rd bay driveway for extra parking — and a location that checks every box. A true gem — don't miss this one!
    28 days
    |
    937
    |
    100
    |

    Likely to sell faster than

    Zillow last checked:

    Listing updated:

    Listed by:

    Jason Malone 509-879-3448,

    Windermere North

    Source: SMLS as distributed by MLS GRID,MLS#: 202619037MLS Logo

      Facts & features

      Interior

      Bedrooms & bathrooms
      • Bedrooms: 4
      • Bathrooms: 3
      Basement
      • Level: Basement
      First floor
      • Level: First
      Other
      • Level: Second
      Heating
      • Natural Gas, Forced Air
      Cooling
      • Central Air
      Appliances
      • Included: Free-Standing Range, Dishwasher, Refrigerator, Microwave, Washer, Dryer
      • Laundry: In Basement
      Features
      • Cathedral Ceiling(s), Hard Surface Counters
      • Basement: Partial,Finished,Daylight,Rec/Family Area
      • Has fireplace: No
      Interior area
      • Total structure area: 2,079
      • Total interior livable area: 2,079 sqft

      Property

      Parking
      • Total spaces: 2
      • Parking features: Attached, Underground, Garage Door Opener
      • Garage spaces: 2
      Features
      • Levels: Four Level
      • Stories: 2
      • Fencing: Fenced Yard
      • Has view: Yes
      • View description: Territorial
      Lot
      • Size: 6,092 Square Feet
      • Features: Sprinkler - Automatic, Level
      Details
      • Parcel number: 26241.4710

      Construction

      Type & style
      • Home type: SingleFamily
      • Architectural style: Traditional
      • Property subtype: Single Family Residence
      Materials
      • Wood Siding
      • Roof: Composition
      Condition
      • New construction: No
      • Year built: 2014

      Community & HOA

      Location
      • Region: Spokane

      Financial & listing details

      • Price per square foot: $233/sqft
      • Tax assessed value: $430,600
      • Annual tax amount: $4,395
      • Date on market: 6/10/2026
      • Listing terms: FHA,VA Loan,Conventional,Cash
      • Road surface type: Paved

        Estimated market value

        $482,200

        $458,000 - $506,000

        $2,546/mo

        Price history

        DateEventPrice
        6/30/2026Pending sale$485,000$233/sqft
        Source: SMLS as distributed by MLS GRID #202619037 Report a problem
        6/10/2026Listed for sale$485,000+110%$233/sqft
        Source: SMLS as distributed by MLS GRID #202619037 Report a problem
        9/2/2016Sold$231,000+3.2%$111/sqft
        Source: SMLS as distributed by MLS GRID #201621694 Report a problem
        8/10/2016Pending sale$223,900$108/sqft
        Source: Kelly Right Real Estate of Spokane #201621694 Report a problem
        8/8/2016Listed for sale$223,900$108/sqft
        Source: Kelly Right Real Estate of Spokane #201621694 Report a problem
        7/28/2016Pending sale$223,900$108/sqft
        Source: Kelly Right Real Estate of Spokane #201621694 Report a problem
        7/24/2016Listed for sale$223,900$108/sqft
        Source: Kelly Right Real Estate of Spokane #201621694 Report a problem
        7/23/2016Pending sale$223,900$108/sqft
        Source: Kelly Right Real Estate of Spokane #201621694 Report a problem
        7/23/2016Listed for sale$223,900$108/sqft
        Source: Kelly Right Real Estate of Spokane #201621694 Report a problem
        7/23/2016Pending sale$223,900$108/sqft
        Source: Kelly Right Real Estate of Spokane #201621694 Report a problem
        7/22/2016Price change$223,900-0.3%$108/sqft
        Source: Kelly Right Real Estate of Spokane #201621694 Report a problem
        7/18/2016Listed for sale$224,500+16.1%$108/sqft
        Source: Owner Report a problem
        11/14/2014Sold$193,400$93/sqft
        Source: SMLS as distributed by MLS GRID #201421603 Report a problem

        Public tax history

        YearProperty taxesTax assessment
        2024-- $430,600 -2.4%
        2023$3,912 +8.2%$441,200 +9.5%
        2022$3,616 +18.4%$403,100 +25.4%
        2021$3,055 +4.9%$321,400 +26.7%
        2020$2,912 +10.6%$253,700 +8%
        2019$2,632 $234,800 +10%
        2018$2,632 -6.1%$213,500 +8%
        2017$2,802 +8.9%$197,600 +3%
        2016$2,574 +37693.2%$191,800
        2015$7 --

        Find assessor info on the county website

        Monthly payment

        Est. payment

        Payment breakdown

        Explore the cost of this home by adjusting the details. Changes won't be saved.
        All calculations are estimates and provided by Zillow, Inc. for informational purposes only. Actual amounts may vary.
        HOA fees may include property taxes on listings classified as Co-Ops. Contact the listing agent and/or owner for fee details.
        Mortgage interest rates are dependent on a number of factors, including credit score, down payment, and repayment length. Interest rate data provided by Zillow Group Marketplace, Inc. as of 1/1/1970 from various mortgage lenders with which we have lead or other similar arrangements; the Estimated Payment is an average of those rates.
        See how much you could borrow to make a competitive offer.

        Climate risks

        Neighborhood: Five Mile-Prairie

        Getting around

        7 / 100
        Car-Dependent
        11 / 100
        Minimal Transit
        27 / 100
        Somewhat Bikeable

        Nearby schools

        GreatSchools rating
        Schools provided by the listing agent
        • Elementary: Prairie View
        • Middle: Highland
        • High: Mead
        • District: Mead

        Source: SMLS as distributed by MLS GRID. This data may not be complete. We recommend contacting the local school district to confirm school assignments for this home.

        A local agent can set up tours, give advice and negotiate with sellers.

        A local lender can help you make sure your offer is ready when you are.

        Browse local experts

        Similar homes

        Skip to the end of the carouselSkip to the beginning of the carousel