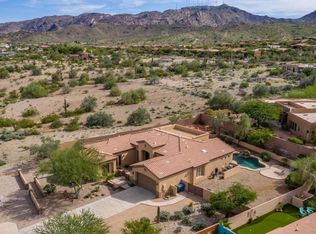
Spectacular Custom Home - Fully Finished (inside & out) & Over Upgraded! Too much to list but we'll try. Gated front patio w/mtn views and Designer Metal front door leads to the Grand 20' Entry, past the walk-in pantry to the giant Island Kitchen/Great Room w/custom cabinetry, big quartz counters w/dbl sinks, dbl ovens, 6ft built-in fridge, wine fridge, 6-burner gas stove w/griddle, pot filler, industrial hood, stainless dishwasher, and wine sink in the island. The vaulted Great Room w/elec fireplace/tv area opens to the custom 6-panel door system overlooking the grand backyard. Outside includes raised patio deck w/city views and the custom zero-edge heated pool flowing over retaining walls to the lower backyard game area. The entire property has custom fencing and is fully landscaped. Master has 2 full size walk-in closets, a giant dbl head shower and pool area entry. The garage is 24x24 for extra storage space. The front bedroom is an ensuite. This home is move-in ready to enjoy.
Sold for $900,000
$900,000
1806 W MCNEIL Street, Phoenix, AZ 85041
4beds
3baths
2,927sqft
Single Family Residence
Built in 2018
0.62 Acres Lot
$895,500 Zestimate®
$307/sqft
$3,647 Estimated rent
Home value
$895,500
$815,000 - $985,000
$3,647/mo
Zestimate® history
Owner options
List your home for rent
$3,647/mo
Rent Zestimate®
Find your next renter with Zillow Rental Manager. Plus, with online applications, you can quickly screen prospective tenants – for free.
$3,647/mo
Rent Zestimate®
Refinance and save
$5,125/mo
Est. payment
Refinancing to a lower rate could help reduce your monthly payments and save thousands over the life of the loan.
$5,125/mo
Est. payment
Explore your selling options
Work with a Zillow partner agent
Leverage their expertise and Zillow's premium Showcase listings to get your home seen by more buyers.
Get startedList with your own agent
Get your home in front of millions of buyers by listing it on Zillow.
Learn how to do itSell it yourself
Take full control of how buyers see your home on Zillow by listing For Sale by Owner (FSBO).
List your homeWhat's special
Entry gated patioCustom fencingCustom zero-edge heated poolPot fillerDbl ovensWalk-in pantryWine fridge
Zillow last checked:
Listing updated:
Listed by:
Ferris W Bellamak 602-799-1103,
Bellamak Realty,
Traci Bellamak 602-799-1186,
Bellamak Realty
Bought with:
Tiffany J McGill, BR115598000
MCG Realty
Sharon K Dale, SA046532000
MCG Realty
Source: ARMLS,MLS#: 6889034
Facts & features
Interior
Bedrooms & bathrooms
- Bedrooms: 4
- Bathrooms: 3
Heating
- Electric
Cooling
- Central Air
Appliances
- Included: Dryer, Washer, Gas Stub for Range, Refrigerator, Built-in Microwave, Dishwasher, Disposal, Gas Range, Gas Oven, Gas Cooktop
- Laundry: Inside, Gas Dryer Hookup
Features
- Pantry, High Speed Internet, Double Vanity, Eat-in Kitchen, No Interior Steps, Vaulted Ceiling(s), Kitchen Island, 3/4 Bath Master Bdrm
- Flooring: Carpet, Tile
- Windows: Double Pane Windows
- Has basement: No
- Number of fireplaces: 1
- Fireplace features: Family Room
Interior area
- Total structure area: 2,927
- Total interior livable area: 2,927 sqft
Property
Parking
- Total spaces: 4
- Parking features: Garage Door Opener, Direct Access, Over Height Garage, Side Vehicle Entry
- Garage spaces: 2
- Uncovered spaces: 2
Features
- Stories: 1
- Patio & porch: Patio
- Exterior features: Private Yard
- Has private pool: Yes
- Pool features: Variable Speed Pump, Fenced, Heated
- Spa features: None
- Fencing: Wrought Iron
- Has view: Yes
- View description: City Lights, Mountain(s)
Lot
- Size: 0.62 Acres
- Features: North/South Exposure, Sprinklers In Rear, Sprinklers In Front, Desert Back, Desert Front, Auto Timer H2O Front, Auto Timer H2O Back
Details
- Parcel number: 30052037
Construction
Type & style
- Home type: SingleFamily
- Architectural style: Contemporary
- Property subtype: Single Family Residence
Materials
- Stucco, Wood Frame, Painted
- Roof: Tile,Concrete
Condition
- Year built: 2018
Details
- Builder name: AZ Luxury Home Builders
Utilities & green energy
- Sewer: Public Sewer
- Water: City Water
Community & neighborhood
Location
- Region: Phoenix
- Subdivision: MCNEIL ESTATES
Other
Other facts
- Listing terms: Cash,Conventional,FHA,VA Loan
- Ownership: Fee Simple
Price history
| Date | Event | Price |
|---|---|---|
| 11/3/2025 | Sold | $900,000-4.8%$307/sqft |
Source:  ARMLS #6889034 Report a problem ARMLS #6889034 Report a problem | ||
| 9/9/2025 | Price change | $945,000-3.1%$323/sqft |
Source: ARMLS #6889034 Report a problem | ||
| 7/6/2025 | Listed for sale | $975,000+63.9%$333/sqft |
Source: ARMLS #6889034 Report a problem | ||
| 12/7/2018 | Sold | $595,000+600%$203/sqft |
Source: ARMLS #5811196 Report a problem | ||
| 8/14/2017 | Sold | $85,000-15%$29/sqft |
Source: Public Record Report a problem | ||
| 5/6/2016 | Listing removed | $100,000$34/sqft |
Source: Perry Z Realty #5318382 Report a problem | ||
| 12/18/2015 | Listed for sale | $100,000$34/sqft |
Source: Perry Z Realty #5318382 Report a problem | ||
Public tax history
| Year | Property taxes | Tax assessment |
|---|---|---|
| 2025 | $3,704 +2.6% | $58,500 -3.9% |
| 2024 | $3,609 +3.1% | $60,870 +144.9% |
| 2023 | $3,499 +2.1% | $24,855 -47% |
| 2022 | $3,427 -1.8% | $46,920 +14.6% |
| 2021 | $3,490 +3.5% | $40,930 +18.3% |
| 2020 | $3,371 +226.8% | $34,610 +21.9% |
| 2019 | $1,032 | $28,400 +123% |
| 2018 | $1,032 +4.9% | $12,735 +69.8% |
| 2017 | $983 +4.7% | $7,500 |
| 2016 | $939 | $7,500 -29% |
| 2015 | $939 | $10,560 +117.8% |
| 2014 | -- | $4,848 |
| 2013 | -- | $4,848 -82.5% |
| 2009 | -- | $27,680 +18.5% |
| 2008 | -- | $23,360 +72.8% |
| 2007 | -- | $13,520 +42% |
| 2006 | -- | $9,520 +241.6% |
| 2005 | -- | $2,787 |
Find assessor info on the county website
Neighborhood: South Mountain
Nearby schools
GreatSchools rating
- 7/10Southwest Elementary SchoolGrades: PK-8Distance: 0.7 mi
- 3/10Cesar Chavez High SchoolGrades: 9-12Distance: 3 mi
Schools provided by the listing agent
- Elementary: Southwest Elementary School
- Middle: Southwest Elementary School
- High: Cesar Chavez High School
- District: Roosevelt Elementary District
Source: ARMLS. This data may not be complete. We recommend contacting the local school district to confirm school assignments for this home.
Get a cash offer in 3 minutes
Find out how much your home could sell for in as little as 3 minutes with a no-obligation cash offer.
Estimated market value
$895,500
Get a cash offer in 3 minutes
Find out how much your home could sell for in as little as 3 minutes with a no-obligation cash offer.
Estimated market value
$895,500
- Arizona
- Maricopa County
- Phoenix
- 85041
- South Mountain
- 1806 W MCNEIL Street
Nearby cities
Nearby neighborhoods
Nearby zip codes
Other Phoenix Topics
