Skip main navigation
Sold for $615,000
  • $615,000

    1806 W Stoll Place, Denver, CO 80221

    4beds
    1,362sqft
    Single Family Residence
    Built in 1947
    5,227.2 Square Feet Lot
    $609,100 Zestimate®
    $452/sqft
    $2,908 Estimated rent

    Home value

    $609,100

    $579,000 - $640,000

    $2,908/mo

    Zestimate® history
    Loading
    Loading...

    Owner options

    List your home for rent

    $2,908/mo

    Rent Zestimate®

    Find your next renter with Zillow Rental Manager. Plus, with online applications, you can quickly screen prospective tenants – for free.

    Learn more

    $2,908/mo

    Rent Zestimate®

    Refinance and save

    $3,510/mo

    Est. payment

    Refinancing to a lower rate could help reduce your monthly payments and save thousands over the life of the loan.

    See today's rates

    $3,510/mo

    Est. payment

    Explore your selling options

    Work with a Zillow partner agent

    Leverage their expertise and Zillow's premium Showcase listings to get your home seen by more buyers.

    Get started

    List with your own agent

    Get your home in front of millions of buyers by listing it on Zillow.

    Learn how to do it

    Sell it yourself

    Take full control of how buyers see your home on Zillow by listing For Sale by Owner (FSBO).

    List your home

    What's special

    Colorado sunshinePrivate primary suiteNew electrical panelFully finished bonus spacePrivate bathroomUpdated kitchenOpen floor plan
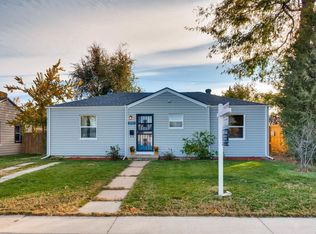
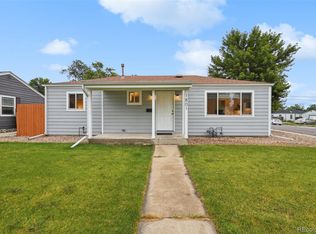
    Don't miss this one of a kind home located in Denver's Chaffee Park Neighborhood! New interior paint throughout! Upon entering you'll be greeted with an open floor plan connecting the bright living room to the updated kitchen with beautiful hardwood flooring throughout. Adjacent to the living room you'll find two additional two bedrooms and a full bathroom. Enjoy a private primary suite off from the main living area complete with private bathroom and closet. Just steps away from the main home you'll find a covered path to the fully finished bonus space perfect for remote working, hobbies or anything that could use some additional square footage! This space has two french doors that open to the backyard making it perfect to enjoy that Colorado sunshine in your own personal urban oasis. Landscaping throughout front and back make being outdoors pleasant and inviting. There is plenty of parking between the 1 car detached garage, carport, and front drive way. Enjoy LOW utilities year round with fully paid of solar panels. New electrical panel. Tankless water heater. Newer Furnace. Newer sprinkler system. Conveniently located close to the Regis, Highlands, LoHi, Berkley, Sunnyside, and downtown Denver. Don't miss your opportunity to own this beautiful home! Click the Virtual Tour link to view the 3D walkthrough.

    Zillow last checked:

    Listing updated:

    Listed by:

    Kennedy Kirschbaum 303-641-5501 kennedy.kirschbaum@orchard.com,

    Orchard Brokerage LLC

    Bought with:

    Kelly McBartlett, 100042503

    Compass Colorado, LLC - Boulder

    Source: REcolorado as distributed by MLS GRID,MLS#: 3147171MLS Logo

    Facts & features

    Interior

    Bedrooms & bathrooms
    • Bedrooms: 4
    • Bathrooms: 2
    • Full bathrooms: 2
    • Main level bathrooms: 2
    • Main level bedrooms: 4
    Primary bedroom
    • Level: Main
    • Area: 141.11 Square Feet
    • Dimensions: 13.7 x 10.3
    Bedroom
    • Level: Main
    • Area: 116.85 Square Feet
    • Dimensions: 9.5 x 12.3
    Bedroom
    • Level: Main
    • Area: 82.9 Square Feet
    • Dimensions: 9.11 x 9.1
    Bedroom
    • Description: Non-Confirming Bonus Room/Office Detached From Main Home With Electricity And In Room Heater
    • Level: Main
    • Area: 237.11 Square Feet
    • Dimensions: 18.1 x 13.1
    Primary bathroom
    • Level: Main
    • Area: 35.55 Square Feet
    • Dimensions: 7.11 x 5
    Bathroom
    • Level: Main
    • Area: 27.54 Square Feet
    • Dimensions: 6.7 x 4.11
    Kitchen
    • Level: Main
    • Area: 72.79 Square Feet
    • Dimensions: 10.11 x 7.2
    Laundry
    • Level: Main
    • Area: 30.24 Square Feet
    • Dimensions: 4.2 x 7.2
    Living room
    • Level: Main
    • Area: 176.66 Square Feet
    • Dimensions: 14.6 x 12.1
    Heating
    • Forced Air
    Cooling
    • Evaporative Cooling
    Appliances
    • Included: Dishwasher, Oven, Range, Refrigerator
    • Laundry: In Unit
    Features
    • Ceiling Fan(s), Primary Suite
    • Flooring: Tile, Wood
    • Has basement: No
    Interior area
    • Total structure area: 1,362
    • Total interior livable area: 1,362 sqft
    • Finished area above ground: 1,362

    Property

    Parking
    • Total spaces: 2
    • Parking features: Garage, Carport
    • Garage spaces: 1
    • Carport spaces: 1
    • Covered spaces: 2
    Features
    • Levels: One
    • Stories: 1
    • Patio & porch: Patio
    • Exterior features: Private Yard
    • Fencing: Full
    Lot
    • Size: 5,227 sqft
    • Features: Level
    Details
    • Parcel number: 216311002
    • Zoning: E-SU-B
    • Special conditions: Standard

    Construction

    Type & style
    • Home type: SingleFamily
    • Architectural style: Traditional
    • Property subtype: Single Family Residence
    Materials
    • Frame
    Condition
    • Updated/Remodeled
    • Year built: 1947

    Utilities & green energy

    • Sewer: Public Sewer
    • Water: Public
    • Utilities for property: Electricity Connected, Internet Access (Wired), Phone Available

    Community & neighborhood

    Security
    • Security features: Security System, Smart Cameras, Video Doorbell
    Location
    • Region: Denver
    • Subdivision: Chaffee Park

    Other

    Other facts
    • Listing terms: Cash,Conventional,FHA,VA Loan
    • Ownership: Individual
    • Road surface type: Paved

    Price history

    DateEventPrice
    4/25/2024Sold$615,000$452/sqft
    Source: REcolorado as distributed by MLS GRID #3147171 Report a problem
    4/2/2024Pending sale$615,000$452/sqft
    Source: REcolorado as distributed by MLS GRID #3147171 Report a problem
    3/29/2024Listed for sale$615,000+179.5%$452/sqft
    Source: REcolorado as distributed by MLS GRID #3147171 Report a problem
    10/16/2013Sold$220,000+15.9%$162/sqft
    Source: Public Record Report a problem
    3/8/2011Sold$189,900$139/sqft
    Source: Public Record Report a problem
    2/7/2011Listed for sale$189,900+74.2%$139/sqft
    Source: MGMI LLC, DBA RE/MAX Horizons Group #966573 Report a problem
    6/1/2010Sold$109,000$80/sqft
    Source: Public Record Report a problem

    Public tax history

    YearProperty taxesTax assessment
    2024$3,091 +24.3%$39,890 -7.2%
    2023$2,486 +3.6%$42,990 +37.5%
    2022$2,399 +8.5%$31,260 -2.8%
    2021$2,212 +2.9%$32,150 +7.8%
    2020$2,150 +30.7%$29,816 -0.7%
    2019$1,645 $30,024 +41.2%
    2018$1,645 +0.3%$21,260
    2017$1,640 +6.9%$21,260 +8.3%
    2016$1,534 +22.4%$19,630
    2015$1,253 0%$19,630 +30.1%
    2014$1,254 +51.4%$15,090
    2013$828 +17.9%$15,090 +53.2%
    2012$702 -4.1%$9,850
    2011$733 +2.2%$9,850 -10.5%
    2010$717 +72.5%$11,000
    2009$415 -0.2%$11,000 -11.6%
    2008$416 -5.5%$12,440
    2007$441 -49.4%$12,440 -5.4%
    2006$871 +12%$13,150
    2005$777 +117.2%$13,150 +6%
    2003$358 -49.1%$12,400 +3.7%
    2002$703 $11,960 +20.7%
    2001-- $9,910

    Find assessor info on the county website

    Neighborhood: Chaffee Park

    Nearby schools

    GreatSchools rating
    Schools provided by the listing agent
    • Elementary: Beach Court
    • Middle: Skinner
    • High: North
    • District: Denver 1

    Source: REcolorado as distributed by MLS GRID. This data may not be complete. We recommend contacting the local school district to confirm school assignments for this home.

    Get a cash offer in 3 minutes
    Find out how much your home could sell for in as little as 3 minutes with a no-obligation cash offer.
    Estimated market value
    $609,100
    Get a cash offer in 3 minutes
    Find out how much your home could sell for in as little as 3 minutes with a no-obligation cash offer.
    Estimated market value
    $609,100