Skip main navigation
Active
  • $599,900

    1806 Washington St, Valparaiso, IN 46383

    4beds
    2,918sqft
    : 
    Loading
    Get pre-qualified
    Single Family Residence
    Built in 2006
    0.35 Acres Lot
    $600,200 Zestimate®
    $206/sqft
    $-- HOA

    What's special

    Quartz countertopsBeautiful ensuite bathStainless steel appliances
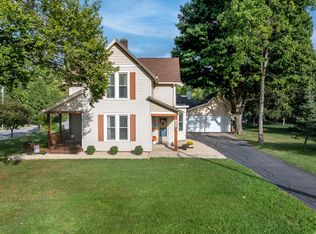
    Welcome to 1806 Washington Street, where modern updates and timeless design come together in this beautifully maintained 4-bedroom, 3-bath ranch. A split-bedroom floor plan offers both privacy and flexibility. The spacious primary suite is tucked away on one side of the home and features a beautiful ensuite bath. Two additional bedrooms are located on the opposite side, while one bedroom is privately situated in the finished lower level, ideal for guests, extended family, or a private office. Vaulted ceilings in the living room create an open, airy feel filled with natural light. The updated kitchen is designed for both everyday living and entertaining, featuring quartz countertops, stainless steel appliances, and plenty of workspace. The adjoining living room is anchored by a cozy gas fireplace, creating the perfect gathering space on cool evenings. Downstairs, the finished daylight basement offers additional living space with endless possibilities for movie nights, game days, a home gym, or playroom, along with flexible space to fit your lifestyle. Step outside and enjoy two covered porches, one in front and one in back, creating inviting spaces to sip your morning coffee or relax at the end of the day. The backyard feels like a private retreat with mature trees, established landscaping, and beautiful gardens. A paved patio with a stone fire pit provides the perfect setting for entertaining, roasting marshmallows, or enjoying quiet evenings under the stars. Located just minutes from downtown Valparaiso and within walking distance to Valparaiso High School, you'll enjoy convenient access to local restaurants, boutique shopping, parks, and year-round events while still coming home to your own peaceful oasis. 1806 Washington Street offers the perfect balance of thoughtful updates, functional living, and inviting indoor and outdoor spaces. This is more than a house. It is a place to feel at home. Back on market due to sudden change of buyer's health
    7 days
    |
    1,064
    |
    39
    |

    Likely to sell faster than

    Zillow last checked:

    Listing updated:

    Listed by:

    Nick Arnold,

    BHHS Indiana Realty 219-464-8521

    Source: NIRA as distributed by MLS GRID,MLS#: 841671MLS Logo

    Loading...

      Facts & features

      Interior

      Bedrooms & bathrooms
      • Bedrooms: 4
      • Bathrooms: 3
      • Full bathrooms: 3
      Rooms
      • Room types: Bedroom 2, Primary Bedroom, Living Room, Laundry, Kitchen, Game Room, Family Room, Dining Room, Bedroom 4, Bedroom 3
      Primary bedroom
      • Description: Ensuite/Walk-in closet
      • Level: Main
      • Area: 195
      • Dimensions: 15.0 x 13.0
      Bedroom 2
      • Description: hobby room, den, flex and bedroom
      • Level: Main
      • Area: 100
      • Dimensions: 10.0 x 10.0
      Bedroom 3
      • Level: Main
      • Area: 144
      • Dimensions: 12.0 x 12.0
      Bedroom 4
      • Description: daylight window
      • Level: Basement
      • Area: 144
      • Dimensions: 12.0 x 12.0
      Dining room
      • Description: Hardwood
      • Level: Main
      • Area: 132
      • Dimensions: 12.0 x 11.0
      Family room
      • Description: Daylight window
      • Level: Basement
      • Area: 350
      • Dimensions: 25.0 x 14.0
      Game room
      • Level: Basement
      • Area: 252
      • Dimensions: 18.0 x 14.0
      Kitchen
      • Description: Quartz Counter tops
      • Level: Main
      • Area: 168
      • Dimensions: 14.0 x 12.0
      Laundry
      • Level: Main
      • Area: 42
      • Dimensions: 7.0 x 6.0
      Living room
      • Description: Fireplace, Vaulted ceiling, wood flooring.
      • Level: Main
      • Area: 192
      • Dimensions: 16.0 x 12.0
      Heating
      • Natural Gas, Forced Air
      Appliances
      • Included: Dryer, Water Softener Owned, Washer, Stainless Steel Appliance(s), Refrigerator, Microwave, Dishwasher, Disposal
      • Laundry: Electric Dryer Hookup, Washer Hookup, Main Level, Laundry Room, Gas Dryer Hookup
      Features
      • Cathedral Ceiling(s), Walk-In Closet(s), Vaulted Ceiling(s), Recessed Lighting, Pantry, Open Floorplan, Kitchen Island, High Ceilings, Double Vanity, Ceiling Fan(s)
      • Windows: Blinds
      • Basement: Daylight,Full,Finished
      • Number of fireplaces: 1
      • Fireplace features: Gas Log
      Interior area
      • Total structure area: 2,918
      • Total interior livable area: 2,918 sqft
      • Finished area above ground: 1,665

      Property

      Parking
      • Total spaces: 2
      • Parking features: Attached, Paved, On Street, Kitchen Level, Garage Faces Front, Concrete, Garage Door Opener
      • Attached garage spaces: 2
      Features
      • Levels: One
      • Patio & porch: Covered, Rear Porch, Porch, Patio, Front Porch
      • Exterior features: Fire Pit, Rain Gutters, Lighting
      • Pool features: None
      • Has view: Yes
      • View description: Neighborhood
      Lot
      • Size: 0.35 Acres
      • Features: Back Yard, Rectangular Lot, Landscaped, Front Yard
      Details
      • Parcel number: 640913326002000004
      • Zoning description: residential
      • Special conditions: None

      Construction

      Type & style
      • Home type: SingleFamily
      • Property subtype: Single Family Residence
      Condition
      • New construction: No
      • Year built: 2006

      Utilities & green energy

      • Electric: 200+ Amp Service
      • Sewer: Public Sewer
      • Water: Public
      • Utilities for property: Cable Connected, Sewer Connected, Natural Gas Connected, Electricity Connected

      Community & HOA

      Community
      • Security: Carbon Monoxide Detector(s), Smoke Detector(s)
      • Subdivision: Ashley Estates
      HOA
      • Has HOA: No
      Location
      • Region: Valparaiso

      Financial & listing details

      • Price per square foot: $206/sqft
      • Tax assessed value: $520,000
      • Annual tax amount: $6,436
      • Date on market: 7/3/2026
      • Listing agreement: Exclusive Right To Sell
      • Listing terms: Cash,VA Loan,FHA,Conventional

        Estimated market value

        $600,200

        $570,000 - $630,000

        $2,562/mo

        Price history

        DateEventPrice
        7/10/2026Listed for sale$599,900$206/sqft
        Source: NIRA as distributed by MLS GRID #841671 Report a problem
        7/8/2026Pending sale$599,900$206/sqft
        Source: NIRA as distributed by MLS GRID #841671 Report a problem
        7/3/2026Listed for sale$599,900+100%$206/sqft
        Source: NIRA as distributed by MLS GRID #841671 Report a problem
        11/16/2007Sold$300,000$103/sqft
        Source: NIRA as distributed by MLS GRID #189787 Report a problem

        Public tax history

        YearProperty taxesTax assessment
        2025$6,436 +6.3%$532,200 +2.3%
        2024$6,056 +7.1%$520,000 +7%
        2023$5,654 +9%$486,200 +8.9%
        2022$5,186 +7.2%$446,600 +12.9%
        2021$4,837 +11.7%$395,600 +8.8%
        2020$4,330 +3.1%$363,600 +12.7%
        2019$4,198 -19.9%$322,600 +3.9%
        2018$5,244 $310,500 -1.3%
        2017$5,244 +30.7%$314,700 -2.8%
        2016$4,011 +3.2%$323,700 +7.5%
        2014$3,888 +31%$301,100 +2.4%
        2013$2,967 -1.5%$294,000 -2%
        2012$3,014 -10.4%$300,000 -10.8%
        2011$3,362 +8.4%$336,200 +8.4%
        2010$3,101 +4.5%$310,100 +4.5%
        2009$2,968 $296,800 +281.5%
        2006-- $77,800 +7.9%
        2005-- $72,100
        Find assessor info on the county website

        Monthly payment

        Est. payment

        Payment breakdown

        Explore the cost of this home by adjusting the details. Changes won't be saved.
        All calculations are estimates and provided by Zillow, Inc. for informational purposes only. Actual amounts may vary.
        HOA fees may include property taxes on listings classified as Co-Ops. Contact the listing agent and/or owner for fee details.
        Mortgage interest rates are dependent on a number of factors, including credit score, down payment, and repayment length. Interest rate data provided by Zillow Group Marketplace, Inc. as of 1/1/1970 from various mortgage lenders with which we have lead or other similar arrangements; the Estimated Payment is an average of those rates.
        See how much you could borrow to make a competitive offer.

        Climate risks

        Neighborhood: 46383

        Getting around

        58 / 100
        Somewhat Walkable
        18 / 100
        Minimal Transit
        57 / 100
        Bikeable

        Nearby schools

        GreatSchools rating
        Schools provided by the listing agent
        • High: Valparaiso High School

        Source: NIRA as distributed by MLS GRID. This data may not be complete. We recommend contacting the local school district to confirm school assignments for this home.

        A local agent can set up tours, give advice and negotiate with sellers.

        A local lender can help you make sure your offer is ready when you are.

        Browse local experts

        Similar homes