Welcome to the Fresh and Brand New 1806 Watermark Way, a stunning 3-bedroom, 2.5-bath townhome in the sought-after Water’s Landing community in Essex, Maryland. Built in 2024, this like-new home offers over 1,950 sq. ft. of modern, open-concept living across three beautifully finished levels. The main level features luxury vinyl plank flooring, an expansive living area, and an upgraded kitchen with beautiful granite countertops, an island with breakfast bar seating, and stainless steel appliances. A convenient half bath and a large rear deck make entertaining easy. Upstairs, the spacious primary suite includes a walk-in closet and a luxurious ensuite bath with a granite-top double vanity and a large walk-in shower, while two additional bedrooms and a full bath provide plenty of space for family or guests. The finished lower level offers a walkout basement with a versatile rec room — ideal as a home office, gym, or optional fourth bedroom — plus interior access to the 2-car garage and a large concrete driveway for extra parking. Water’s Landing is a vibrant waterfront community featuring two private community piers on Middle River for kayaking, paddleboarding, or simply enjoying the view, as well as walking paths, a gazebo, and sidewalks throughout. Residents are close to local marinas, waterfront dining, boat clubs, and Gunpowder Falls State Park for hiking, biking, and water recreation. Located just minutes from I-695, I-95, and the MARC train station, this home offers an easy commute to downtown Baltimore and nearby beaches and parks. Don’t miss this rare opportunity to own a move-in-ready, 2024-built townhome with a walkout basement in one of Essex’s premier waterfront communities.
Sold for $399,900
$399,900
1806 Watermark Way, Essex, MD 21221
3beds
1,966sqft
Townhouse
Built in 2024
2,450 Square Feet Lot
$405,300 Zestimate®
$203/sqft
$3,153 Estimated rent
Home value
$405,300
$373,000 - $442,000
$3,153/mo
Zestimate® history
Owner options
List your home for rent
$3,153/mo
Rent Zestimate®
Find your next renter with Zillow Rental Manager. Plus, with online applications, you can quickly screen prospective tenants – for free.
$3,153/mo
Rent Zestimate®
Refinance and save
$2,631/mo
Est. payment
Refinancing to a lower rate could help reduce your monthly payments and save thousands over the life of the loan.
$2,631/mo
Est. payment
Explore your selling options
Work with a Zillow partner agent
Leverage their expertise and Zillow's premium Showcase listings to get your home seen by more buyers.
Get startedList with your own agent
Get your home in front of millions of buyers by listing it on Zillow.
Learn how to do itSell it yourself
Take full control of how buyers see your home on Zillow by listing For Sale by Owner (FSBO).
List your homeWhat's special
Modern open-concept livingFinished lower levelWalk-in closetLarge walk-in showerGranite-top double vanityVersatile rec roomStainless steel appliances
Zillow last checked:
Listing updated:
Listed by:
Nia Condrey 301-842-4435,
Purpose One Realty
Bought with:
Chantre' Ferguson, 663026
Century 21 Harris Hawkins & Co.
Source: Bright MLS,MLS#: MDBC2133834
Facts & features
Interior
Bedrooms & bathrooms
- Bedrooms: 3
- Bathrooms: 3
- Full bathrooms: 2
- 1/2 bathrooms: 1
- Main level bathrooms: 1
Heating
- Programmable Thermostat, Forced Air, Natural Gas
Cooling
- Central Air, Programmable Thermostat, Electric
Appliances
- Included: Microwave, Oven/Range - Gas, Refrigerator, Stainless Steel Appliance(s), Washer, Dryer, Dishwasher, Disposal, Gas Water Heater, Tankless Water Heater, Instant Hot Water
Features
- Breakfast Area, Bathroom - Walk-In Shower, Combination Kitchen/Dining, Combination Kitchen/Living, Dining Area, Family Room Off Kitchen, Open Floorplan, Kitchen Island, Pantry, Primary Bath(s), Recessed Lighting, Upgraded Countertops, Walk-In Closet(s)
- Flooring: Luxury Vinyl, Carpet
- Basement: Finished,Exterior Entry,Walk-Out Access
- Has fireplace: No
Interior area
- Total structure area: 1,966
- Total interior livable area: 1,966 sqft
- Finished area above ground: 1,966
Property
Parking
- Total spaces: 2
- Parking features: Garage Faces Front, Attached
- Attached garage spaces: 2
Accessibility
- Accessibility features: None
Features
- Levels: Three
- Stories: 3
- Patio & porch: Deck
- Pool features: None
- Waterfront features: Canoe/Kayak, Public Access, Fishing Allowed, River
- Body of water: Middle River
Lot
- Size: 2,450 Square Feet
Details
- Additional structures: Above Grade
- Parcel number: 04152500017865
- Zoning: DR
- Special conditions: Short Sale
Construction
Type & style
- Home type: Townhouse
- Architectural style: Colonial
- Property subtype: Townhouse
Materials
- Vinyl Siding
- Foundation: Slab, Concrete Perimeter
- Roof: Architectural Shingle
Condition
- Excellent
- New construction: No
- Year built: 2024
Utilities & green energy
- Sewer: Public Sewer
- Water: Public
Community & HOA
Community
- Subdivision: Water's Landing
HOA
- Has HOA: Yes
- Amenities included: Jogging Path, Pier/Dock, Common Grounds
- Services included: Maintenance Grounds, Pier/Dock Maintenance, Snow Removal
- HOA fee: $90 monthly
- HOA name: WATER'S LANDING HOA
Location
- Region: Essex
Financial & listing details
- Price per square foot: $203/sqft
- Tax assessed value: $322,400
- Annual tax amount: $4,984
- Date on market: 7/11/2025
- Listing agreement: Exclusive Right To Sell
- Listing terms: Cash,Conventional,FHA,VA Loan
- Ownership: Fee Simple
Price history
| Date | Event | Price |
|---|---|---|
| 1/30/2026 | Sold | $399,900$203/sqft |
Source:  Bright MLS #MDBC2133834 Report a problem Bright MLS #MDBC2133834 Report a problem | ||
| 1/24/2026 | Pending sale | $399,900$203/sqft |
Source: Bright MLS #MDBC2133834 Report a problem | ||
| 9/14/2025 | Price change | $399,900-5.9%$203/sqft |
Source: Bright MLS #MDBC2133834 Report a problem | ||
| 8/17/2025 | Price change | $424,900-1.2%$216/sqft |
Source: Bright MLS #MDBC2133834 Report a problem | ||
| 8/1/2025 | Price change | $429,900-1.1%$219/sqft |
Source: Bright MLS #MDBC2133834 Report a problem | ||
| 7/17/2025 | Price change | $434,9000%$221/sqft |
Source: Bright MLS #MDBC2133834 Report a problem | ||
| 7/11/2025 | Listed for sale | $435,000$221/sqft |
Source: Bright MLS #MDBC2133834 Report a problem | ||
Public tax history
Tax history is unavailable.
Neighborhood: 21221
Nearby homes
- $396,600-- bd2 ba1.9k sqft1806 Watermark Way, Essex, MD 21221Sold
- $405,000-- bd2 ba1.9k sqft1808 Watermark Way, Essex, MD 21221Sold
- $367,0003 bd4 ba1.8k sqft1804 Watermark Way, Essex, MD 21221Sold
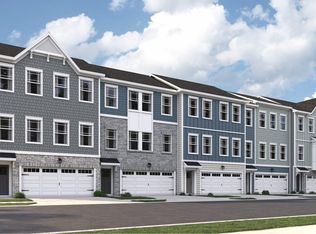
- $384,9903 bd4 ba1.8k sqft1802 Watermark Way, Essex, MD 21221Sold
- $389,9903 bd3 ba1.8k sqft1805 Watermark Way, Essex, MD 21221Sold
- $399,9903 bd3 ba1.8k sqft1803 Watermark Way, Essex, MD 21221Sold
- $405,0003 bd3 ba1.9k sqft1808 Watermark Way, Essex, MD 21221Sold
- $399,9003 bd3 ba1.9k sqft330 Sweetbay Rd, Essex, MD 21221For Sale
Nearby schools
GreatSchools rating
- 4/10Mars Estates Elementary SchoolGrades: PK-5Distance: 0.6 mi
- 2/10Stemmers Run Middle SchoolGrades: 6-8Distance: 0.9 mi
- 2/10Kenwood High SchoolGrades: 9-12Distance: 1.3 mi
Schools provided by the listing agent
- Elementary: Mars Estates
- Middle: Stemmers Run
- High: Kenwood High Ib And Sports Science
- District: Baltimore County Public Schools
Source: Bright MLS. This data may not be complete. We recommend contacting the local school district to confirm school assignments for this home.
Get a cash offer in 3 minutes
Find out how much your home could sell for in as little as 3 minutes with a no-obligation cash offer.
Estimated market value
$405,300
Get a cash offer in 3 minutes
Find out how much your home could sell for in as little as 3 minutes with a no-obligation cash offer.
Estimated market value
$405,300
- Maryland
- Baltimore County
- Essex
- 21221
- 1806 Watermark Way
Nearby cities
Nearby zip codes
Other Essex Topics
