Skip main navigation
Sold
  • $179,000

    1806 Wellesley Cmns, Indianapolis, IN 46219

    3beds
    1,470sqft
    Residential, Condominium
    Built in 1972
    -- sqft lot
    $176,200 Zestimate®
    $122/sqft
    $1,554 Estimated rent

    Home value

    $176,200

    $166,000 - $187,000

    $1,554/mo

    Zestimate® history
    Loading
    Loading...

    Owner options

    List your home for rent

    $1,554/mo

    Rent Zestimate®

    Find your next renter with Zillow Rental Manager. Plus, with online applications, you can quickly screen prospective tenants – for free.

    Learn more

    $1,554/mo

    Rent Zestimate®

    Refinance and save

    $1,380/mo

    Est. payment

    Refinancing to a lower rate could help reduce your monthly payments and save thousands over the life of the loan.

    See today's rates

    $1,380/mo

    Est. payment

    Explore your selling options

    Work with a Zillow partner agent

    Leverage their expertise and Zillow's premium Showcase listings to get your home seen by more buyers.

    Get started

    List with your own agent

    Get your home in front of millions of buyers by listing it on Zillow.

    Learn how to do it

    Sell it yourself

    Take full control of how buyers see your home on Zillow by listing For Sale by Owner (FSBO).

    List your home

    What's special

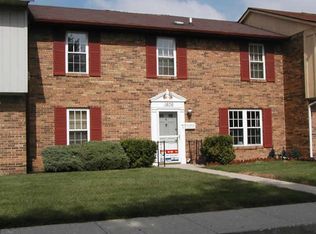
    Welcome home to 3 bedrooms, 2.5 baths carefree lifestyle, newly renovated townhouse ready for you to move right in. New Kitchen cabinets, granite countertops, new appliances, new faucet, new lighting throughout, new flooring, new carpets, plumbing, hardware, all baths new sinks, faucets, and stools. New fencing, A/C 2021, Furnace 2024, all new interior paint. Plenty of storage areas. One car garage, with additional parking available. Privacy fencing with large patio with new landscaping. There is so much to love about this place. Must see!

    Zillow last checked:

    Listing updated:

    Listing Provided by:

    Dena Baker 317-366-1317,

    Dena's Place Real Estate Servi

    Bought with:

    Luz Mendoza

    F.C. Tucker Company

    Gabriel Lawless

    F.C. Tucker Company

    Source: MIBOR as distributed by MLS GRID,MLS#: 21980194MLS Logo

    Facts & features

    Interior

    Bedrooms & bathrooms
    • Bedrooms: 3
    • Bathrooms: 3
    • Full bathrooms: 2
    • 1/2 bathrooms: 1
    • Main level bathrooms: 1
    Primary bedroom
    • Features: Carpet
    • Level: Upper
    • Area: 192 Square Feet
    • Dimensions: 16x12
    Bedroom 2
    • Features: Carpet
    • Level: Upper
    • Area: 120 Square Feet
    • Dimensions: 10x12
    Bedroom 3
    • Features: Carpet
    • Level: Upper
    • Area: 100 Square Feet
    • Dimensions: 10x10
    Dining room
    • Features: Vinyl Plank
    • Level: Main
    • Area: 108 Square Feet
    • Dimensions: 12x9
    Kitchen
    • Features: Vinyl Plank
    • Level: Main
    • Area: 99 Square Feet
    • Dimensions: 11x9
    Laundry
    • Features: Vinyl Plank
    • Level: Upper
    • Area: 30 Square Feet
    • Dimensions: 6x5
    Living room
    • Features: Vinyl Plank
    • Level: Main
    • Area: 176 Square Feet
    • Dimensions: 16x11
    Heating
    • Electric
    Cooling
    • Has cooling: Yes
    Appliances
    • Included: Dishwasher, Electric Water Heater
    • Laundry: Laundry Room, Upper Level
    Features
    • Ceiling Fan(s), Hardwood Floors, Smart Thermostat
    • Flooring: Hardwood
    • Has basement: No
    • Common walls with other units/homes: 2+ Common Walls
    Interior area
    • Total structure area: 1,470
    • Total interior livable area: 1,470 sqft

    Property

    Parking
    • Total spaces: 1
    • Parking features: Detached
    • Garage spaces: 1
    • Details: Garage Parking Other(Garage Door Opener, Guest Street Parking)
    Features
    • Levels: Two
    • Stories: 2
    • Entry location: Building Private Entry,Ground Level
    • Patio & porch: Patio, Porch
    • Fencing: Fenced,Fence Full Rear,Privacy,Gate
    Lot
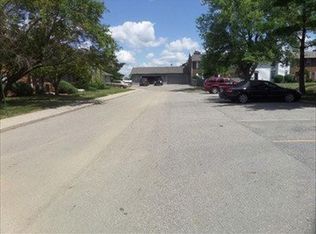
    • Features: Curbs, Sidewalks, Street Lights, Mature Trees, Trees-Small (Under 20 Ft)
    Details
    • Parcel number: 490736129169000700
    • Special conditions: None
    • Horse amenities: None

    Construction

    Type & style
    • Home type: Condo
    • Architectural style: Traditional
    • Property subtype: Residential, Condominium
    • Attached to another structure: Yes
    Materials
    • Brick, Vinyl Siding
    • Foundation: Slab
    Condition
    • Updated/Remodeled
    • New construction: No
    • Year built: 1972

    Utilities & green energy

    • Electric: 200+ Amp Service
    • Water: Municipal/City
    • Utilities for property: Electricity Connected, Water Connected

    Community & neighborhood

    Community
    • Community features: Low Maintenance Lifestyle, Curbs, Sidewalks, Street Lights
    Location
    • Region: Indianapolis
    • Subdivision: Wellington Green

    HOA & financial

    HOA
    • Has HOA: Yes
    • HOA fee: $203 monthly
    • Services included: Entrance Common, Lawncare, Maintenance, Snow Removal
    • Association phone: 317-837-9860

    Price history

    DateEventPrice
    6/21/2024Sold$179,000-1.6%$122/sqft
    Source: MIBOR as distributed by MLS GRID #21980194 Report a problem
    5/20/2024Pending sale$181,900$124/sqft
    Source: MIBOR as distributed by MLS GRID #21980194 Report a problem
    5/18/2024Listed for sale$181,900+591.6%$124/sqft
    Source: MIBOR as distributed by MLS GRID #21980194 Report a problem
    2/11/2010Sold$26,300-65.6%$18/sqft
    Source: Public Record Report a problem
    11/30/2009Sold$76,344$52/sqft
    Source: Public Record Report a problem

    Public tax history

    YearProperty taxesTax assessment
    2025$610 -67.9%$156,300 +89%
    2024$1,902 -2.2%$82,700
    2023$1,945 +38.3%$82,700 -6.4%
    2022$1,407 -0.2%$88,400 +38.6%
    2021$1,409 0%$63,800
    2020$1,410 +30.2%$63,800
    2019$1,083 -2.4%$63,800 +24.1%
    2018$1,110 +20.8%$51,400 -4.6%
    2017$919 +29%$53,900 +25.6%
    2016$712 +1.1%$42,900 +21.9%
    2014$704 -53.9%$35,200 -54.1%
    2013$1,526 $76,700 +0.5%
    2012$1,526 $76,300 +13.4%
    2011-- $67,300
    2010$1,346 +309.6%$67,300 -4.4%
    2009$329 $70,400 -5.9%
    2007-- $74,800 -6.3%
    2006-- $79,800 +8.4%
    2005-- $73,600
    2004-- $73,600 -13.2%
    2003-- $84,800 +110.4%
    2002-- $40,300 +200.1%
    2001-- $13,430
    2000-- $13,430

    Find assessor info on the county website

    Neighborhood: East Warren

    Nearby schools

    GreatSchools rating
    Schools provided by the listing agent
    • Elementary: Pleasant Run Elementary School
    • High: Warren Central High School

    Source: MIBOR as distributed by MLS GRID. This data may not be complete. We recommend contacting the local school district to confirm school assignments for this home.

    Get a cash offer in 3 minutes
    Find out how much your home could sell for in as little as 3 minutes with a no-obligation cash offer.
    Estimated market value
    $176,200
    Get a cash offer in 3 minutes
    Find out how much your home could sell for in as little as 3 minutes with a no-obligation cash offer.
    Estimated market value
    $176,200