Skip main navigation
Closed
  • $469,900

    1806 Wendy Blvd, Columbia, TN 38401

    4beds
    2,714sqft
    Single Family Residence, Residential
    Built in 2011
    0.26 Acres Lot
    $469,800 Zestimate®
    $173/sqft
    $2,429 Estimated rent

    Home value

    $469,800

    $446,000 - $493,000

    $2,429/mo

    Zestimate® history
    Loading
    Loading...

    Owner options

    List your home for rent

    $2,429/mo

    Rent Zestimate®

    Find your next renter with Zillow Rental Manager. Plus, with online applications, you can quickly screen prospective tenants – for free.

    Learn more

    $2,429/mo

    Rent Zestimate®

    Refinance and save

    $2,721/mo

    Est. payment

    Refinancing to a lower rate could help reduce your monthly payments and save thousands over the life of the loan.

    See today's rates

    $2,721/mo

    Est. payment

    Explore your selling options

    Work with a Zillow partner agent

    Leverage their expertise and Zillow's premium Showcase listings to get your home seen by more buyers.

    Get started

    List with your own agent

    Get your home in front of millions of buyers by listing it on Zillow.

    Learn how to do it

    Sell it yourself

    Take full control of how buyers see your home on Zillow by listing For Sale by Owner (FSBO).

    List your home

    What's special

    Fully fenced backyardStainless steel appliancesImmaculate open conceptLovely landscaped lotBreakfast nookHigh ceilingsNeutral decor throughout
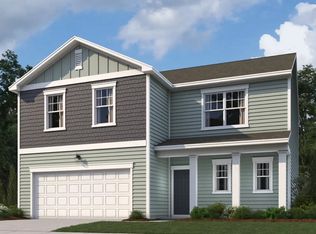
    SELLER OFFERING $9,000 toward buyer closing costs!! Use to BUY DOWN your interest rate! SPECIAL 0% FINANCING ALSO AVAILABLE!! PRICE IS UNDER APPRAISAL. AVAILABLE FOR IMMEDIATE OCCUPANCY! Must see this immaculate open concept, 2714 sq. ft., move in ready, 4 bedroom 3 bath home on a lovely landscaped lot. Three bedrooms and two baths on the main level. Huge bonus room with kitchenette, bedroom, and bath on 2nd level perfect for an in-law or privacy for your guests. Neutral decor throughout. High ceilings, beautiful hardwood floors, great room with gas fireplace, formal dining room or flex space, sunroom to enjoy lots of natural light, gorgeous kitchen with granite countertops, stainless steel appliances, and breakfast nook. All kitchen appliances convey. Main level laundry room with additional shelving. Primary bedroom with ensuite bath featuring double sink vanities, separate water closet, garden tub, and shower, with access to the large walk-in closet. Wonderful outdoor space with waterfall fountain for enjoying your morning coffee while overlooking the fully fenced backyard with an 8 x 12 storage shed. The property extends twenty feet in the rear behind the fence. New roof 2021, Trane gas forced air furnace and AC new in 2020, Tankless gas water heater, and currently under the Lee Company Home Maintenance Plan for plumbing, electrical, heating and cooling. This spacious home has been impeccably maintained and has so many upgrades and storage space to offer. Near Spring Hill High School. Community is close to dining, shopping, and community services. Nothing to do here except move in. Don't let this one get away, it’s truly better than new.

    Zillow last checked:

    Listing updated:

    Listing Provided by:

    Paul Nail MBA, ABR, SRES, e-Pro 931-698-9501,

    Coldwell Banker Southern Realty

    Bought with:

    Colby Jordan, 362858

    Crye-Leike, Realtors

    Source: RealTracs MLS as distributed by MLS GRID,MLS#: 3135545MLS Logo

    Facts & features

    Interior

    Bedrooms & bathrooms
    • Bedrooms: 4
    • Bathrooms: 3
    • Full bathrooms: 3
    • Main level bedrooms: 3
    Bedroom 1
    • Features: Walk-In Closet(s)
    • Level: Walk-In Closet(s)
    • Area: 238 Square Feet
    • Dimensions: 17x14
    Bedroom 2
    • Features: Extra Large Closet
    • Level: Extra Large Closet
    • Area: 132 Square Feet
    • Dimensions: 12x11
    Bedroom 3
    • Features: Extra Large Closet
    • Level: Extra Large Closet
    • Area: 132 Square Feet
    • Dimensions: 12x11
    Bedroom 4
    • Features: Walk-In Closet(s)
    • Level: Walk-In Closet(s)
    • Area: 192 Square Feet
    • Dimensions: 16x12
    Primary bathroom
    • Features: Double Vanity
    • Level: Double Vanity
    Dining room
    • Area: 156 Square Feet
    • Dimensions: 13x12
    Kitchen
    • Features: Pantry
    • Level: Pantry
    • Area: 276 Square Feet
    • Dimensions: 23x12
    Living room
    • Features: Great Room
    • Level: Great Room
    • Area: 399 Square Feet
    • Dimensions: 21x19
    Other
    • Features: Florida Room
    • Level: Florida Room
    • Area: 156 Square Feet
    • Dimensions: 13x12
    Recreation room
    • Area: 322 Square Feet
    • Dimensions: 23x14
    Heating
    • Central, Natural Gas
    Cooling
    • Ceiling Fan(s), Central Air, Electric
    Appliances
    • Included: Electric Range, Dishwasher, Disposal, Microwave, Refrigerator, Stainless Steel Appliance(s)
    • Laundry: Electric Dryer Hookup, Washer Hookup
    Features
    • Ceiling Fan(s), Entrance Foyer, Extra Closets, High Ceilings, Pantry, Walk-In Closet(s), High Speed Internet
    • Flooring: Carpet, Wood, Tile
    • Basement: None
    • Number of fireplaces: 1
    • Fireplace features: Gas, Great Room
    Interior area
    • Total structure area: 2,714
    • Total interior livable area: 2,714 sqft
    • Finished area above ground: 2,714

    Property

    Parking
    • Total spaces: 2
    • Parking features: Garage Faces Front
    • Attached garage spaces: 2
    Features
    • Levels: Two
    • Stories: 2
    • Patio & porch: Porch, Covered, Patio
    • Fencing: Privacy
    Lot
    • Size: 0.26 Acres
    • Dimensions: 80.00 x 140.00
    Details
    • Additional structures: Storage
    • Parcel number: 042H A 00400 000
    • Special conditions: Standard

    Construction

    Type & style
    • Home type: SingleFamily
    • Architectural style: Ranch
    • Property subtype: Single Family Residence, Residential
    Materials
    • Brick, Vinyl Siding
    • Roof: Asphalt
    Condition
    • New construction: No
    • Year built: 2011

    Utilities & green energy

    • Sewer: Public Sewer
    • Water: Public
    • Utilities for property: Electricity Available, Natural Gas Available, Water Available, Cable Connected
    Green energy
    • Energy efficient items: Water Heater

    Community & neighborhood

    Security
    • Security features: Smoke Detector(s)
    Location
    • Region: Columbia
    • Subdivision: Overlook At Carters Cr Sta

    HOA & financial

    HOA
    • Has HOA: Yes
    • HOA fee: $22 monthly

    Price history

    DateEventPrice
    7/1/2026Sold$469,900$173/sqft
    Source: RealTracs MLS as distributed by MLS GRID #3135545 Report a problem
    6/24/2026Pending sale$469,900$173/sqft
    Source: RealTracs MLS as distributed by MLS GRID #3135545 Report a problem
    6/5/2026Contingent$469,900$173/sqft
    Source: RealTracs MLS as distributed by MLS GRID #3135545 Report a problem
    5/30/2026Price change$469,900-1%$173/sqft
    Source: RealTracs MLS as distributed by MLS GRID #3135545 Report a problem
    5/19/2026Price change$474,7000%$175/sqft
    Source: RealTracs MLS as distributed by MLS GRID #3135545 Report a problem
    5/14/2026Price change$474,8000%$175/sqft
    Source: RealTracs MLS as distributed by MLS GRID #3135545 Report a problem
    5/6/2026Price change$474,900-0.9%$175/sqft
    Source: RealTracs MLS as distributed by MLS GRID #3135545 Report a problem
    4/7/2026Price change$479,000-4.2%$176/sqft
    Source: RealTracs MLS as distributed by MLS GRID #3135545 Report a problem
    3/12/2026Price change$499,900-7.3%$184/sqft
    Source: RealTracs MLS as distributed by MLS GRID #3135545 Report a problem
    3/8/2026Price change$539,000-0.2%$199/sqft
    Source: RealTracs MLS as distributed by MLS GRID #3135545 Report a problem
    2/26/2026Listed for sale$539,900+142.1%$199/sqft
    Source: RealTracs MLS as distributed by MLS GRID #3135545 Report a problem
    5/31/2015Sold$223,000-3%$82/sqft
    Source: RealTracs MLS as distributed by MLS GRID #1600420 Report a problem
    3/21/2015Price change$229,900-1.1%$85/sqft
    Source: RE/MAX Fine Homes #1600420 Report a problem
    3/10/2015Price change$232,400-0.9%$86/sqft
    Source: RE/MAX Fine Homes #1600420 Report a problem
    1/21/2015Price change$234,400-0.2%$86/sqft
    Source: RE/MAX Fine Homes #1600420 Report a problem
    9/27/2014Price change$234,900-2.1%$87/sqft
    Source: RE/MAX Fine Homes #1570023 Report a problem
    7/27/2014Price change$239,900-2.8%$88/sqft
    Source: RE/MAX Fine Homes #1534892 Report a problem
    4/24/2014Listed for sale$246,900-3.2%$91/sqft
    Source: RE/MAX Fine Homes #1534892 Report a problem
    1/4/2014Listing removed$255,000$94/sqft
    Source: Keller Williams Realty #1495214 Report a problem
    11/3/2013Listed for sale$255,000+3.2%$94/sqft
    Source: Keller Williams #1495214 Report a problem
    3/23/2011Sold$247,085+672.1%$91/sqft
    Source: Public Record Report a problem
    1/3/2011Sold$32,000$12/sqft
    Source: Public Record Report a problem

    Public tax history

    YearProperty taxesTax assessment
    2025$2,446 $89,425
    2024$2,446 $89,425
    2023$2,446 $89,425
    2022$2,446 +4%$89,425 +29.2%
    2021$2,351 $69,225
    2020$2,351 +51.9%$69,225
    2019$1,548 -34.1%$69,225
    2018$2,351 -6.6%$69,225 +16.9%
    2017$2,518 $59,200
    2016$2,518 +4.8%$59,200
    2015$2,404 $59,200
    2014$2,404 $59,200
    2013-- $59,200 +15.9%
    2012$2,061 +3.3%$51,075 0%
    2011$1,996 +483.8%$51,084 +483.8%
    2010$342 $8,750
    2009-- $8,750
    2008$340 $8,750

    Find assessor info on the county website

    Neighborhood: 38401

    Nearby schools

    GreatSchools rating
    Schools provided by the listing agent
    • Elementary: Spring Hill Elementary
    • Middle: Spring Hill Middle School
    • High: Spring Hill High School

    Source: RealTracs MLS as distributed by MLS GRID. This data may not be complete. We recommend contacting the local school district to confirm school assignments for this home.

    Get a cash offer in 3 minutes
    Find out how much your home could sell for in as little as 3 minutes with a no-obligation cash offer.
    Estimated market value
    $469,800
    Get a cash offer in 3 minutes
    Find out how much your home could sell for in as little as 3 minutes with a no-obligation cash offer.
    Estimated market value
    $469,800