Skip main navigation
Sold for $399,999
  • $399,999

    1806 Wheyfield Dr, Frederick, MD 21701

    3beds
    1,864sqft
    Townhouse
    Built in 2005
    2,178 Square Feet Lot
    $396,400 Zestimate®
    $215/sqft
    $2,540 Estimated rent

    Home value

    $396,400

    $369,000 - $428,000

    $2,540/mo

    Zestimate® history
    Loading
    Loading...

    Owner options

    List your home for rent

    $2,540/mo

    Rent Zestimate®

    Find your next renter with Zillow Rental Manager. Plus, with online applications, you can quickly screen prospective tenants – for free.

    Learn more

    $2,540/mo

    Rent Zestimate®

    Refinance and save

    $2,538/mo

    Est. payment

    Refinancing to a lower rate could help reduce your monthly payments and save thousands over the life of the loan.

    See today's rates

    $2,538/mo

    Est. payment

    Explore your selling options

    Work with a Zillow partner agent

    Leverage their expertise and Zillow's premium Showcase listings to get your home seen by more buyers.

    Get started

    List with your own agent

    Get your home in front of millions of buyers by listing it on Zillow.

    Learn how to do it

    Sell it yourself

    Take full control of how buyers see your home on Zillow by listing For Sale by Owner (FSBO).

    List your home

    What's special

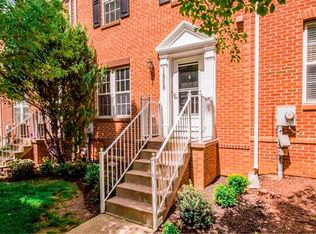
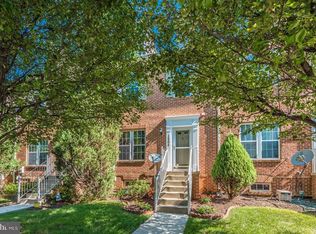
    Welcome to this beautifully updated brick-front townhome combining timeless style, modern comfort, and unbeatable community amenities — all just minutes from Downtown Frederick. Inside, a sunlit open layout offers space to live, work, and entertain with ease. The heart of the home is the stunning kitchen, featuring sleek quartz countertops, a designer tile backsplash, and stainless steel appliances (all updated just 4 years ago). A fully finished basement adds flexible space for a home office, gym, guest suite, or playroom. Step outside to enjoy the brand-new deck and private backyard — perfect for hosting, relaxing, or letting pets play — with convenient rear-alley parking just beyond. Major system upgrades bring peace of mind: Roof (6 years) Furnace, A/C & Hot Water Heater (all within the past 4 years) Dearbought is known for its vibrant lifestyle, with community pool, tennis courts, soccer fields, and scenic trails along the Monocacy River. And with easy access to commuter routes, shopping, and dining, this home truly checks every box. Don’t miss this opportunity — schedule your showing today!

    Zillow last checked:

    Listing updated:

    Listed by:

    Mathew K Fields 240-654-7390,

    Showcase Real Estate, LLC.

    Bought with:

    Terence Ngwa, 620560

    Long & Foster Real Estate, Inc.

    Source: Bright MLS,MLS#: MDFR2066450MLS Logo

    Facts & features

    Interior

    Bedrooms & bathrooms
    • Bedrooms: 3
    • Bathrooms: 3
    • Full bathrooms: 2
    • 1/2 bathrooms: 1
    • Main level bathrooms: 1
    Rooms
    • Room types: Living Room, Dining Room, Primary Bedroom, Bedroom 2, Bedroom 3, Kitchen, Family Room, Laundry, Storage Room, Bathroom 2, Bathroom 3, Primary Bathroom
    Primary bedroom
    • Features: Flooring - Carpet, Walk-In Closet(s), Window Treatments
    • Level: Upper
    Bedroom 2
    • Features: Flooring - Carpet, Window Treatments
    • Level: Upper
    Bedroom 3
    • Features: Flooring - Carpet, Window Treatments
    • Level: Upper
    Primary bathroom
    • Features: Countertop(s) - Solid Surface, Flooring - Vinyl, Bathroom - Tub Shower, Ceiling Fan(s)
    • Level: Upper
    Bathroom 2
    • Features: Countertop(s) - Solid Surface, Flooring - Vinyl, Bathroom - Tub Shower
    • Level: Upper
    Bathroom 3
    • Level: Main
    Dining room
    • Features: Flooring - Laminated, Formal Dining Room
    • Level: Main
    Family room
    • Features: Flooring - Carpet, Fireplace - Gas, Window Treatments
    • Level: Lower
    Kitchen
    • Features: Flooring - Laminated, Kitchen - Gas Cooking, Pantry, Countertop(s) - Solid Surface
    • Level: Main
    Laundry
    • Features: Flooring - Concrete
    • Level: Lower
    Living room
    • Features: Flooring - Laminated, Window Treatments
    • Level: Main
    Storage room
    • Level: Lower
    Heating
    • Forced Air, Natural Gas
    Cooling
    • Central Air, Ceiling Fan(s), Electric
    Appliances
    • Included: Microwave, Dishwasher, Disposal, Dryer, Refrigerator, Washer, Water Heater, Oven/Range - Gas, Gas Water Heater
    • Laundry: In Basement, Washer In Unit, Dryer In Unit, Laundry Room
    Features
    • Doors: Six Panel, French Doors
    • Windows: Screens
    • Basement: Partially Finished,Improved
    • Number of fireplaces: 1
    Interior area
    • Total structure area: 1,960
    • Total interior livable area: 1,864 sqft
    • Finished area above ground: 1,320
    • Finished area below ground: 544

    Property

    Parking
    • Parking features: Paved, Off Street
    Accessibility
    • Accessibility features: None
    Features
    • Levels: Three
    • Stories: 3
    • Exterior features: Sidewalks, Street Lights
    • Pool features: Community
    Lot
    • Size: 2,178 Square Feet
    Details
    • Additional structures: Above Grade, Below Grade
    • Parcel number: 1102255928
    • Zoning: PND
    • Special conditions: Standard

    Construction

    Type & style
    • Home type: Townhouse
    • Architectural style: Colonial
    • Property subtype: Townhouse
    Materials
    • Brick Front
    • Foundation: Permanent
    • Roof: Shingle
    Condition
    • New construction: No
    • Year built: 2005

    Utilities & green energy

    • Sewer: Public Sewer
    • Water: Public

    Community & HOA

    Community
    • Features: Pool
    • Security: Carbon Monoxide Detector(s), Motion Detectors, Smoke Detector(s), Fire Sprinkler System
    • Subdivision: Monocacy Landing
    HOA
    • Has HOA: Yes
    • Amenities included: Basketball Court, Community Center, Pool, Tennis Court(s), Tot Lots/Playground, Volleyball Courts, Clubhouse, Common Grounds, Jogging Path, Picnic Area, Soccer Field
    • Services included: Maintenance Grounds, Management, Pool(s), Reserve Funds, Insurance
    • HOA fee: $76 monthly
    Location
    • Region: Frederick
    • Municipality: Frederick City

    Financial & listing details

    • Price per square foot: $215/sqft
    • Tax assessed value: $326,400
    • Annual tax amount: $5,551
    • Date on market: 6/25/2025
    • Listing agreement: Exclusive Agency
    • Listing terms: Cash,Conventional,FHA,VA Loan
    • Ownership: Fee Simple

    Price history

    DateEventPrice
    11/14/2025Sold$399,999-2.2%$215/sqft
    Source: Bright MLS #MDFR2066450 Report a problem
    10/7/2025Pending sale$409,000$219/sqft
    Source: Bright MLS #MDFR2066450 Report a problem
    9/12/2025Price change$409,000-1.4%$219/sqft
    Source: Bright MLS #MDFR2066450 Report a problem
    8/5/2025Price change$414,900-2.3%$223/sqft
    Source: Bright MLS #MDFR2066450 Report a problem
    6/26/2025Listed for sale$424,500+39.2%$228/sqft
    Source: Bright MLS #MDFR2066450 Report a problem
    8/27/2021Sold$305,000-3.2%$164/sqft
    Source: Bright MLS #MDFR2000484 Report a problem
    7/28/2021Pending sale$315,000$169/sqft
    Source: Bright MLS #MDFR2000484 Report a problem
    7/24/2021Price change$315,000-3.1%$169/sqft
    Source: Bright MLS #MDFR2000484 Report a problem
    7/11/2021Listed for sale$325,000+54.8%$174/sqft
    Source: Bright MLS #MDFR2000484 Report a problem
    9/10/2009Sold$210,000+0.5%$113/sqft
    Source: Public Record Report a problem
    7/14/2009Listed for sale$208,900+24.6%$112/sqft
    Source: CENTURY 21 Premium Realty #FR7100569 Report a problem
    7/29/2005Sold$167,650$90/sqft
    Source: Public Record Report a problem

    Public tax history

    YearProperty taxesTax assessment
    2025$6,046 -95.2%$326,400 +8.8%
    2024$126,000 +2461.8%$300,000 +9.6%
    2023$4,919 +11.1%$273,600 +10.7%
    2022$4,428 +3.2%$247,200 +3.3%
    2021$4,292 +3.8%$239,367
    2020$4,134 +3.6%--
    2019$3,993 +0.3%$223,700 +0.3%
    2018$3,980 +51.8%$223,100 -0.3%
    2017$2,622 -27.6%$223,700 +0.8%
    2016$3,623 $221,900 +3.3%
    2015$3,623 $214,833 +3.4%
    2014$3,623 $207,767 +3.5%
    2013-- $200,700
    2012-- $200,700
    2011-- $200,700 -29.4%
    2010-- $284,360 +5.5%
    2009-- $269,542 +5.8%
    2008-- $254,726 +6.2%
    2007-- $239,910 +14.7%
    2006-- $209,082 +17.3%
    2005-- $178,256
    Find assessor info on the county website

    Neighborhood: 21701

    Nearby schools

    GreatSchools rating
    Schools provided by the listing agent
    • Elementary: Walkersville
    • Middle: Walkersville
    • High: Walkersville
    • District: Frederick County Public Schools

    Source: Bright MLS. This data may not be complete. We recommend contacting the local school district to confirm school assignments for this home.

    Get a cash offer in 3 minutes
    Find out how much your home could sell for in as little as 3 minutes with a no-obligation cash offer.
    Estimated market value
    $396,400
    Get a cash offer in 3 minutes
    Find out how much your home could sell for in as little as 3 minutes with a no-obligation cash offer.
    Estimated market value
    $396,400