This Rocklin home is conveniently located near the area's highest-rated schools, trails, shopping, and everyday amenities. Situated on a quiet court cul-de-sac, the property offers 3,266 square feet of living space on an almost 0.23-acre lot, a rare find in Rocklin. There is no HOA and extremely low Mello-Roos, adding long-term value. The home features 4 bedrooms with a possible 5th bedroom option and 4 full bathrooms, designed for flexibility and multigenerational living. Generational living is enhanced with the possibility of two primary bedrooms, with one currently used as a professional-quality movie screening room. This space can also function as a granny flat, in-law suite, guest quarters, or flex space. A downstairs bedroom with a full bathroom provides added convenience for guests or extended family. The open layout offers abundant natural light, excellent flow, and generous storage throughout the home. Upstairs includes a dedicated office area with built-in cabinets, ideal for remote work. The indoor laundry room features extensive cabinetry for organization and storage. Outdoor living is thoughtfully designed. The pie-shaped lot provides multiple options for a pool, pickleball court, large grassy play area, or entertaining zones. Mature trees add privacy, while weed barrier, bark, and pebble gravel keep the yard low maintenance. A large covered patio supports year-round enjoyment, while the covered front porch and expansive entry courtyard create a welcoming arrival. The home surrounds a secluded inner courtyard where a personal spa with therapy jets offers a private retreat to unwind after a long day. Additional backyard storage provides potential for conversion into a bathroom with exterior access. Parking is a standout feature with a 3-plus car tandem garage with storage closet, along with paved and covered RV or boat parking with electric lighting, offering significant savings over off-site storage. An over-producing solar system currently covers the home's electrical needs with no true-up bill, locking in low electric rates for years to come. This property combines space, privacy, flexibility, energy efficiency, affordability and a prime Rocklin location in one exceptional home.
Closed
$835,000
1806 Whimbrel Ct, Rocklin, CA 95765
4beds
3,266sqft
Single Family Residence
Built in 2001
10,014 Square Feet Lot
$849,500 Zestimate®
$256/sqft
$4,000 Estimated rent
Home value
$849,500
$790,000 - $917,000
$4,000/mo
Zestimate® history
Owner options
List your home for rent
$4,000/mo
Rent Zestimate®
Find your next renter with Zillow Rental Manager. Plus, with online applications, you can quickly screen prospective tenants – for free.
$4,000/mo
Rent Zestimate®
Refinance and save
$5,354/mo
Est. payment
Refinancing to a lower rate could help reduce your monthly payments and save thousands over the life of the loan.
$5,354/mo
Est. payment
Explore your selling options
Work with a Zillow partner agent
Leverage their expertise and Zillow's premium Showcase listings to get your home seen by more buyers.
Get startedList with your own agent
Get your home in front of millions of buyers by listing it on Zillow.
Learn how to do itSell it yourself
Take full control of how buyers see your home on Zillow by listing For Sale by Owner (FSBO).
List your homeWhat's special
Covered front porchProfessional-quality movie screening roomMature trees add privacySecluded inner courtyardExpansive entry courtyardAbundant natural lightQuiet court cul-de-sac
Zillow last checked:
Listing updated:
Listed by:
Jaydee Sheppard DRE #01790329 916-367-8885,
Gateway Properties,
Julee Patterson DRE #01360489 916-715-7590,
Gateway Properties
Bought with:
Brian Perry, DRE #01401760
Compass
Source: MetroList Services of CA,MLS#: 226012214Originating MLS: MetroList Services, Inc.
Facts & features
Interior
Bedrooms & bathrooms
- Bedrooms: 4
- Bathrooms: 4
- Full bathrooms: 4
Rooms
- Room types: Master Bathroom, Master Bedroom, Bonus Room, Master Bedrooms 2+, Media Room, Den, Game Room, Guest Quarters, Home Theater
Primary bedroom
- Features: Walk-In Closet
Primary bathroom
- Features: Shower Stall(s), Double Vanity, Soaking Tub, Tile, Tub, Walk-In Closet(s), Window
Dining room
- Features: Breakfast Nook, Dining/Family Combo, Space in Kitchen, Dining/Living Combo, Formal Area
Kitchen
- Features: Pantry Closet, Kitchen Island, Tile Counters
Heating
- Central, Fireplace Insert, Fireplace(s), Solar w/Backup
Cooling
- Ceiling Fan(s), Central Air, Whole House Fan, Zoned
Appliances
- Included: Built-In Electric Oven, Gas Cooktop, Built-In Gas Range, Range Hood, Dishwasher, Disposal, Microwave, Self Cleaning Oven, Tankless Water Heater, ENERGY STAR Qualified Appliances
- Laundry: Cabinets, Sink, Electric Dryer Hookup, Gas Dryer Hookup, Ground Floor, Hookups Only, Inside, Inside Room
Features
- Flooring: Carpet, Laminate, Tile
- Number of fireplaces: 1
- Fireplace features: Insert, Living Room, Raised Hearth, Family Room, Gas
Interior area
- Total interior livable area: 3,266 sqft
Property
Parking
- Total spaces: 7
- Parking features: 24'+ Deep Garage, Attached, Boat, Covered, RV Storage, Tandem, Garage Faces Front, Workshop in Garage, Driveway
- Attached garage spaces: 3
- Carport spaces: 4
- Has uncovered spaces: Yes
Accessibility
- Accessibility features: Parking, Accessible Kitchen, See Remarks, Kitchen Cabinets
Features
- Exterior features: Misting System, Covered Courtyard, Uncovered Courtyard
- Fencing: Wood,Fenced
Lot
- Size: 10,014 Square Feet
- Features: Sprinklers In Front, Cul-De-Sac, Irregular Lot, Street Lights, Low Maintenance
Details
- Additional structures: RV/Boat Storage, Storage, Other
- Parcel number: 365050012000
- Zoning description: Res
- Special conditions: Standard
- Other equipment: Audio/Video Prewired
Construction
Type & style
- Home type: SingleFamily
- Architectural style: Contemporary,Traditional
- Property subtype: Single Family Residence
Materials
- Concrete, Stucco, Wall Insulation, Glass, Wood
- Foundation: Concrete, Slab
- Roof: Tile
Condition
- Year built: 2001
Details
- Builder name: Syncon
Utilities & green energy
- Sewer: Public Sewer
- Water: Meter on Site, Public
- Utilities for property: Cable Available, Public, Sewer Connected, Electric, Solar, Internet Available, Underground Utilities, Natural Gas Connected
Green energy
- Energy generation: Solar
Community & HOA
Location
- Region: Rocklin
Financial & listing details
- Price per square foot: $256/sqft
- Tax assessed value: $527,946
- Annual tax amount: $6,634
- Price range: $835K - $835K
- Date on market: 2/6/2026
- Road surface type: Paved
Price history
| Date | Event | Price |
|---|---|---|
| 3/19/2026 | Sold | $835,000-0.6%$256/sqft |
Source: MetroList Services of CA #226012214 Report a problem | ||
| 2/25/2026 | Pending sale | $840,000$257/sqft |
Source: MetroList Services of CA #226012214 Report a problem | ||
| 2/6/2026 | Listed for sale | $840,000-4%$257/sqft |
Source: MetroList Services of CA #226012214 Report a problem | ||
| 12/14/2025 | Listing removed | $875,000$268/sqft |
Source: MetroList Services of CA #225119324 Report a problem | ||
| 10/10/2025 | Listed for sale | $875,000+118.8%$268/sqft |
Source: MetroList Services of CA #225119324 Report a problem | ||
| 6/19/2009 | Sold | $400,000+20.8%$122/sqft |
Source: Public Record Report a problem | ||
| 1/7/2009 | Sold | $331,200-54.1%$101/sqft |
Source: Public Record Report a problem | ||
| 7/10/2006 | Sold | $721,000+76.7%$221/sqft |
Source: MetroList Services of CA #60022896 Report a problem | ||
| 5/31/2001 | Sold | $408,000$125/sqft |
Source: Public Record Report a problem | ||
Public tax history
| Year | Property taxes | Tax assessment |
|---|---|---|
| 2025 | $6,634 -0.2% | $527,946 +2% |
| 2024 | $6,646 +0.8% | $517,595 +2% |
| 2023 | $6,593 -12.1% | $507,447 +2% |
| 2022 | $7,503 +1% | $497,498 +2% |
| 2021 | $7,432 -0.1% | $487,744 +1% |
| 2020 | $7,438 | $482,744 +2% |
| 2019 | $7,438 +4.4% | $473,280 +2% |
| 2018 | $7,122 +2.7% | $464,001 +4.5% |
| 2017 | $6,931 +0.5% | $443,825 +2% |
| 2016 | $6,898 +1.5% | $435,123 +1.5% |
| 2015 | $6,793 +2% | $428,588 +2% |
| 2014 | $6,658 | $420,194 +17% |
| 2013 | -- | $359,000 +6.8% |
| 2012 | -- | $336,000 |
| 2011 | -- | $336,000 -10.5% |
| 2010 | -- | $375,589 -4.2% |
| 2009 | -- | $391,919 -20% |
| 2008 | -- | $489,899 -22.8% |
| 2007 | -- | $634,480 +41.1% |
| 2006 | -- | $449,795 +2% |
| 2005 | -- | $440,976 +2% |
| 2004 | -- | $432,331 +1.9% |
| 2003 | -- | $424,409 +2% |
| 2002 | -- | $416,088 +635.4% |
| 2001 | -- | $56,580 +95.1% |
| 2000 | -- | $29,000 |
Find assessor info on the county website
Neighborhood: 95765
Nearby homes
- $889,2004 bd3 ba3.3k sqft1804 Whimbrel Ct, Rocklin, CA 95765Off Market
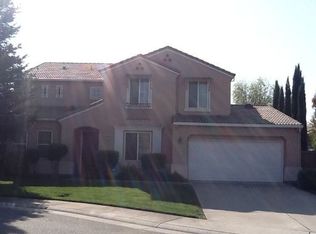
- $730,0004 bd3 ba3.3k sqft1807 Whimbrel Ct, Rocklin, CA 95765Sold
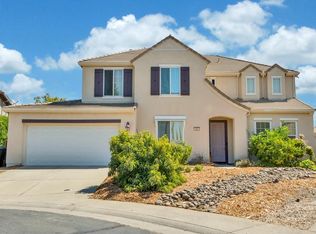
- $718,4003 bd3 ba2.7k sqft1648 Albatross Way, Rocklin, CA 95765Off Market
- $737,2004 bd3 ba2.6k sqft6500 Ibis Ct, Rocklin, CA 95765Off Market
- $715,6004 bd2 ba2.4k sqft1802 Whimbrel Ct, Rocklin, CA 95765Off Market
- $708,3004 bd3 ba2.5k sqft1646 Albatross Way, Rocklin, CA 95765Off Market
- $927,2004 bd4 ba3.2k sqft1805 Whimbrel Ct, Rocklin, CA 95765Off Market
- $785,0003 bd3 ba2.2k sqft2011 Tanager Way, Rocklin, CA 95765Sold
Nearby schools
GreatSchools rating
- 6/10Ruhkala Elementary SchoolGrades: K-6Distance: 0.1 mi
- 6/10Spring View Middle SchoolGrades: 7-8Distance: 2.5 mi
- 9/10Whitney High SchoolGrades: 9-12Distance: 2.2 mi
Get a cash offer in 3 minutes
Find out how much your home could sell for in as little as 3 minutes with a no-obligation cash offer.
Estimated market value
$849,500
Get a cash offer in 3 minutes
Find out how much your home could sell for in as little as 3 minutes with a no-obligation cash offer.
Estimated market value
$849,500
- California
- Placer County
- Rocklin
- 95765
- 1806 Whimbrel Ct
Nearby cities
Nearby zip codes
Other Rocklin Topics
