Don't miss this beauty in White Tail Pond! This one is everything you've been looking for: great floor plan, updates galore and well maintained! The soaring entry features french doors leading to a private study, perfect for a home office. You'll love the spacious great room featuring a cozy fireplace and a wall of windows, allowing for plenty of sunshine. The well-equipped kitchen includes a 5-burner gas range, stainless appliances, a huge walk-in pantry and breakfast bar for quick meals. The adjacent dining area adds more seating and access to the dreamy backyard. The large primary bedroom is conveniently located on the main floor and includes a huge closet plus the ensuite bathroom has a jetted tub, separate shower and double vanity. On the second floor you'll find 3 additional bedrooms (including shared bath between 2 bedrooms and a private bath in the 4th bedroom). The lower level family room is THE place to hang out with an oversized wet bar plus tons of space for movie watching, working out or entertaining. You'll never want to leave the backyard haven that includes a large deck, patio with pergola, hot tub, raised bed garden plus privacy fence. Super convenient location close to schools, the Liberty Community Center, library, shopping and dining, don't sleep on this one!
Sold
Price Unknown
1806 White Tail Ln, Liberty, MO 64068
4beds
2,671sqft
Single Family Residence
Built in 2002
8,712 Square Feet Lot
$429,100 Zestimate®
$--/sqft
$3,101 Estimated rent
Home value
$429,100
$386,000 - $476,000
$3,101/mo
Zestimate® history
Owner options
List your home for rent
$3,101/mo
Rent Zestimate®
Find your next renter with Zillow Rental Manager. Plus, with online applications, you can quickly screen prospective tenants – for free.
$3,101/mo
Rent Zestimate®
Refinance and save
Refinancing to a lower rate could help reduce your monthly payments and save thousands over the life of the loan.
Explore your selling options
Work with a Zillow partner agent
Leverage their expertise and Zillow's premium Showcase listings to get your home seen by more buyers.
Get startedList with your own agent
Get your home in front of millions of buyers by listing it on Zillow.
Learn how to do itSell it yourself
Take full control of how buyers see your home on Zillow by listing For Sale by Owner (FSBO).
List your homeWhat's special
Cozy fireplacePrivacy fencePatio with pergolaLarge deckPrivate studyLower level family roomOversized wet bar
Zillow last checked:
Listing updated:
Listed by:
Kelli Chabot 816-718-6863,
Keller Williams KC North
Bought with:
Tim Haug, 2015001178
HomeSmart Legacy
Source: Heartland MLS as distributed by MLS GRID,MLS#: 2521882
Facts & features
Interior
Bedrooms & bathrooms
- Bedrooms: 4
- Bathrooms: 5
- Full bathrooms: 3
- 1/2 bathrooms: 2
Primary bedroom
- Features: Carpet, Ceiling Fan(s), Walk-In Closet(s)
- Level: Main
- Dimensions: 15 x 13
Bedroom 2
- Features: Carpet, Ceiling Fan(s), Walk-In Closet(s)
- Level: Upper
- Dimensions: 13 x 9
Bedroom 3
- Features: Carpet, Ceiling Fan(s)
- Level: Upper
- Dimensions: 10 x 9
Bedroom 4
- Features: Carpet, Ceiling Fan(s)
- Level: Upper
- Dimensions: 11 x 9
Primary bathroom
- Features: Double Vanity, Separate Shower And Tub
- Level: Main
Bathroom 3
- Features: Shower Over Tub
- Level: Upper
Bathroom 4
- Features: Shower Over Tub
- Level: Upper
Dining room
- Level: Main
- Dimensions: 11 x 9
Family room
- Features: Built-in Features, Ceramic Tiles, Wet Bar
- Level: Lower
- Dimensions: 40 x 24
Great room
- Features: Ceiling Fan(s), Fireplace
- Level: Main
- Dimensions: 19 x 13
Half bath
- Level: Main
Half bath
- Features: Wood Floor
- Level: Lower
Kitchen
- Features: Ceiling Fan(s), Pantry, Solid Surface Counter
- Level: Main
- Dimensions: 12 x 11
Office
- Features: Carpet
- Level: Main
- Dimensions: 10 x 9
Heating
- Natural Gas, Heat Pump
Cooling
- Electric, Heat Pump
Appliances
- Included: Dishwasher, Disposal, Microwave, Built-In Electric Oven
- Laundry: In Hall, Main Level
Features
- Ceiling Fan(s), Pantry, Walk-In Closet(s)
- Flooring: Carpet, Tile, Wood
- Basement: Finished,Full
- Number of fireplaces: 1
- Fireplace features: Gas, Great Room
Interior area
- Total structure area: 2,671
- Total interior livable area: 2,671 sqft
- Finished area above ground: 1,771
- Finished area below ground: 900
Property
Parking
- Total spaces: 3
- Parking features: Attached, Garage Faces Front
- Attached garage spaces: 3
Features
- Patio & porch: Deck
- Fencing: Other,Wood
Lot
- Size: 8,712 Square Feet
- Dimensions: 74 x 123
Details
- Parcel number: 154130003005.00
Construction
Type & style
- Home type: SingleFamily
- Architectural style: Traditional
- Property subtype: Single Family Residence
Materials
- Wood Siding
- Roof: Composition
Condition
- Year built: 2002
Details
- Builder name: Liberty Bell
Utilities & green energy
- Sewer: Public Sewer
- Water: Public
Community & HOA
Community
- Subdivision: White Tail Pond
HOA
- Has HOA: No
Location
- Region: Liberty
Financial & listing details
- Tax assessed value: $53,810
- Annual tax amount: $3,603
- Date on market: 12/6/2024
- Listing terms: Cash,Conventional,FHA,VA Loan
- Ownership: Private
Price history
| Date | Event | Price |
|---|---|---|
| 1/13/2025 | Sold | -- |
Source:  Heartland MLS as distributed by MLS GRID #2521882 Report a problem Heartland MLS as distributed by MLS GRID #2521882 Report a problem | ||
| 12/17/2024 | Pending sale | $400,000$150/sqft |
Source: Heartland MLS as distributed by MLS GRID #2521882 Report a problem | ||
| 12/9/2024 | Contingent | $400,000$150/sqft |
Source: Heartland MLS as distributed by MLS GRID #2521882 Report a problem | ||
| 12/6/2024 | Listed for sale | $400,000$150/sqft |
Source: Heartland MLS as distributed by MLS GRID #2521882 Report a problem | ||
Public tax history
| Year | Property taxes | Tax assessment |
|---|---|---|
| 2025 | $3,867 +7.3% | $53,810 +14.9% |
| 2024 | $3,602 -1.7% | $46,840 |
| 2023 | $3,664 +10.3% | $46,840 +11.8% |
| 2022 | $3,320 +0.8% | $41,910 |
| 2021 | $3,294 -0.7% | $41,910 +5.7% |
| 2020 | $3,319 | $39,650 |
| 2019 | $3,319 +0% | $39,650 +16.4% |
| 2018 | $3,318 +15.4% | $34,050 |
| 2017 | $2,875 | $34,050 |
| 2016 | $2,875 | $34,050 |
| 2015 | $2,875 0% | $34,050 +4.7% |
| 2014 | $2,876 | $32,510 |
| 2013 | -- | $32,510 -6.4% |
| 2012 | -- | $34,750 |
| 2011 | -- | $34,750 -14.4% |
| 2010 | -- | $40,600 |
| 2009 | -- | $40,600 -1.1% |
| 2007 | -- | $41,070 +3% |
| 2006 | -- | $39,880 |
Find assessor info on the county website
Neighborhood: 64068
Nearby homes
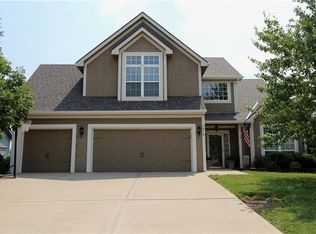
- $404,4004 bd3 ba2.6k sqft1810 White Tail Ln, Liberty, MO 64068Off Market
- $346,6003 bd2 ba1.3k sqft1802 White Tail Ln, Liberty, MO 64068Off Market
- $420,2003 bd2 ba2.4k sqft708 Barbara Ct, Liberty, MO 64068Off Market
- $382,9003 bd4 ba2.1k sqft1814 White Tail Ln, Liberty, MO 64068Off Market
- $--3 bd3 ba1.4k sqft709 Holt Dr, Liberty, MO 64068Sold
- $416,0004 bd3 ba2k sqft709 Barbara Ct, Liberty, MO 64068Off Market
- $352,1003 bd2 ba1.3k sqft1807 White Tail Ln, Liberty, MO 64068Off Market
- $405,5004 bd3 ba2.3k sqft1803 White Tail Ln, Liberty, MO 64068Off Market
Nearby schools
GreatSchools rating
- 5/10Manor Hill Elementary SchoolGrades: K-5Distance: 0.7 mi
- 5/10Liberty Middle SchoolGrades: 6-8Distance: 0.5 mi
- 9/10Liberty High SchoolGrades: 9-12Distance: 1.6 mi
Schools provided by the listing agent
- Elementary: Manor Hill
- Middle: Liberty
- High: Liberty
Source: Heartland MLS as distributed by MLS GRID. This data may not be complete. We recommend contacting the local school district to confirm school assignments for this home.
Get a cash offer in 3 minutes
Find out how much your home could sell for in as little as 3 minutes with a no-obligation cash offer.
Estimated market value
$429,100
Get a cash offer in 3 minutes
Find out how much your home could sell for in as little as 3 minutes with a no-obligation cash offer.
Estimated market value
$429,100
- Missouri
- Clay County
- Liberty
- 64068
- 1806 White Tail Ln
Nearby cities
Nearby zip codes
Other Liberty Topics
