Skip main navigation
Sold for $560,000
  • $560,000

    1806 Wildbrook Ct APT A, Concord, CA 94521

    3beds
    1,468sqft
    Townhouse
    Built in 1971
    1,742 Square Feet Lot
    $559,900 Zestimate®
    $381/sqft
    $3,322 Estimated rent

    Home value

    $559,900

    $510,000 - $616,000

    $3,322/mo

    Zestimate® history
    Loading
    Loading...

    Owner options

    List your home for rent

    $3,322/mo

    Rent Zestimate®

    Find your next renter with Zillow Rental Manager. Plus, with online applications, you can quickly screen prospective tenants – for free.

    Learn more

    $3,322/mo

    Rent Zestimate®

    Refinance and save

    $4,122/mo

    Est. payment

    Refinancing to a lower rate could help reduce your monthly payments and save thousands over the life of the loan.

    See today's rates

    $4,122/mo

    Est. payment

    Explore your selling options

    Work with a Zillow partner agent

    Leverage their expertise and Zillow's premium Showcase listings to get your home seen by more buyers.

    Get started

    List with your own agent

    Get your home in front of millions of buyers by listing it on Zillow.

    Learn how to do it

    Sell it yourself

    Take full control of how buyers see your home on Zillow by listing For Sale by Owner (FSBO).

    List your home

    What's special

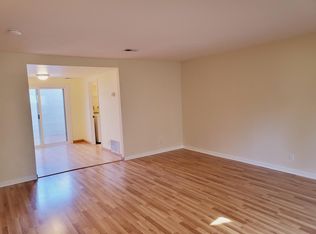
    Beautifully updated, meticulously maintained, light, bright end unit Townhome in a private pastoral setting. The updated kitchen features recessed lighting, newer stainless steel appliances, granite counters, and modern cabinets with soft close drawers. Open floor plan with luxury vinyl flooring throughout, tons of natural light with updated windows, a neutral palette, freshly painted. Primary ensuite with updated double shower, glass sliding doors, double closet space. Two additional spacious bedrooms, hall linen closet and updated bath with tub and shower. Full size washer dryer laundry room and downstairs updated powder room. Updated glass sliding doors lead to a courtyard, perfect for entertaining. Full size two car garage with workbench, and ample room for storage. Additional storage areas inside the home. Close to shopping, restaurants, schools and transit. Beautifully maintained community grounds with community pool. This extra special home is in a premium location tucked in the very back of the complex. Nothing to do but move in and start enjoying this beautiful home!

    Zillow last checked:

    Listing updated:

    Listed by:

    Deborah Stone DRE #01880966 925-683-3900,

    Compass

    Bought with:

    Rothin Manandhar, DRE #02086438

    Keller Williams Realty

    Source: CCAR,MLS#: 41140906MLS Logo

    Facts & features

    Interior

    Bedrooms & bathrooms
    • Bedrooms: 3
    • Bathrooms: 3
    • Full bathrooms: 2
    • Partial bathrooms: 1
    Rooms
    • Room types: Main Entry, Dining Room, Family Room
    Kitchen
    • Features: Stone Counters, Dishwasher, Disposal, Microwave, Range/Oven Free Standing, Refrigerator, Updated Kitchen
    Heating
    • Forced Air
    Cooling
    • Central Air
    Appliances
    • Included: Dishwasher, Microwave, Free-Standing Range, Refrigerator, Dryer, Washer, Gas Water Heater
    • Laundry: Laundry Room
    Features
    • Updated Kitchen
    • Flooring: Vinyl
    • Windows: Window Coverings
    • Has fireplace: No
    • Fireplace features: None
    Interior area
    • Total structure area: 1,468
    • Total interior livable area: 1,468 sqft

    Property

    Parking
    • Total spaces: 2
    • Parking features: Detached, Garage, Garage Door Opener
    • Garage spaces: 2
    Features
    • Levels: Two
    • Stories: 2
    • Entry location: No Steps to Entry
    • Pool features: None, Community
    Lot
    • Size: 1,742 Square Feet
    • Features: Level, Landscaped
    Details
    • Parcel number: 1160401103
    • Special conditions: Standard

    Construction

    Type & style
    • Home type: Townhouse
    • Architectural style: Traditional
    • Property subtype: Townhouse
    Materials
    • Brick, Stucco, Wood Siding
    • Roof: Composition
    Condition
    • Existing
    • New construction: No
    • Year built: 1971
    Details
    • Builder model: End Unit

    Utilities & green energy

    • Electric: No Solar
    • Sewer: Public Sewer
    • Water: Public

    Community & HOA

    Community
    • Subdivision: Oak Glen
    HOA
    • Has HOA: Yes
    • Amenities included: Greenbelt, Pool
    • Services included: Common Area Maint, Maintenance Structure, Management Fee, Reserve Fund, Maintenance Grounds
    • HOA fee: $536 monthly
    • HOA name: OAK GLEN HOA
    • HOA phone: 925-566-6800
    Location
    • Region: Concord

    Financial & listing details

    • Price per square foot: $381/sqft
    • Tax assessed value: $519,477
    • Annual tax amount: $6,643
    • Date on market: 7/10/2026

    Price history

    DateEventPrice
    8/14/2026Sold$560,000-1.6%$381/sqft
    Source: CCAR #41140906 Report a problem
    7/15/2026Pending sale$569,000$388/sqft
    Source: CCAR #41140906 Report a problem
    7/10/2026Listed for sale$569,000+19.8%$388/sqft
    Source: CCAR #41140906 Report a problem
    12/6/2019Sold$475,000+2.2%$324/sqft
    Source: CCAR #40888494 Report a problem
    11/11/2019Pending sale$465,000$317/sqft
    Source: Coldwell Banker Residential Brokerage - Walnut Creek #40888494 Report a problem
    11/8/2019Listed for sale$465,000+55.1%$317/sqft
    Source: Coldwell Banker #40888494 Report a problem
    8/19/2013Sold$299,900+33.3%$204/sqft
    Source: CCAR #40622229 Report a problem
    7/22/2010Sold$225,000+27.3%$153/sqft
    Source: Public Record Report a problem
    5/25/2010Sold$176,807-45.9%$120/sqft
    Source: Public Record Report a problem
    12/2/2003Sold$327,000+45.3%$223/sqft
    Source: Public Record Report a problem
    9/8/2000Sold$225,000+77.2%$153/sqft
    Source: Public Record Report a problem
    12/18/1995Sold$127,000$87/sqft
    Source: Public Record Report a problem

    Public tax history

    YearProperty taxesTax assessment
    2025$6,643 +2.7%$519,477 +2%
    2024$6,467 +2%$509,292 +2%
    2023$6,339 +1.5%$499,307 +2%
    2022$6,247 +2.6%$489,518 +2%
    2021$6,088 +0.8%$479,920 +1%
    2020$6,041 +36.6%$475,000 +44.1%
    2019$4,423 +4.1%$329,562 +2%
    2018$4,247 +3.7%$323,101 +2%
    2017$4,096 +3.3%$316,767 +2%
    2016$3,966 +3.8%$310,556 +1.5%
    2015$3,820 $305,892 +2%
    2014$3,820 $299,900 +53.4%
    2013-- $195,500 +16.4%
    2012-- $168,000 -20.6%
    2011-- $211,500 +28.2%
    2010-- $165,000 -26.7%
    2009-- $225,000 -19.6%
    2008-- $280,000 -19.3%
    2007-- $347,014 +2%
    2006-- $340,210 +2%
    2005-- $333,540 +2%
    2004-- $327,000 +39.7%
    2003-- $234,089 +2%
    2002-- $229,500 +2%
    2001-- $225,000
    Find assessor info on the county website

    Neighborhood: Clayton Valley

    Nearby schools

    GreatSchools rating
    Get a cash offer in 3 minutes
    Find out how much your home could sell for in as little as 3 minutes with a no-obligation cash offer.
    Estimated market value
    $559,900
    Get a cash offer in 3 minutes
    Find out how much your home could sell for in as little as 3 minutes with a no-obligation cash offer.
    Estimated market value
    $559,900