Skip main navigation
Sold for $324,900
  • $324,900

    1806 Willow Ct, Norwalk, IA 50211

    3beds
    1,000sqft
    Single Family Residence
    Built in 2023
    3,920.4 Square Feet Lot
    $320,800 Zestimate®
    $325/sqft
    $1,966 Estimated rent

    Home value

    $320,800

    $305,000 - $337,000

    $1,966/mo

    Zestimate® history
    Loading
    Loading...

    Owner options

    List your home for rent

    $1,966/mo

    Rent Zestimate®

    Find your next renter with Zillow Rental Manager. Plus, with online applications, you can quickly screen prospective tenants – for free.

    Learn more

    $1,966/mo

    Rent Zestimate®

    Refinance and save

    $2,314/mo

    Est. payment

    Refinancing to a lower rate could help reduce your monthly payments and save thousands over the life of the loan.

    See today's rates

    $2,314/mo

    Est. payment

    Explore your selling options

    Work with a Zillow partner agent

    Leverage their expertise and Zillow's premium Showcase listings to get your home seen by more buyers.

    Get started

    List with your own agent

    Get your home in front of millions of buyers by listing it on Zillow.

    Learn how to do it

    Sell it yourself

    Take full control of how buyers see your home on Zillow by listing For Sale by Owner (FSBO).

    List your home

    What's special

    Brookside ranch planLuxury vinyl plank flooringPlenty of cabinetsFront porchPainted trimCovered front porchQuartz countertops
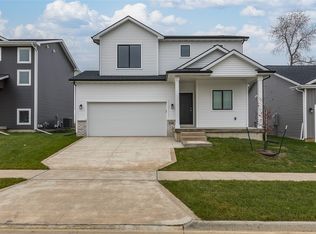
    This home is complete and ready for you to view! Have you been thinking of buying a new home this year? Then look no further than this Tanzanite Homes’ Streamline Series, Brookside ranch plan with a front porch! This property has everything that you have been looking for in your first or next home, including 3 beds, 2.5 baths, and a 2-car attached garage. The home features plenty of storage throughout. Enter the front door of your new home off the covered front porch, and be greeted by luxury vinyl plank flooring, painted trim, recessed lighting, and a spacious living area. The primary suite is on the main floor plus more bedrooms are located on your finished lower level. You will want to see this beautifully designed kitchen for yourself! Featuring plenty of cabinets, quartz countertops, recessed lighting, and stainless appliances. 10 x 10 green treated deck off the back of the home. 9 foot ceilings on the main floor with 8 foot ceilings on the lower level. This property features maintenance-free vinyl siding, and a passive radon mitigation system. Streamline Series homes include the following: washer, dryer, electric range, refrigerator, dishwasher, microwave, and blinds package. No closing costs or origination fee through preferred lender.

    Zillow last checked:

    Listing updated:

    Listed by:

    Amanda Mickelsen (515)321-3123,

    Keller Williams Realty GDM

    Bought with:

    SCOTT STEELMAN

    Iowa Realty Mills Crossing

    Source: DMMLS,MLS#: 678279MLS LogoOriginating MLS: Des Moines Area Association of REALTORS

    Facts & features

    Interior

    Bedrooms & bathrooms
    • Bedrooms: 3
    • Bathrooms: 3
    • Full bathrooms: 1
    • 3/4 bathrooms: 1
    • 1/2 bathrooms: 1
    • Main level bedrooms: 1
    Heating
    • Forced Air, Gas, Natural Gas
    Cooling
    • Central Air
    Appliances
    • Included: Dryer, Dishwasher, Microwave, Refrigerator, Stove, Washer
    • Laundry: Main Level
    Features
    • Dining Area
    • Flooring: Carpet
    • Basement: Egress Windows
    • Number of fireplaces: 1
    • Fireplace features: Electric
    Interior area
    • Total structure area: 1,000
    • Total interior livable area: 1,000 sqft
    • Finished area below ground: 793

    Property

    Parking
    • Total spaces: 2
    • Parking features: Attached, Garage, Two Car Garage
    • Attached garage spaces: 2
    Lot
    • Size: 3,920 sqft
    • Features: Rectangular Lot
    Details
    • Parcel number: 63250030410
    • Zoning: R

    Construction

    Type & style
    • Home type: SingleFamily
    • Architectural style: Ranch
    • Property subtype: Single Family Residence
    Materials
    • Stone, Vinyl Siding
    • Foundation: Poured
    • Roof: Asphalt,Shingle
    Condition
    • New Construction
    • New construction: Yes
    • Year built: 2023
    Details
    • Builder name: Tanzanite Homes Co Inc
    • Warranty included: Yes

    Utilities & green energy

    • Sewer: Public Sewer
    • Water: Public

    Community & neighborhood

    Security
    • Security features: Smoke Detector(s)
    Location
    • Region: Norwalk

    HOA & financial

    HOA
    • Has HOA: Yes
    • HOA fee: $150 annually
    • Association name: Hughes Century Crossing HOA
    • Second association name: Summit

    Other

    Other facts
    • Listing terms: Cash,Conventional,FHA,VA Loan
    • Road surface type: Concrete

    Price history

    DateEventPrice
    11/16/2023Sold$324,900$325/sqft
    Source: DMMLS #678279 Report a problem
    9/25/2023Pending sale$324,900$325/sqft
    Source: DMMLS #678279 Report a problem
    7/13/2023Listed for sale$324,900$325/sqft
    Source: DMMLS #678279 Report a problem

    Public tax history

    YearProperty taxesTax assessment
    2024$2 $200,200 +200100%
    2023$2 -50%$100
    2022$4 $100

    Find assessor info on the county website

    Neighborhood: 50211

    Nearby schools

    GreatSchools rating
    Schools provided by the listing agent
    • District: Norwalk

    Source: DMMLS. This data may not be complete. We recommend contacting the local school district to confirm school assignments for this home.

    Get pre-qualified for a loan
    At Zillow Home Loans, we can pre-qualify you in as little as 5 minutes with no impact to your credit score.

    An equal housing lender. NMLS #10287.

    Sell for more on Zillow
    Get a Zillow Showcase℠ listing at no additional cost and you could sell for .
    $320,800
    2% more
    +$6,416
    With Zillow Showcase(estimated)
    $327,216