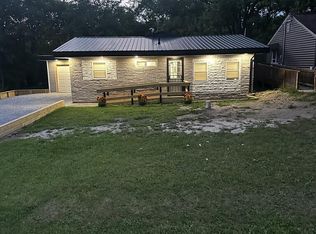
Here is the home you have been waiting for! Great country setting. 1.4 acres. Madison schools. Property has a beautiful pond, also a huge 28 ft x 40 ft garage that can hold 4 cars. This garage is a handyman's dream, with elec. & water & even a 1/2 bath!! This 2 bedroom, 1 bathroom bungalow in desirable location, has undeniable curb appeal. Eat-in kitchen features white cabinets, stove, refrigerator, & microwave. Incredible master suite with walk in closet on main level. Basement has additional storage. An additional garage located in back. Home is handicap accessible.
Pending
$225,000
1806 Windsor Rd, Mansfield, OH 44905
2beds
844sqft
Single Family Residence
Built in 1953
1.41 Acres Lot
$221,100 Zestimate®
$267/sqft
$-- HOA
What's special
Beautiful pondUndeniable curb appealWhite cabinetsEat-in kitchen
- 37 days
- 162
- 4
Zillow last checked:
Listing updated:
Listed by:
Erika Young 4195293047,
Sluss Realty
Source: MAR,MLS#: 20100520
Facts & features
Interior
Bedrooms & bathrooms
- Bedrooms: 2
- Bathrooms: 1
- Full bathrooms: 1
- Main level bedrooms: 2
Rooms
- Room types: Living Room
Primary bedroom
- Level: Main
- Area: 117.11
- Dimensions: 11.33 x 10.33
Bedroom 2
- Level: Main
- Area: 91.88
- Dimensions: 11.25 x 8.17
Kitchen
- Level: Main
- Area: 160.17
- Dimensions: 15.5 x 10.33
Living room
- Level: Main
- Area: 202.21
- Dimensions: 11.5 x 17.58
Heating
- Forced Air, Natural Gas
Cooling
- Ceiling Fan(s), Central Air
Appliances
- Included: Electric Range, Gas Water Heater, Refrigerator, Water Softener Owned
Features
- Shower/Tub, Walk-In Closet(s), Eat-in Kitchen
- Flooring: Carpet, Plank
- Windows: Double Pane Windows, Vinyl
- Basement: Sump Pump,See Remarks
- Has fireplace: No
- Fireplace features: None
Interior area
- Total structure area: 844
- Total interior livable area: 844 sqft
- Finished area above ground: 844
Property
Parking
- Total spaces: 10
- Parking features: Detached, Electricity, Garage, Garage Door Opener, Water, See Remarks, Concrete, Gravel
- Has garage: Yes
- Has uncovered spaces: Yes
Accessibility
- Accessibility features: Handicap Facilities, Accessible Entrance
Features
- Stories: 1
- Patio & porch: Deck, Open, Porch
- Exterior features: See Remarks, Other
Lot
- Size: 1.41 Acres
- Dimensions: 1.405
- Features: Lawn, Level, Pond on Lot
Details
- Additional structures: Gazebo
- Additional parcels included: Parcel ID2: 0211714803000
- Parcel number: 0211714804000
- Special conditions: Sold As Is
Construction
Type & style
- Home type: SingleFamily
- Property subtype: Single Family Residence
Materials
- Aluminum Siding, Vinyl Siding
- Roof: Composition
Condition
- Year built: 1953
Utilities & green energy
- Sewer: Septic Tank
- Water: Well
Community & HOA
Location
- Region: Mansfield
Financial & listing details
- Price per square foot: $267/sqft
- Tax assessed value: $100,910
- Annual tax amount: $1,934
- Date on market: 8/24/2026
- Listing terms: Cash,Conventional
Estimated market value
$221,100
$210,000 - $232,000
$1,028/mo
Price history
| Date | Event | Price |
|---|---|---|
| 9/8/2026 | Pending sale | $225,000$267/sqft |
Source:  MAR #20100520 Report a problem MAR #20100520 Report a problem | ||
| 8/24/2026 | Listed for sale | $225,000+389.1%$267/sqft |
Source: MAR #20100520 Report a problem | ||
| 1/27/1995 | Sold | $46,000$55/sqft |
Source: Public Record Report a problem | ||
Public tax history
| Year | Property taxes | Tax assessment |
|---|---|---|
| 2025 | $1,822 +0% | $35,320 |
| 2024 | $1,822 +0.2% | $35,320 |
| 2023 | $1,817 +26.8% | $35,320 +38.5% |
| 2022 | $1,434 +0% | $25,510 |
| 2021 | $1,433 -0.8% | $25,510 |
| 2020 | $1,444 +7.6% | $25,510 +15.4% |
| 2019 | $1,342 +0.8% | $22,100 |
| 2018 | $1,331 +1.9% | $22,100 |
| 2017 | $1,306 -0.5% | $22,100 +1.8% |
| 2016 | $1,313 +1.6% | $21,700 |
| 2015 | $1,292 +0.4% | $21,700 |
| 2014 | $1,287 +107.2% | $21,700 -5% |
| 2012 | $621 | $22,840 |
| 2011 | -- | $22,840 -12% |
| 2010 | $1,213 +101.6% | $25,950 |
| 2009 | $602 -48.6% | $25,950 |
| 2008 | $1,171 +2.2% | $25,950 +0% |
| 2006 | $1,145 | $25,946 |
Find assessor info on the county website
Monthly payment
Est. payment
Payment breakdown
Explore the cost of this home by adjusting the details. Changes won't be saved.Climate risks
Neighborhood: 44905
Nearby schools
Schools provided by the listing agent
- District: Madison Local School District
Source: MAR. This data may not be complete. We recommend contacting the local school district to confirm school assignments for this home.
Similar homes
- $--3 bd1 ba1.2k sqft1951 Woodmont Rd, Mansfield, OH 44905Auction
 Auction.com 2
 - $199,0003 bd1 ba848 sqft349 Detroit Ave, Mansfield, OH 44905For Sale
 MLS ID #20100632, Kyler Greene. MAR
 - $220,0002 bd2 ba1.1k sqft1104 W Longview Ave, Mansfield, OH 44906For Sale
 MLS ID #20100419, Kelsi Ratliff. MAR
 - $205,0003 bd1 ba1k sqft881 Brownwood Rd, Mansfield, OH 44907For Sale
 MLS ID #20100587, Hunter Hannan. MAR
 - $117,0002 bd1 ba1.1k sqft1188 Caldwell St, Mansfield, OH 44906For Sale
 MLS ID #226032480, Stacey J Wampler, Sluss Realty Company. Columbus and Central Ohio Regional MLS
 - $144,9002 bd1 ba1k sqft213 Vine St, Mansfield, OH 44902For SaleMLS ID #226033731, Kayleen A Antritt, Keller Williams Consultants. Columbus and Central Ohio Regional MLS
