Virtually Staged. TAKE THE VIRTUAL TOUR! LAKE FRONTAGE! INCREDIBLE OPPORTUNITY –GENEROUS PRICE REDUCTION. SELLER SAYS BRING AN OFFER! WATERFRONT LIVING WITH RETIRED GOLF COURSE VIEWS! Greenbriar – ***ITEMS ON THE INSPECTION REPORT REPAIRED. This home is close to perfect!*** Sun City Center’s Highly Desirable 55+ Community. BEAUTIFULLY UPDATED BEAUMONT MODEL. NOTHING TO DO BUT MOVE RIGHT IN! This move-in-ready home features two master suites with private en-suite baths in a split-bedroom layout—perfect for privacy and guests. A spacious updated country kitchen with plenty of room for an island or large table and chairs flows into a bright and airy Florida room, offering stunning views of the waterfront and retired golf course beyond. Recent Upgrades Since 2022 Include: Fresh exterior paint including driveway & walkway, All-new hurricane-impact windows and garage door, Brand-new dock to enjoy the peaceful water views, New sprinkler system and pump, Overhead garage storage and security lighting, Interior freshly painted, including the Florida room, Textured ceilings (no more popcorn!), New lighting, ceiling fans, and blinds throughout, Two fully remodeled bathrooms, completely renovated kitchen with modern cabinetry, granite countertops, stainless appliances, and updated lighting, Sparkling white tile flooring throughout, New luxury vinyl plank (LVP) flooring in bedrooms and closets, HVAC ductwork cleaned with new vent covers. Major Systems: Roof: 2019, Water Heater: 2019, HVAC: 2012 (tuned up in 2022). Step outside to your private dock or enjoy the view from your sunny Florida room—ideal spots for morning coffee or evening relaxation. LOW HOA – JUST $134/YEAR! LIVE YOUR BEST LIFE IN SUN CITY CENTER Named America’s #1 Retirement Community for 2024 by Realtor and Travel + Leisure Magazine, Sun City Center offers a lifestyle like no other: 3 heated pools, State-of-the-art fitness center, Golf courses & sports complex,2 clubhouses, Arts & crafts, entertainment, and over 150 social clubs, All accessible by golf cart! Centrally located near Tampa, St. Petersburg, Sarasota, airports, beaches, shopping, and fine dining. DON’T MISS THIS CHANCE TO OWN A PIECE OF PARADISE!
Sold for $339,000
$339,000
1806 WOLF LAUREL DRIVE, SUN CITY CENTER, FL 33573
2beds
1,890sqft
Single Family Residence
Built in 1985
7,600 Square Feet Lot
$337,700 Zestimate®
$179/sqft
$1,988 Estimated rent
Home value
$337,700
$317,000 - $361,000
$1,988/mo
Zestimate® history
Owner options
List your home for rent
$1,988/mo
Rent Zestimate®
Find your next renter with Zillow Rental Manager. Plus, with online applications, you can quickly screen prospective tenants – for free.
$1,988/mo
Rent Zestimate®
Refinance and save
$2,387/mo
Est. payment
Refinancing to a lower rate could help reduce your monthly payments and save thousands over the life of the loan.
$2,387/mo
Est. payment
Explore your selling options
Work with a Zillow partner agent
Leverage their expertise and Zillow's premium Showcase listings to get your home seen by more buyers.
Get startedList with your own agent
Get your home in front of millions of buyers by listing it on Zillow.
Learn how to do itSell it yourself
Take full control of how buyers see your home on Zillow by listing For Sale by Owner (FSBO).
List your homeWhat's special
Brand-new dockOverhead garage storageWaterfront livingPrivate dockTwo master suitesRenovated kitchenSplit-bedroom layout
Zillow last checked:
Listing updated:
Listed by:
Sandra Tams 813-505-9914,
CENTURY 21 BEGGINS ENTERPRISES 813-634-5517
Bought with:
Stacey Justice, 3455959
DALTON WADE INC
Source: Stellar MLS,MLS#: TB8368667 Originating MLS: Suncoast Tampa
Originating MLS: Suncoast Tampa
Facts & features
Interior
Bedrooms & bathrooms
- Bedrooms: 2
- Bathrooms: 2
- Full bathrooms: 2
Primary bedroom
- Features: Walk-In Closet(s)
- Level: First
- Area: 168.36 Square Feet
- Dimensions: 12.2x13.8
Bedroom 2
- Features: Walk-In Closet(s)
- Level: First
- Area: 163.75 Square Feet
- Dimensions: 12.5x13.1
Dining room
- Level: First
- Area: 132.31 Square Feet
- Dimensions: 13.1x10.1
Florida room
- Level: First
- Area: 200.2 Square Feet
- Dimensions: 26x7.7
Kitchen
- Level: First
- Area: 230.68 Square Feet
- Dimensions: 14.6x15.8
Living room
- Level: First
- Area: 249.92 Square Feet
- Dimensions: 13.8x18.11
Utility room
- Level: First
- Area: 63.18 Square Feet
- Dimensions: 8.1x7.8
Heating
- Central
Cooling
- Central Air
Appliances
- Included: Dishwasher, Disposal, Electric Water Heater, Microwave, Range, Refrigerator
- Laundry: Inside, Laundry Room
Features
- Cathedral Ceiling(s), Ceiling Fan(s), Living Room/Dining Room Combo, Split Bedroom, Stone Counters, Thermostat
- Flooring: Ceramic Tile, Luxury Vinyl
- Has fireplace: No
Interior area
- Total structure area: 2,370
- Total interior livable area: 1,890 sqft
Property
Parking
- Total spaces: 2
- Parking features: Driveway, Garage Door Opener, Golf Cart Parking
- Attached garage spaces: 2
- Has uncovered spaces: Yes
- Details: Garage Dimensions: 21x21
Features
- Levels: One
- Stories: 1
- Exterior features: Irrigation System, Rain Gutters
- Has view: Yes
- View description: Lake, Pond
- Has water view: Yes
- Water view: Lake,Pond
- Waterfront features: Pond, Lake Privileges, Pond Access
Lot
- Size: 7,600 Square Feet
- Dimensions: 76 x 100
- Features: Level
- Residential vegetation: Trees/Landscaped
Details
- Parcel number: U1332191YP00000100082.0
- Zoning: PD-MU
- Special conditions: None
Construction
Type & style
- Home type: SingleFamily
- Architectural style: Florida
- Property subtype: Single Family Residence
Materials
- Block, Stucco
- Foundation: Slab
- Roof: Tile
Condition
- Completed
- New construction: No
- Year built: 1985
Details
- Builder model: Beaumont
Utilities & green energy
- Sewer: Public Sewer
- Water: Public
- Utilities for property: BB/HS Internet Available, Cable Available, Electricity Connected, Sewer Connected, Underground Utilities, Water Connected
Community & HOA
Community
- Security: Smoke Detector(s)
- Pet fee: $0 monthly
- Senior community: Yes
- Subdivision: GREENBRIAR SUB PH 1
HOA
- Has HOA: Yes
- Amenities included: Clubhouse, Fence Restrictions, Fitness Center, Golf Course, Optional Additional Fees, Pickleball Court(s), Pool, Recreation Facilities, Shuffleboard Court, Spa/Hot Tub, Tennis Court(s), Vehicle Restrictions
- Services included: Common Area Taxes, Community Pool, Reserve Fund, Manager, Pool Maintenance, Recreational Facilities
- HOA fee: $40 monthly
- HOA name: Community First Mgmt
- HOA phone: 813-333-1047
- Second HOA name: SCCCA
Location
- Region: Sun City Center
Financial & listing details
- Price per square foot: $179/sqft
- Tax assessed value: $281,350
- Annual tax amount: $4,696
- Date on market: 4/1/2025
- Cumulative days on market: 413 days
- Listing terms: Cash,Conventional,FHA,VA Loan
- Ownership: Fee Simple
- Total actual rent: 0
- Electric utility on property: Yes
- Road surface type: Asphalt
Price history
| Date | Event | Price |
|---|---|---|
| 7/1/2026 | Sold | $339,000-8.4%$179/sqft |
Source:  Stellar MLS #TB8368667 Report a problem Stellar MLS #TB8368667 Report a problem | ||
| 5/26/2026 | Pending sale | $369,900$196/sqft |
Source: Stellar MLS #TB8368667 Report a problem | ||
| 3/2/2026 | Price change | $369,900-2.4%$196/sqft |
Source: Stellar MLS #TB8368667 Report a problem | ||
| 2/6/2026 | Listed for sale | $379,000$201/sqft |
Source: Stellar MLS #TB8368667 Report a problem | ||
| 2/2/2026 | Pending sale | $379,000$201/sqft |
Source: Stellar MLS #TB8368667 Report a problem | ||
| 12/5/2025 | Price change | $379,000-1.4%$201/sqft |
Source: Stellar MLS #TB8368667 Report a problem | ||
| 9/29/2025 | Listed for sale | $384,500$203/sqft |
Source: Stellar MLS #TB8368667 Report a problem | ||
| 9/26/2025 | Pending sale | $384,500$203/sqft |
Source: Stellar MLS #TB8368667 Report a problem | ||
| 9/23/2025 | Price change | $384,500-1.4%$203/sqft |
Source: Stellar MLS #TB8368667 Report a problem | ||
| 8/15/2025 | Price change | $390,000-1.3%$206/sqft |
Source: Stellar MLS #TB8368667 Report a problem | ||
| 5/18/2025 | Price change | $395,000-1.1%$209/sqft |
Source: Stellar MLS #TB8368667 Report a problem | ||
| 4/1/2025 | Listed for sale | $399,500-2.6%$211/sqft |
Source: Stellar MLS #TB8368667 Report a problem | ||
| 12/18/2024 | Listing removed | $410,000$217/sqft |
Source: Stellar MLS #T3536972 Report a problem | ||
| 11/25/2024 | Price change | $410,000-1%$217/sqft |
Source: Stellar MLS #T3536972 Report a problem | ||
| 10/2/2024 | Price change | $414,000-1.3%$219/sqft |
Source: Stellar MLS #T3536972 Report a problem | ||
| 6/27/2024 | Listed for sale | $419,500-2.2%$222/sqft |
Source: Stellar MLS #T3536972 Report a problem | ||
| 6/18/2024 | Listing removed | -- |
Source: Stellar MLS #U8224778 Report a problem | ||
| 5/4/2024 | Price change | $429,000-2.4%$227/sqft |
Source: Stellar MLS #U8224778 Report a problem | ||
| 4/1/2024 | Price change | $439,500-1.8%$233/sqft |
Source: Stellar MLS #U8224778 Report a problem | ||
| 3/6/2024 | Listed for sale | $447,500$237/sqft |
Source: Stellar MLS #U8224778 Report a problem | ||
| 1/29/2024 | Listing removed | -- |
Source: Stellar MLS #U8224778 Report a problem | ||
| 12/28/2023 | Listed for sale | $447,500+16.2%$237/sqft |
Source: Stellar MLS #U8224778 Report a problem | ||
| 4/27/2022 | Sold | $385,000+13.3%$204/sqft |
Source: Public Record Report a problem | ||
| 3/19/2022 | Pending sale | $339,900$180/sqft |
Source: Stellar MLS #T3360536 Report a problem | ||
| 3/14/2022 | Listed for sale | $339,900+91.5%$180/sqft |
Source: Stellar MLS #T3360536 Report a problem | ||
| 1/6/2004 | Sold | $177,500+14.1%$94/sqft |
Source: Public Record Report a problem | ||
| 2/4/2003 | Sold | $155,500$82/sqft |
Source: Public Record Report a problem | ||
Public tax history
| Year | Property taxes | Tax assessment |
|---|---|---|
| 2025 | $4,900 +4.4% | $281,350 -0.9% |
| 2024 | $4,696 +1.7% | $283,994 +1.3% |
| 2023 | $4,619 +10.1% | $280,259 +36.4% |
| 2022 | $4,195 +12.1% | $205,538 +10% |
| 2021 | $3,741 +1.8% | $186,853 +1% |
| 2020 | $3,674 +9.2% | $184,994 +9.3% |
| 2019 | $3,364 | $169,178 +0.7% |
| 2018 | $3,364 +0.2% | $167,976 +11.3% |
| 2017 | $3,356 +9.4% | $150,935 +5.1% |
| 2016 | $3,067 +2.6% | $143,676 +10% |
| 2015 | $2,988 +17.9% | $130,615 +10% |
| 2014 | $2,535 | $118,741 +5.1% |
| 2013 | $2,535 +4.3% | $112,948 +3.2% |
| 2012 | $2,430 +6.3% | $109,394 +7.2% |
| 2011 | $2,286 -5.5% | $102,055 -6.7% |
| 2010 | $2,419 -12.8% | $109,413 -13.7% |
| 2009 | $2,774 -9.2% | $126,756 -9.9% |
| 2008 | $3,055 -19.4% | $140,667 -21.3% |
| 2007 | $3,790 -13.7% | $178,756 -6.6% |
| 2006 | $4,392 +23.5% | $191,288 +29% |
| 2005 | $3,556 | $148,236 +10% |
| 2004 | -- | $134,782 +16.1% |
| 2003 | -- | $116,089 +2.4% |
| 2002 | -- | $113,368 +1.6% |
| 2001 | -- | $111,583 +3% |
| 2000 | $2,156 | $108,333 |
Find assessor info on the county website
Neighborhood: 33573
Nearby homes
- $298,5002 bd2 ba1.8k sqft1804 Wolf Laurel Dr, Sun City Center, FL 33573Off Market
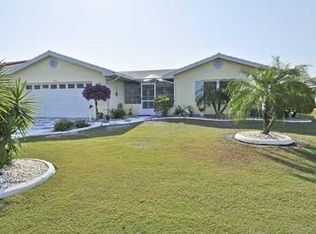
- $279,1002 bd2 ba1.9k sqft1808 Wolf Laurel Dr, Sun City Center, FL 33573Off Market
- $283,0002 bd2 ba1.8k sqft1802 Wolf Laurel Dr, Sun City Center, FL 33573Off Market
- $332,8003 bd2 ba2k sqft1810 Wolf Laurel Dr, Sun City Center, FL 33573Off Market
- $418,6002 bd2 ba2.4k sqft1728 Wolf Laurel Dr, Sun City Center, FL 33573Off Market
- $333,0002 bd2 ba1.6k sqft1807 Wolf Laurel Dr, Sun City Center, FL 33573Sold
- $260,3002 bd2 ba1.6k sqft1805 Wolf Laurel Dr, Sun City Center, FL 33573Off Market
- $260,8002 bd2 ba1.8k sqft1803 Wolf Laurel Dr, Sun City Center, FL 33573Sold
Nearby schools
GreatSchools rating
- 3/10Cypress Creek Elementary SchoolGrades: PK-5Distance: 2.8 mi
- 2/10Shields Middle SchoolGrades: 6-8Distance: 2.8 mi
- NALennard Adult & Community CenterGrades: Distance: 3.4 mi
Get a cash offer in 3 minutes
Find out how much your home could sell for in as little as 3 minutes with a no-obligation cash offer.
Estimated market value
$337,700
Get a cash offer in 3 minutes
Find out how much your home could sell for in as little as 3 minutes with a no-obligation cash offer.
Estimated market value
$337,700
- Florida
- Hillsborough County
- Sun City Center
- 33573
- 1806 WOLF LAUREL DRIVE
Nearby cities
Nearby neighborhoods
Nearby zip codes
Other Sun City Center Topics
