Skip main navigation
Off market
  • $757,900

    1806 Woodspoint Cv, Jonesboro, AR 72401

    4beds
    4,308sqft
    SingleFamily
    Built in 1995
    1.7 Acres Lot
    $757,900 Zestimate®
    $176/sqft
    $3,028 Estimated rent

    Home value

    $757,900

    $690,000 - $826,000

    $3,028/mo

    Zestimate® history
    Loading
    Loading...

    Owner options

    List your home for rent

    $3,028/mo

    Rent Zestimate®

    Find your next renter with Zillow Rental Manager. Plus, with online applications, you can quickly screen prospective tenants – for free.

    Learn more

    $3,028/mo

    Rent Zestimate®

    Refinance and save

    $3,570/mo

    Est. payment

    Refinancing to a lower rate could help reduce your monthly payments and save thousands over the life of the loan.

    See today's rates

    $3,570/mo

    Est. payment

    Explore your selling options

    Work with a Zillow partner agent

    Leverage their expertise and Zillow's premium Showcase listings to get your home seen by more buyers.

    Get started

    List with your own agent

    Get your home in front of millions of buyers by listing it on Zillow.

    Learn how to do it

    Sell it yourself

    Take full control of how buyers see your home on Zillow by listing For Sale by Owner (FSBO).

    List your home

    What's special

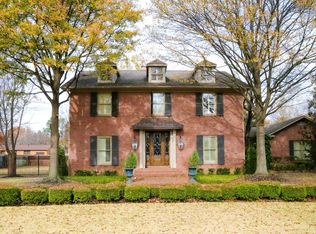
    Beautiful, well built brick family home on a one acre corner lot in the prestigious Ivy Green subdivision. This home will have you one minute from Kroger, two minutes from the Jonesboro Country Club and within walking distance to MacArthur Junior High! This home is 4308 square feet and includes 4 bedrooms 3 ½ baths. Inside you will find an impressive staircase, new flooring and fresh paint (bye-bye wallpaper) and plantation shutters throughout. The living area has 18 foot ceilings and a brick fireplace with gas logs. The kitchen has been updated with brand new kitchen aid appliances and includes a sub-zero refrigerator/freezer. The large kitchen area also features a coffee bar and built in dining nook. Adjacent to the kitchen is the beautiful dining room with French doors. A large study connects to both the foyer and dining room with French doors for added privacy. Parents will enjoy the oversized master suite with direct access to the sunroom, with Saltillo tile, a built in entertainment center and wonderful view of the pool area and backyard. And did we mention the master closet? Built in’s and room for even the neighbors clothes! The upstairs includes 3 large bedrooms. One bedroom has an en-suite full bath and walk in closet. The remaining bedrooms connect with a Jack and Jill style bath, each side with its own sink and vanity. A large walk in closet and small playroom is adjacent to the end bedroom, while the middle bedroom has two large closets along one wall. The upstairs also includes two large hall closets with bi-folding doors and a walk in attic space that spans the entire length of the three-car garage. There is additional storage downstairs in the closet under the staircase. The back yard is fenced and bricked with a large covered back porch that leads to a beautiful diving pool, equipped with new pool and Polaris pumps. A covered pergola adds visual interest to the west end of the yard and the front and back yard sprinkler systems will keep the grass and landscaping looking great. This back yard will have you feeling as if you are living at a resort every day! In addition, this home includes a brand new 9-ton heat and air system, new water heaters upstairs and down and new overhead garage equipment.

    This property is off market, which means it's not currently listed for sale or rent on Zillow. This may be different from what's available on other websites or public sources.

    Facts & features

    Interior

    Bedrooms & bathrooms
    • Bedrooms: 4
    • Bathrooms: 4
    • Full bathrooms: 3
    • 1/2 bathrooms: 1
    Heating
    • Forced air, Gas
    Cooling
    • Central
    Appliances
    • Included: Dishwasher, Garbage disposal, Microwave, Range / Oven, Refrigerator
    Features
    • Flooring: Tile, Carpet, Hardwood
    • Basement: None
    • Has fireplace: Yes
    Interior area
    • Total interior livable area: 4,308 sqft

    Property

    Parking
    • Total spaces: 3
    • Parking features: Carport, Garage - Attached
    Features
    • Exterior features: Brick
    Lot
    • Size: 1.70 Acres
    Details
    • Parcel number: 0114420405700

    Construction

    Type & style
    • Home type: SingleFamily
    Materials
    • masonry
    • Foundation: Slab
    • Roof: Asphalt
    Condition
    • Year built: 1995

    Community & neighborhood

    Location
    • Region: Jonesboro

    Price history

    DateEventPrice
    3/24/2021Listing removed--
    Source: Owner Report a problem
    10/16/2019Sold$475,000-18.1%$110/sqft
    Source: Public Record Report a problem
    9/20/2018Listing removed$579,900$135/sqft
    Source: Owner Report a problem
    8/31/2018Listed for sale$579,900+45%$135/sqft
    Source: Owner Report a problem
    5/4/2017Sold$400,000$93/sqft
    Source: Public Record Report a problem

    Public tax history

    YearProperty taxesTax assessment
    2025$3,834 +2.2%$107,632 +4.3%
    2024$3,751 +3%$103,172 +4.5%
    2023$3,642 +3.8%$98,712 +4.7%
    2022$3,508 +3.6%$94,252 +5.8%
    2021$3,385 $89,110
    2020$3,385 $89,110
    2019$3,385 -0.7%$89,110
    2018$3,410 $89,110
    2017$3,410 $89,110 -21.2%
    2016$3,410 -22.9%$113,120
    2015$4,424 $113,120
    2014$4,424 -7.3%$113,120
    2013$4,774 $113,120
    2012-- $113,120 +2.7%
    2011-- $110,190
    2010-- $110,190 -1%
    2009-- $111,350
    2008-- $111,350
    2007-- $111,350 +5.3%
    2006-- $105,710
    2005-- $105,710 +25.2%
    2004-- $84,400 +5%
    2003-- $80,380 +7.1%
    2002-- $75,070 +7.6%
    2001-- $69,770

    Find assessor info on the county website

    Neighborhood: McArthur Park

    Nearby schools

    GreatSchools rating
    Get pre-qualified for a loan
    At Zillow Home Loans, we can pre-qualify you in as little as 5 minutes with no impact to your credit score.

    An equal housing lender. NMLS #10287.