Skip main navigation
Sold for $840,000
  • $840,000

    18060 Appaloosa Rd, Monument, CO 80132

    3beds
    3,172sqft
    Single Family Residence
    Built in 1977
    5.06 Acres Lot
    $-- Zestimate®
    $265/sqft
    $3,464 Estimated rent

    Home value

    Not available

    Estimated sales range

    Not available

    $3,464/mo

    Zestimate® history
    Loading
    Loading...

    Owner options

    List your home for rent

    $3,464/mo

    Rent Zestimate®

    Find your next renter with Zillow Rental Manager. Plus, with online applications, you can quickly screen prospective tenants – for free.

    Learn more

    $3,464/mo

    Rent Zestimate®

    Refinance and save

    $5,081/mo

    Est. payment

    Refinancing to a lower rate could help reduce your monthly payments and save thousands over the life of the loan.

    See today's rates

    $5,081/mo

    Est. payment

    Explore your selling options

    Work with a Zillow partner agent

    Leverage their expertise and Zillow's premium Showcase listings to get your home seen by more buyers.

    Get started

    List with your own agent

    Get your home in front of millions of buyers by listing it on Zillow.

    Learn how to do it

    Sell it yourself

    Take full control of how buyers see your home on Zillow by listing For Sale by Owner (FSBO).

    List your home

    What's special

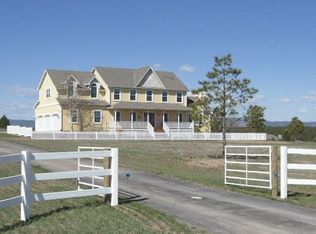
    Enjoy the peace and quiet of the country in this cozy ranch plan on 5 acres in Cantebury East. Extensive outdoor living spaces with a charming front patio to enjoy the cool summer breeze or snuggle up to the fire pit on the expansive back patio with hot tub. Open main-level floor plan features a great room with fireplace, dining area with walk-out to back patio, and well-appointed kitchen with wine chiller, electric cooktop, wall oven, microwave, sleek vent fan, and stainless steel refrigerator. Spacious master retreat with huge walk-in closet including washer/dryer hook-up, and ensuite bath. Two more bedrooms share a modern 3/4 bath. Lower level offers room to play games or enjoy your big screen tv and includes a wine cellar and huge storage space. Other amenities include central air, a detached 2-car garage in addition to the attached garage, invisible dog fence, and gardener's shed.

    Zillow last checked:

    Listing updated:

    Listed by:

    Kelly Ann Gehrmann 719-243-0106,

    REMAX PROPERTIES

    Bought with:

    Kelly Ann Gehrmann

    REMAX PROPERTIES

    Source: elevateMLS,MLS#: 8443754MLS Logo

    Facts & features

    Interior

    Bedrooms & bathrooms
    • Bedrooms: 3
    • Bathrooms: 3
    • 3/4 bathrooms: 2
    • 1/2 bathrooms: 1
    Other
    • Level: Main
    • Area: 306 Square Feet
    • Dimensions: 17 x 18
    Heating
    • Forced Air, Natural Gas
    Cooling
    • Central Air
    Appliances
    • Included: 220v in Kitchen, Cooktop, Dishwasher, Disposal, Exhaust Fan, Microwave, Oven, Refrigerator
    • Laundry: In Basement, Electric Hook-up, Main Level
    Features
    • Great Room, Pantry
    • Flooring: Carpet, Vinyl/Linoleum, Luxury Vinyl
    • Basement: Partial,Partially Finished
    • Number of fireplaces: 1
    • Fireplace features: Gas, One
    Interior area
    • Total structure area: 3,172
    • Total interior livable area: 3,172 sqft
    • Finished area above ground: 2,080
    • Finished area below ground: 1,092

    Property

    Parking
    • Total spaces: 4
    • Parking features: Attached, Detached, Garage Door Opener, Oversized, Gravel Driveway
    • Attached garage spaces: 4
    Features
    • Patio & porch: Concrete
    • Exterior features: Auto Sprinkler System
    • Has spa: Yes
    • Spa features: Hot Tub/Spa
    • Fencing: Full
    Lot
    • Size: 5.06 Acres
    • Features: Level, HOA Required $, Landscaped
    Details
    • Additional structures: Storage
    • Parcel number: 6116003013

    Construction

    Type & style
    • Home type: SingleFamily
    • Architectural style: Ranch
    • Property subtype: Single Family Residence
    Materials
    • Wood Siding, Frame
    • Roof: Composite Shingle
    Condition
    • Existing Home
    • New construction: No
    • Year built: 1977

    Utilities & green energy

    • Water: Well
    • Utilities for property: Cable Available, Electricity Connected, Natural Gas Connected

    Community & HOA

    HOA
    • Has HOA: Yes
    • Services included: Covenant Enforcement
    • HOA fee: $40 annually
    Location
    • Region: Monument

    Financial & listing details

    • Price per square foot: $265/sqft
    • Tax assessed value: $830,974
    • Annual tax amount: $3,571
    • Date on market: 10/9/2026
    • Listing terms: Cash,Conventional,VA Loan
    • Electric utility on property: Yes

    Price history

    DateEventPrice
    10/9/2026Sold$840,000+142.1%$265/sqft
    Source: elevateMLS #8443754 Report a problem
    7/30/2009Sold$347,000-12.2%$109/sqft
    Source: Public Record Report a problem
    10/16/2008Listing removed$395,000$125/sqft
    Source: Listhub #644860 Report a problem
    5/25/2008Listed for sale$395,000+36.2%$125/sqft
    Source: Listhub #644860 Report a problem
    9/12/2002Sold$290,000$91/sqft
    Source: Public Record Report a problem

    Public tax history

    YearProperty taxesTax assessment
    2025$3,289 +3.4%$58,580 +59.1%
    2024$3,180 +39.5%$36,830
    2023$2,279 -2.9%$36,830 +9.3%
    2022$2,348 $33,690 -2.4%
    2021-- $34,510 +16.5%
    2020$2,101 +0.5%$29,620
    2019$2,091 $29,620
    Find assessor info on the county website

    Neighborhood: 80132

    Nearby schools

    GreatSchools rating
    Schools provided by the listing agent
    • Elementary: Kilmer
    • Middle: Lewis Palmer
    • High: Lewis Palmer
    • District: Lewis-Palmer-38

    Source: elevateMLS. This data may not be complete. We recommend contacting the local school district to confirm school assignments for this home.

    Get pre-qualified for a loan
    At Zillow Home Loans, we can pre-qualify you in as little as 5 minutes with no impact to your credit score.