Escape to your secluded sanctuary in the heart of the Black Forest, where tranquility and natural beauty abound on this 5-acre treed lot. This enchanting Monument home offers the perfect blend of rustic charm and modern comfort, featuring 4 bedrooms, 3 bathrooms, and an array of amenities that invite you to unwind and reconnect with nature. The expansive front deck allows you to immerse yourself in the serenity of your wooded surroundings, where you can sip your coffee and watch deer pass through your yard as you listen to frogs croaking from a nearby pond. As you enter the 3,670 square foot home, you'll be greeted by the warmth of a cozy fireplace, the grandeur of vaulted ceilings, and oversized windows that create an inviting atmosphere that welcomes you home. The spacious main level layout includes a living room, an enclosed sunroom/family room with radiant floor heating, and two dining spaces, providing plenty of room for relaxation and entertainment. The roomy kitchen features new granite countertops, a pantry, a breakfast bar, and ample storage space. There's also the added convenience of a main-level bedroom with an attached bathroom, which could double as a home office as your needs dictate. Upstairs, retreat to the comfort of the master suite, complete with an ensuite bathroom, balcony above the family room, and serene forest views that offer a peaceful respite from the hustle and bustle of daily life. Two more spacious bedrooms share an attached bathroom. The unfinished basement is brimming with opportunity, simply waiting for your creativity and finishing touches. This home offers endless opportunities for outdoor adventure, from hiking and mountain biking to snowshoeing and horseback riding (up to 4 horses are allowed on this property). Even so, with its secluded setting, you'll feel a world away from it all, making it the perfect haven for those seeking privacy and serenity amidst nature. Don't miss your chance to own this idyllic Colorado retreat.
Sold for $825,000
$825,000
18060 Canterbury Dr, Monument, CO 80132
4beds
3,670sqft
Single Family Residence
Built in 1990
5.07 Acres Lot
$918,300 Zestimate®
$225/sqft
$3,444 Estimated rent
Home value
$918,300
$863,000 - $992,000
$3,444/mo
Zestimate® history
Owner options
List your home for rent
$3,444/mo
Rent Zestimate®
Find your next renter with Zillow Rental Manager. Plus, with online applications, you can quickly screen prospective tenants – for free.
$3,444/mo
Rent Zestimate®
Refinance and save
$3,837/mo
Est. payment
Refinancing to a lower rate could help reduce your monthly payments and save thousands over the life of the loan.
$3,837/mo
Est. payment
Explore your selling options
Work with a Zillow partner agent
Leverage their expertise and Zillow's premium Showcase listings to get your home seen by more buyers.
Get startedList with your own agent
Get your home in front of millions of buyers by listing it on Zillow.
Learn how to do itSell it yourself
Take full control of how buyers see your home on Zillow by listing For Sale by Owner (FSBO).
List your homeWhat's special
Cozy fireplaceSerene forest viewsRustic charmRadiant floor heatingFamily roomMaster suiteVaulted ceilings
Zillow last checked:
Listing updated:
Listed by:
Tracie Thomas AHWD C2EX MRP SRES 719-339-2393,
RE/MAX Real Estate Group LLC,
Kellie Dahl AHWD MRP PPRES SFR SRES 719-432-7141
Bought with:
Non Member
Non Member
Source: elevateMLS,MLS#: 8391266
Facts & features
Interior
Bedrooms & bathrooms
- Bedrooms: 4
- Bathrooms: 3
- Full bathrooms: 1
- 3/4 bathrooms: 2
Basement
- Area: 811
Heating
- Forced Air, Natural Gas, Radiant
Cooling
- Ceiling Fan(s)
Appliances
- Included: Dishwasher, Disposal, Gas in Kitchen, Exhaust Fan, Microwave, Oven, Refrigerator
- Laundry: Electric Hook-up, Gas Hook-up, Main Level, Laundry Chute
Features
- 6-Panel Doors, 9Ft + Ceilings, Skylight (s), Vaulted Ceiling(s), Breakfast Bar, Pantry
- Flooring: Carpet, Ceramic Tile, Vinyl/Linoleum, Wood
- Windows: Window Coverings
- Basement: Partial,Unfinished
- Number of fireplaces: 1
- Fireplace features: One
Interior area
- Total structure area: 3,670
- Total interior livable area: 3,670 sqft
- Finished area above ground: 2,859
- Finished area below ground: 811
Property
Parking
- Total spaces: 3
- Parking features: Attached, Garage Door Opener, Concrete Driveway, Paved Driveway
- Attached garage spaces: 3
Features
- Levels: Two
- Stories: 2
- Patio & porch: Composite, See Prop Desc Remarks
- Fencing: None
Lot
- Size: 5.07 Acres
- Features: Level, Rural, Wooded, Near Fire Station, HOA Required $, Horses(Zoned for 2 or more), Front Landscaped
Details
- Parcel number: 6116005012
Construction
Type & style
- Home type: SingleFamily
- Property subtype: Single Family Residence
Materials
- Fiber Cement, Stone, Framed on Lot
- Roof: Composite Shingle
Condition
- Existing Home
- New construction: No
- Year built: 1990
Details
- Builder name: Hilton Cons
Utilities & green energy
- Water: Well
Community & HOA
HOA
- Services included: Covenant Enforcement
- HOA fee: $40 annually
Location
- Region: Monument
Financial & listing details
- Price per square foot: $225/sqft
- Tax assessed value: $902,503
- Annual tax amount: $3,200
- Date on market: 5/4/2024
- Listing terms: Cash,Conventional,FHA,VA Loan
Price history
| Date | Event | Price |
|---|---|---|
| 5/3/2024 | Sold | $825,000+0.7%$225/sqft |
Source:  elevateMLS #8391266 Report a problem elevateMLS #8391266 Report a problem | ||
| 4/13/2024 | Contingent | $819,000$223/sqft |
Source: elevateMLS #8391266 Report a problem | ||
| 4/11/2024 | Listed for sale | $819,000$223/sqft |
Source: elevateMLS #8391266 Report a problem | ||
Public tax history
| Year | Property taxes | Tax assessment |
|---|---|---|
| 2024 | $3,644 +94.1% | $43,850 -27.5% |
| 2023 | $1,877 -3.4% | $60,470 +74.3% |
| 2022 | $1,943 | $34,700 -2.8% |
| 2021 | -- | $35,700 +16.5% |
| 2020 | $1,667 +0.5% | $30,640 |
| 2019 | $1,658 | $30,640 |
Find assessor info on the county website
Neighborhood: 80132
Nearby homes
- $767,5004 bd3 ba2.6k sqft17990 Canterbury Dr, Monument, CO 80132Sold

- $731,3003 bd2 ba1.9k sqft18130 Canterbury Dr, Monument, CO 80132Off Market
- $883,2006 bd3 ba2.7k sqft18055 Roller Coaster Rd, Monument, CO 80132Off Market
- $743,9004 bd3 ba2.2k sqft17940 Canterbury Dr, Monument, CO 80132Off Market
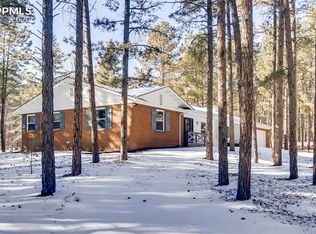
- $993,8004 bd2 ba3.7k sqft17995 Roller Coaster Rd, Monument, CO 80132Off Market
- $825,4004 bd3 ba2.9k sqft18135 Roller Coaster Rd, Monument, CO 80132Off Market
- $864,4004 bd4 ba3.1k sqft18095 Canterbury Dr, Monument, CO 80132Off Market
- $850,0005 bd4 ba3.3k sqft18180 Canterbury Dr, Monument, CO 80132Sold
Nearby schools
GreatSchools rating
- 8/10Ray E Kilmer Elementary SchoolGrades: PK-6Distance: 2.3 mi
- 5/10Lewis-Palmer Middle SchoolGrades: 7-8Distance: 3.8 mi
- 8/10Lewis-Palmer High SchoolGrades: 9-12Distance: 3.5 mi
Schools provided by the listing agent
- Elementary: Kilmer
- Middle: Lewis Palmer
- High: Lewis Palmer
- District: Lewis-Palmer-38
Source: elevateMLS. This data may not be complete. We recommend contacting the local school district to confirm school assignments for this home.
Get a cash offer in 3 minutes
Find out how much your home could sell for in as little as 3 minutes with a no-obligation cash offer.
Estimated market value
$918,300
Get a cash offer in 3 minutes
Find out how much your home could sell for in as little as 3 minutes with a no-obligation cash offer.
Estimated market value
$918,300
- Colorado
- El Paso County
- Monument
- 80132
- 18060 Canterbury Dr
Nearby cities
Nearby zip codes
Other Monument Topics
