Price is an estimated value. Property is selling to the highest bidder in an online auction. The home has had electrical upgrade. Sits on chain link fenced lot. Home was not winterized and there is plumbing leaks under the home. Property is selling As Is. See bidding site for complete terms and conditions.
Auction
Est. $45,000
18060 Lattice Ln, Saint Robert, MO 65584
3beds
1,440sqft
Manufactured Home
Built in 1974
0.28 Acres Lot
$-- Zestimate®
$31/sqft
$-- HOA
What's special
Chain link fenced lotElectrical upgrade
- 81 days |
- 179 |
- 7 |
Zillow last checked:
Listing updated:
Listed by:
Ed Warden 573-528-0729,
Warden Auction & MORE
Source: My State MLS,MLS#: 11741687
Facts & features
Interior
Bedrooms & bathrooms
- Bedrooms: 3
- Bathrooms: 2
- Full bathrooms: 2
Rooms
- Room types: Dining Room, Living Room, Master Bedroom
Kitchen
- Features: Galley, Laminate Counters
Basement
- Area: 0
Heating
- Electric, Forced Air
Cooling
- Central
Appliances
- Included: Oven
Features
- Flooring: Carpet
- Has basement: No
- Has fireplace: No
Interior area
- Total structure area: 1,440
- Total interior livable area: 1,440 sqft
- Finished area above ground: 1,440
Property
Parking
- Parking features: Carport
- Has carport: Yes
Features
- Patio & porch: Covered Porch, Deck
Lot
- Size: 0.28 Acres
Details
- Additional structures: Shed(s), Carport
- Parcel number: 104.018000004013.000
- Lease amount: $0
- Special conditions: Auction,Estate
Construction
Type & style
- Home type: MobileManufactured
- Property subtype: Manufactured Home
Materials
- Vinyl Siding
- Roof: Metal
Condition
- New construction: No
- Year built: 1974
Utilities & green energy
- Electric: Amps(200)
- Sewer: Municipal
- Water: Municipal
Community & HOA
Community
- Subdivision: Gasconade Estates
HOA
- Has HOA: No
Location
- Region: Saint Robert
Financial & listing details
- Price per square foot: $31/sqft
- Tax assessed value: $25,639
- Annual tax amount: $250
- Date on market: 5/9/2026
- Date available: 04/17/2026
- Listing agreement: Exclusive
Ed Warden
Ed Warden
By pressing Contact Agent, you agree that the real estate professional identified above may call/text you about your search, which may involve use of automated means and pre-recorded/artificial voices. You don't need to consent as a condition of buying any property, goods, or services. Message/data rates may apply. You also agree to our Terms of Use. Zillow does not endorse any real estate professionals. We may share information about your recent and future site activity with your agent to help them understand what you're looking for in a home.
Estimated market value
Not available
Estimated sales range
Not available
Not available
Public tax history
| Year | Property taxes | Tax assessment |
|---|---|---|
| 2025 | $200 +5.8% | $4,872 +12.2% |
| 2024 | $189 +2.4% | $4,341 |
| 2023 | $184 +8.4% | $4,341 |
| 2022 | $170 +1.1% | $4,341 +12% |
| 2021 | $168 +1.5% | $3,876 |
| 2020 | $166 | $3,876 -7.3% |
| 2019 | -- | $4,180 |
| 2018 | $166 +5.4% | $4,180 +7.8% |
| 2017 | $157 | $3,876 -7.3% |
| 2016 | -- | $4,180 |
| 2015 | -- | $4,180 |
| 2014 | $156 | $4,180 |
| 2010 | $156 | $4,180 |
Find assessor info on the county website
Climate risks
Neighborhood: 65584
Nearby schools
GreatSchools rating
- 5/10Waynesville East Elementary SchoolGrades: K-5Distance: 1.8 mi
- 5/10Waynesville Middle SchoolGrades: 7-8Distance: 1.6 mi
- 6/10Waynesville Sr. High SchoolGrades: 9-12Distance: 3.1 mi
Schools provided by the listing agent
- District: Waynesville R-vi
Source: My State MLS. This data may not be complete. We recommend contacting the local school district to confirm school assignments for this home.
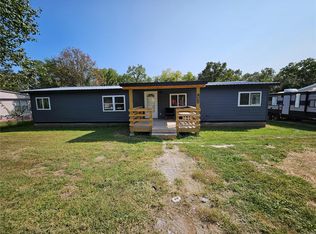
- $--4 bd2 ba1.3k sqft18070 Lattice Ln, Saint Robert, MO 65584Sold
- $14,157-- bd1 ba1.2k sqft18055 Lattice Ln, Waynesville, MO 65584Off Market
- $25,767-- bd1 ba1.2k sqft18046 Lattice Ln, Saint Robert, MO 65584Off Market
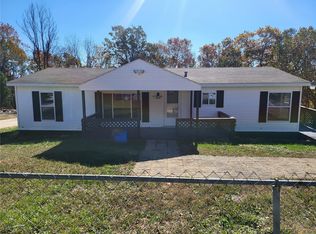
- $--3 bd2 ba1.4k sqft18074 Lattice Ln, Saint Robert, MO 65584Sold
- $9,147-- bd1 ba-- sqft18075 Lattice Ln, Saint Robert, MO 65584Off Market
- $17,066-- bd-- ba1.2k sqft18071 Lattice Ln, Saint Robert, MO 65584Off Market
- $5,3283 bd2 ba1.8k sqft18040 Lattice Ln, Saint Robert, MO 65584Off Market
- $175,7003 bd1 ba1.2k sqft18045 Lattice Ln, Saint Robert, MO 65584Off Market
