Home appraised, Price reduced! Best price per square foot ON THE WATER in the sought-after Spring Valley Lake community, bring your boat and enjoy resort style living on this private 200-acre lake! Think Lake Havasu but 1/3 of the drive, and you don't have to pull your boat out of the water. The lake water is sourced from underground aquifers, so the water is clean and cool. This is one of the largest properties on the water at 4400 sq ft, 5 bedrooms and 5 bathrooms, perfect for your large family! Complete with its own boat launch ramp and over 30 feet of private dock space to park your boat or jet skis, this is the perfect canvas for you to create your dream retreat. The main floor features a spacious and inviting layout where you can gather with loved ones and enjoy panoramic views of the lake. Stepping outside, you have direct access to the lake, where you can enjoy boating, kayaking, fishing, or simply watching the sunset. The space offers endless possibilities for creating a stunning oasis, including a spacious deck for entertaining. While this home requires a little bit of work, it presents an opportunity for you to make it truly yours. An office downstairs with adjoining full bathroom could be converted to another bedroom. Upstairs the elegant primary suite boasts captivating lake views, a cozy fireplace, and access to a secluded balcony oasis. The primary bathroom has dual sinks, an oversized Jacuzzi tub, luxury shower with tile from floor to ceiling to use as a steam room and a grand walk-in closet. Low maintenance yard with synthetic turf & SOLAR panels contribute to energy efficiency, ensuring significant savings on electricity and water. Must see!
Sold for $770,000
Listed by: EXP REALTY OF CALIFORNIA INC • BRENNAN DOHERTY • Contact: 951-256-6613
Bought with: EXP REALTY OF CALIFORNIA INC
$770,000
18060 Mariner Dr, Victorville, CA 92395
5beds
4,482sqft
Single Family Residence
Built in 1991
7,200 Square Feet Lot
$840,800 Zestimate®
$172/sqft
$4,144 Estimated rent
Home value
$840,800
$774,000 - $916,000
$4,144/mo
Zestimate® history
Owner options
List your home for rent
$4,144/mo
Rent Zestimate®
Find your next renter with Zillow Rental Manager. Plus, with online applications, you can quickly screen prospective tenants – for free.
$4,144/mo
Rent Zestimate®
Refinance and save
$5,346/mo
Est. payment
Refinancing to a lower rate could help reduce your monthly payments and save thousands over the life of the loan.
$5,346/mo
Est. payment
Explore your selling options
Work with a Zillow partner agent
Leverage their expertise and Zillow's premium Showcase listings to get your home seen by more buyers.
Get startedList with your own agent
Get your home in front of millions of buyers by listing it on Zillow.
Learn how to do itSell it yourself
Take full control of how buyers see your home on Zillow by listing For Sale by Owner (FSBO).
List your homeWhat's special
Zillow last checked:
Listing updated:
Listed by:
BRENNAN DOHERTY DRE #01951787 951-256-6613,
EXP REALTY OF CALIFORNIA INC
Bought with:
BRENNAN DOHERTY, DRE #01951787
EXP REALTY OF CALIFORNIA INC
Source: CRMLS,MLS#: IV24112709 Originating MLS: California Regional MLS
Originating MLS: California Regional MLSFacts & features
Interior
Bedrooms & bathrooms
- Bedrooms: 5
- Bathrooms: 5
- Full bathrooms: 5
- Main level bathrooms: 2
Rooms
- Room types: Attic, Bathroom, Bedroom, Den, Entry/Foyer, Family Room, Game Room, Kitchen, Laundry, Living Room, Primary Bedroom, Office, Other, Pantry, Dining Room
Bedroom
- Features: All Bedrooms Up
Bathroom
- Features: Jack and Jill Bath
Bathroom
- Features: Bathtub, Closet, Separate Shower, Tub Shower
Kitchen
- Features: Built-in Trash/Recycling, Butler's Pantry, Kitchen Island, Kitchen/Family Room Combo, Pots & Pan Drawers, Utility Sink, Walk-In Pantry
Heating
- Central
Cooling
- Central Air
Appliances
- Included: Built-In Range, Convection Oven, Dishwasher, Electric Range, Gas Cooktop, Disposal, Gas Water Heater, Microwave, Refrigerator, Water Softener, Trash Compactor, Vented Exhaust Fan, Water Heater, Water Purifier
- Laundry: Laundry Chute, Electric Dryer Hookup, Gas Dryer Hookup, Inside, Laundry Room
Features
- Beamed Ceilings, Wet Bar, Breakfast Bar, Built-in Features, Balcony, Breakfast Area, Block Walls, Ceiling Fan(s), Separate/Formal Dining Room, Eat-in Kitchen, High Ceilings, Laminate Counters, Living Room Deck Attached, Open Floorplan, Pantry, Pull Down Attic Stairs, Phone System, Recessed Lighting, Storage, Trash Chute, Unfurnished
- Flooring: Carpet
- Doors: Double Door Entry
- Windows: Blinds, Bay Window(s), Custom Covering(s), Double Pane Windows, Drapes, Plantation Shutters, Screens, Stained Glass, Skylight(s), Shutters
- Has fireplace: Yes
- Fireplace features: Family Room, Living Room, Masonry, Primary Bedroom, Wood Burning
- Common walls with other units/homes: No Common Walls
Interior area
- Total interior livable area: 4,482 sqft
Property
Parking
- Total spaces: 2
- Parking features: Boat, Concrete, Door-Multi, Direct Access, Driveway Level, Driveway, Electric Gate, Garage Faces Front, Garage, Garage Door Opener, Gated, Paved, Private, Pull-through, RV Potential, RV Access/Parking
- Attached garage spaces: 2
Accessibility
- Accessibility features: None
Features
- Levels: Two
- Stories: 2
- Entry location: garage or front door
- Patio & porch: Rear Porch, Brick, Concrete, Covered, Deck, Front Porch, Open, Patio, Porch, Wrap Around
- Pool features: Community, Fenced, Filtered, Heated, Association
- Has spa: Yes
- Spa features: Association, Community, Heated, In Ground, Permits
- Fencing: Block,Good Condition,Masonry,Privacy,Security,Wrought Iron
- Has view: Yes
- View description: Canal, City Lights, Desert, Hills, Lake, Marina, Mountain(s), Neighborhood, Water
- Has water view: Yes
- Water view: Canal,Lake,Marina,Water
- Waterfront features: Across the Road from Lake/Ocean, Across the Road Water Frontage, Bayfront, Canal Front, Dock Access, Lake, Lake Front, Lake Privileges, Navigable Water, Pond, Reservoir in Community
Lot
- Size: 7,200 Square Feet
- Features: 0-1 Unit/Acre
Details
- Additional structures: Storage
- Parcel number: 0480292230000
- Zoning: RS
- Special conditions: Trust
- Other equipment: Intercom
- Horse amenities: Riding Trail
Construction
Type & style
- Home type: SingleFamily
- Architectural style: Custom
- Property subtype: Single Family Residence
Materials
- Copper Plumbing
- Foundation: Combination, Raised, Slab
Condition
- Fixer,Repairs Cosmetic
- New construction: No
- Year built: 1991
Utilities & green energy
- Electric: Electricity - On Property, Photovoltaics Seller Owned
- Sewer: Public Sewer
- Water: Public
- Utilities for property: Cable Connected, Electricity Connected, Natural Gas Connected, Phone Connected, Sewer Connected, Water Connected
Green energy
- Energy generation: Solar
Community & HOA
Community
- Features: Biking, Curbs, Dog Park, Golf, Gutter(s), Hiking, Horse Trails, Lake, Park, Storm Drain(s), Street Lights, Suburban, Sidewalks, Water Sports, Fishing, Marina, Pool
- Security: Fire Detection System, Security Gate, Smoke Detector(s)
HOA
- Has HOA: Yes
- Amenities included: Outdoor Cooking Area, Barbecue, Pickleball, Pool, Spa/Hot Tub
- HOA fee: $413 quarterly
- HOA name: Spring Valley Lake
- HOA phone: 760-245-9756
Location
- Region: Victorville
Financial & listing details
- Price per square foot: $172/sqft
- Tax assessed value: $785,400
- Date on market: 6/6/2024
- Cumulative days on market: 106 days
- Listing terms: Cash,Cash to New Loan,Conventional,Cal Vet Loan,1031 Exchange,FHA,Fannie Mae,Freddie Mac,Submit,VA Loan
- Road surface type: Paved
Price history
| Date | Event | Price |
|---|---|---|
| 10/22/2024 | Sold | $770,000-7.9%$172/sqft |
Source:  CRMLS #IV24112709 Report a problem CRMLS #IV24112709 Report a problem | ||
| 9/23/2024 | Contingent | $836,000$187/sqft |
Source: CRMLS #IV24112709 Report a problem | ||
| 7/19/2024 | Price change | $836,000-2.7%$187/sqft |
Source: CRMLS #IV24112709 Report a problem | ||
| 6/6/2024 | Listed for sale | $859,000$192/sqft |
Source: CRMLS #IV24112709 Report a problem | ||
Public tax history
| Year | Property taxes | Tax assessment |
|---|---|---|
| 2026 | -- | $785,400 +2% |
| 2025 | $9,889 +21.8% | $770,000 +17.8% |
| 2024 | $8,121 +0.9% | $653,470 +2% |
| 2023 | $8,047 +1.6% | $640,657 +2% |
| 2022 | $7,916 +1.8% | $628,095 +2% |
| 2021 | $7,776 +1.8% | $615,779 +1% |
| 2020 | $7,641 +1.6% | $609,465 +2% |
| 2019 | $7,518 +87.1% | $597,514 +2% |
| 2018 | $4,018 -47.6% | $585,798 +2% |
| 2017 | $7,675 | $574,312 +2% |
| 2016 | $7,675 +2% | $563,051 +1.5% |
| 2015 | $7,522 +3.7% | $554,593 +2% |
| 2014 | $7,253 | $543,730 +0.5% |
| 2013 | -- | $541,273 +2% |
| 2012 | -- | $530,660 +2% |
| 2011 | -- | $520,255 +0.8% |
| 2010 | -- | $516,367 -0.2% |
| 2009 | -- | $517,594 +2% |
| 2008 | -- | $507,445 +2% |
| 2007 | -- | $497,495 +2% |
| 2006 | -- | $487,740 +2% |
| 2005 | -- | $478,176 +2% |
| 2004 | -- | $468,800 +39.5% |
| 2003 | -- | $336,106 |
| 2002 | -- | $336,106 |
| 2001 | -- | $336,106 |
| 2000 | -- | $336,106 |
Find assessor info on the county website
Neighborhood: 92395
Nearby homes
- $699,9913 bd3 ba2.7k sqft18064 Mariner Dr, Victorville, CA 92395For Sale

- $622,6003 bd2 ba1.9k sqft18056 Mariner Dr, Victorville, CA 92395Off Market

- $759,0005 bd3 ba3.2k sqft18066 Mariner Dr, Victorville, CA 92395Sold

- $600,0003 bd2 ba1.7k sqft18050 Mariner Dr, Victorville, CA 92395Sold
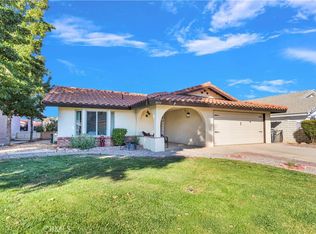
- $519,5003 bd2 ba2k sqft18070 Mariner Dr, Victorville, CA 92395Off Market
- $1,015,3005 bd4 ba4.2k sqft18059 Mariner Dr, Victorville, CA 92395Off Market
- $623,8003 bd2 ba2.5k sqft18044 Mariner Dr, Victorville, CA 92395Off Market
- $650,0002 bd2 ba1.5k sqft18063 Mariner Dr, Victorville, CA 92395For Sale
Nearby schools
GreatSchools rating
- 7/10Endeavour School Of ExplorationGrades: K-6Distance: 1.7 mi
- 3/10Lakeview Leadership AcademyGrades: 7-12Distance: 1.6 mi
- 3/10Lomitas Elementary SchoolGrades: K-6Distance: 2 mi
Get a cash offer in 3 minutes
Find out how much your home could sell for in as little as 3 minutes with a no-obligation cash offer.
Estimated market value
$840,800
Get a cash offer in 3 minutes
Find out how much your home could sell for in as little as 3 minutes with a no-obligation cash offer.
Estimated market value
$840,800
- California
- San Bernardino County
- Victorville
- 92395
- 18060 Mariner Dr
Nearby cities
Nearby zip codes
Other Victorville Topics
