Fantastic 3 bed 2 full bath with 2 car garage. Updated Classic Detroit brick bungalow. Newer roof, newer windows. Newly painted, updated kitchen features new cabinets, backspash and countertops. Newly finsihed hardwood floors. No cheap vinal flooring here. 2nd floor master bedroom features new carpet for nice quiet room. Updated full bathroom on 1st floor with new vanity, and fixtues. Basement features a bar and your 2nd full bathroom. This bathroom features a jet-tub and cermaic tile. Your back yard is neat and tidy and features your 2 car garage with side enterance and elect garage door opener. Driveway is newer and in great condition and allows plenty of parking. Rare front porch is covered for sipping lemonade in the summer and hot coco in the fall. Nice house. BATAV
Pending
$149,900
18060 Saint Marys St, Detroit, MI 48235
3beds
1,659sqft
Single Family Residence
Built in 1942
4,791 Square Feet Lot
$147,600 Zestimate®
$90/sqft
$-- HOA
What's special
- 22 days
- 13
- 0
Zillow last checked:
Listing updated:
Listed by:
David Antonick 734-368-4193,
Brookstone, Realtors LLC 248-963-0505
Source: Realcomp II,MLS#: 20261069626
Facts & features
Interior
Bedrooms & bathrooms
- Bedrooms: 3
- Bathrooms: 2
- Full bathrooms: 2
Bedroom
- Level: Entry
- Area: 90
- Dimensions: 10 X 9
Bedroom
- Level: Entry
- Area: 90
- Dimensions: 10 X 9
Bedroom
- Level: Second
- Area: 253
- Dimensions: 23 X 11
Other
- Level: Entry
- Area: 40
- Dimensions: 8 X 5
Other
- Level: Basement
- Area: 36
- Dimensions: 9 X 4
Dining room
- Level: Entry
- Area: 64
- Dimensions: 8 X 8
Kitchen
- Level: Entry
- Area: 80
- Dimensions: 10 X 8
Living room
- Level: Entry
- Area: 180
- Dimensions: 12 X 15
Heating
- Forced Air, Natural Gas
Features
- Basement: Partially Finished
- Has fireplace: No
Interior area
- Total interior livable area: 1,659 sqft
- Finished area above ground: 1,059
- Finished area below ground: 600
Property
Parking
- Total spaces: 2
- Parking features: Two Car Garage, Detached, Driveway, Electricityin Garage, Garage Faces Front, Garage Door Opener
- Garage spaces: 2
Features
- Levels: One And One Half
- Stories: 1.5
- Entry location: GroundLevelwSteps
- Patio & porch: Porch
- Pool features: None
Lot
- Size: 4,791 Square Feet
- Dimensions: 43 x 106.93
Details
- Parcel number: W22I058703S037
- Special conditions: Corporate Relocation,Short Sale No
Construction
Type & style
- Home type: SingleFamily
- Architectural style: Bungalow
- Property subtype: Single Family Residence
Materials
- Aluminum Siding, Block, Brick
- Foundation: Basement, Block
Condition
- New construction: No
- Year built: 1942
Utilities & green energy
- Electric: Circuit Breakers
- Sewer: Public Sewer
- Water: Public
Community & HOA
Community
- Subdivision: CURTIS HEIGHTS SUB 2
HOA
- Has HOA: No
Location
- Region: Detroit
Financial & listing details
- Price per square foot: $90/sqft
- Tax assessed value: $15,497
- Annual tax amount: $2,433
- Date on market: 9/2/2026
- Cumulative days on market: 23 days
- Listing agreement: Exclusive Right To Sell
- Listing terms: Cash,Conventional,FHA,Va Loan,Warranty Deed
- Exclusions: Exclusion(s) Do Not Exist
Estimated market value
$147,600
$140,000 - $155,000
$1,482/mo
Price history
| Date | Event | Price |
|---|---|---|
| 9/6/2026 | Pending sale | $149,900$90/sqft |
Source:  Realcomp II #20261069626 Report a problem Realcomp II #20261069626 Report a problem | ||
| 9/2/2026 | Listed for sale | $149,900+1068.1%$90/sqft |
Source: Realcomp II #20261069626 Report a problem | ||
| 10/26/2017 | Sold | $12,833-70.5%$8/sqft |
Source: Public Record Report a problem | ||
| 9/5/2017 | Listed for sale | -- |
Source: Auction.com Report a problem | ||
| 7/1/1997 | Sold | $43,450$26/sqft |
Source: Public Record Report a problem | ||
Public tax history
| Year | Property taxes | Tax assessment |
|---|---|---|
| 2025 | -- | $40,300 +24.8% |
| 2024 | -- | $32,300 +24.7% |
| 2023 | -- | $25,900 +25.7% |
| 2022 | -- | $20,600 +15.7% |
| 2021 | -- | $17,800 |
| 2020 | $626 -41.5% | $17,800 +23.6% |
| 2019 | $1,070 | $14,400 +12.5% |
| 2018 | $1,070 | $12,800 +7.6% |
| 2017 | -- | $11,900 -20.1% |
| 2016 | $1,890 | $14,900 |
| 2015 | $1,890 -13.8% | $14,900 -32.1% |
| 2013 | $2,193 +16% | $21,934 -31.8% |
| 2010 | $1,890 | $32,157 -18% |
| 2009 | -- | $39,216 -14% |
| 2008 | -- | $45,600 |
| 2007 | -- | $45,600 +5.5% |
| 2005 | $499 | $43,223 +3% |
| 2004 | -- | $41,964 +105.6% |
| 2001 | $1,328 | $20,407 |
Find assessor info on the county website
Monthly payment
Est. payment
Payment breakdown
Explore the cost of this home by adjusting the details. Changes won't be saved.Climate risks
Neighborhood: College Park
Similar homes
- $145,0003 bd2 ba1.9k sqft18217 Archdale St, Detroit, MI 48235For Sale
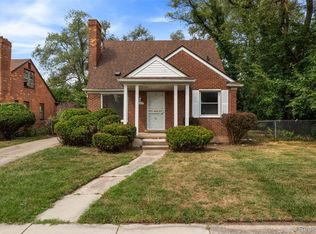
 MLS ID #20261064868, Rafael Murrey, The Agency Hall & Hunter. Realcomp II
 - $159,9993 bd1 ba988 sqft21920 Morton Ave, Oak Park, MI 48237For Sale
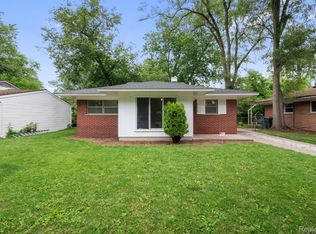 MLS ID #20261083540, Ali Nasser, Keller Williams Legacy. Realcomp II
 - $159,0004 bd2 ba2.3k sqft7444 Pilgrim St, Detroit, MI 48238For Sale
 MLS ID #20261081254, Abdul Khan, EXP Realty Main. Realcomp II
 - $155,0003 bd2 ba2k sqft19428 Gallagher St, Detroit, MI 48234For Sale
 MLS ID #20261064889, Willie Graham, National Realty Centers, Inc. Realcomp II
 - $165,0003 bd3 ba1.9k sqft14574 Vaughan St, Detroit, MI 48223For SaleMLS ID #20261072072, Monica Wimbush, Century 21 Curran & Oberski. Realcomp II
- $158,0003 bd2 ba1.5k sqft8626 Brace St, Detroit, MI 48228For SaleMLS ID #20261063168, Melissa A Malley, KW Metro. Realcomp II
- $189,9003 bd3 ba2.2k sqft16661 Ardmore St, Detroit, MI 48235For SaleMLS ID #20261069967, Charles McKinney, RE/MAX Leading Edge. Realcomp II
- $138,0003 bd2 ba1.1k sqft16509 Woodingham Dr, Detroit, MI 48221For SaleMLS ID #20261056085, Osavbie Usenvbuwa, Century 21 Curran & Oberski. Realcomp II
- $129,9993 bd3 ba1.8k sqft9617 Auburn St, Detroit, MI 48228For SaleMLS ID #20261072605, Michael J Scianna, EXP Realty Shelby. Realcomp II
- $150,0003 bd1 ba1k sqft21004 Westover Ave, Southfield, MI 48075For SaleMLS ID #20261068217, Jennifer Rogers, Good Company. Realcomp II
- $169,9993 bd2 ba1.4k sqft16653 Woodingham Dr, Detroit, MI 48221For SaleMLS ID #20261074645, Javan Moore, EXP Realty Main. Realcomp II
- $138,0003 bd1 ba1.1k sqft15780 Snowden St, Detroit, MI 48227For SaleMLS ID #20261063500, Andrew Fox Jr, REMAX City Centre. Realcomp II
- $155,0003 bd1 ba1.9k sqft8310 Whitcomb St, Detroit, MI 48228For SaleMLS ID #20261047973, Shadi Sobh, EXP Z Real Estate. Realcomp II
- $139,9004 bd1 ba1.4k sqft19498 Brady, Redford, MI 48240For SaleMLS ID #20261069670, Emi Cross, Good Company. Realcomp II
- $140,0004 bd1 ba1.5k sqft18785 Glenhurst St, Detroit, MI 48219For SaleMLS ID #20261058906, Robert Neely, Keller Williams Legacy. Realcomp II
- $159,9004 bd2 ba1.9k sqft6436 Auburn St, Detroit, MI 48228For SaleMLS ID #20261067329, Etaf Mheisen, Apex Realty Centers. Realcomp II
- $125,0004 bd1 ba1.1k sqft15778 Appoline St, Detroit, MI 48227For SaleMLS ID #20261068411, Michael Gerisch, KW Professionals. Realcomp II
- $120,0003 bd2 ba1.6k sqft4030 W Davison, Detroit, MI 48238For SaleMLS ID #20261079146, Fadi Jarrous, Century 21 Curran & Oberski. Realcomp II
- $153,0003 bd1 ba1k sqft17125 Lennane St, Redford, MI 48240For SaleMLS ID #20261039523, Craig Hickey, Power House Group Realty. Realcomp II
- $155,0002 bd1 ba1.3k sqft550 E Muir Ave, Hazel Park, MI 48030For SaleMLS ID #20261073282, John S Delia, Keller Williams Paint Creek. Realcomp II
