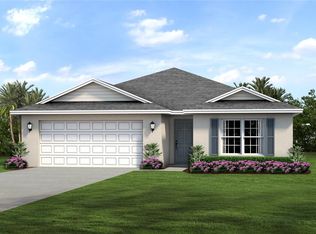
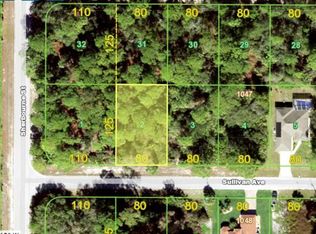
Welcome to 18060 Sullivan Ave, where style, comfort, and functionality come together in this beautifully designed St. Augustine model. Newly constructed in 2024, this 4-bedroom, 2-bathroom home with a 2-car garage offers 1,829 square feet of living space and sits on an oversized corner lot, featuring a spacious backyard and an oversized shed for extra storage or hobbies. The home includes a desirable split-bedroom floor plan for added privacy, a charming front porch, an expansive covered lanai, and a bright open-concept layout—perfect for both everyday living and entertaining. The vaulted ceilings over the dining and great room create an airy, inviting space filled with natural light. The kitchen is thoughtfully designed with granite countertops, a spacious pantry, and a freestanding island that’s perfect for casual dining or gathering with family and friends. High-end finishes continue throughout the home, including hurricane-impact windows and doors, tile flooring in the main living areas, and a paver driveway that enhances curb appeal. Offering flexibility to suit your lifestyle, the three additional bedrooms can easily function as a home office, den, fitness space, or guest retreats. The primary suite is a private sanctuary featuring two generous walk-in closets and a well-appointed en-suite bath with dual sinks and a linen closet. Ideally located with convenient access to all the shopping, dining, and amenities of North Port and Port Charlotte, and just a short drive to I-75 for easy commuting. Schedule your private showing now.
Sold for $350,000
$350,000
18060 SULLIVAN AVENUE, PORT CHARLOTTE, FL 33954
4beds
1,829sqft
Single Family Residence
Built in 2024
0.31 Acres Lot
$349,900 Zestimate®
$191/sqft
$2,245 Estimated rent
Home value
$349,900
$322,000 - $381,000
$2,245/mo
Zestimate® history
Owner options
List your home for rent
$2,245/mo
Rent Zestimate®
Find your next renter with Zillow Rental Manager. Plus, with online applications, you can quickly screen prospective tenants – for free.
$2,245/mo
Rent Zestimate®
Refinance and save
$2,355/mo
Est. payment
Refinancing to a lower rate could help reduce your monthly payments and save thousands over the life of the loan.
$2,355/mo
Est. payment
Explore your selling options
Work with a Zillow partner agent
Leverage their expertise and Zillow's premium Showcase listings to get your home seen by more buyers.
Get startedList with your own agent
Get your home in front of millions of buyers by listing it on Zillow.
Learn how to do itSell it yourself
Take full control of how buyers see your home on Zillow by listing For Sale by Owner (FSBO).
List your homeWhat's special
Expansive covered lanaiSpacious backyardBright open-concept layoutCharming front porchOversized corner lotSpacious pantryHurricane-impact windows and doors
Zillow last checked:
Listing updated:
Listed by:
Nolan Springman 941-961-3285,
PREFERRED SHORE LLC 941-999-1179
Bought with:
Alison Kelly, 3532326
COLDWELL BANKER REALTY
Source: Stellar MLS,MLS#: C7524281 Originating MLS: Sarasota - Manatee
Originating MLS: Sarasota - Manatee
Facts & features
Interior
Bedrooms & bathrooms
- Bedrooms: 4
- Bathrooms: 2
- Full bathrooms: 2
Primary bedroom
- Features: Walk-In Closet(s)
- Level: First
- Area: 216.24 Square Feet
- Dimensions: 15.9x13.6
Bedroom 2
- Features: Built-in Closet
- Level: First
- Area: 129.79 Square Feet
- Dimensions: 13.11x9.9
Bedroom 3
- Features: Built-in Closet
- Level: First
- Area: 143.85 Square Feet
- Dimensions: 13.7x10.5
Bedroom 4
- Features: Built-in Closet
- Level: First
- Area: 179.47 Square Feet
- Dimensions: 13.7x13.1
Dining room
- Level: First
- Area: 114.48 Square Feet
- Dimensions: 10.6x10.8
Great room
- Level: First
- Area: 334.8 Square Feet
- Dimensions: 18.6x18
Kitchen
- Level: First
- Area: 153.36 Square Feet
- Dimensions: 10.8x14.2
Heating
- Central, Electric
Cooling
- Central Air
Appliances
- Included: Dishwasher, Microwave, Range, Refrigerator
- Laundry: Laundry Room
Features
- Open Floorplan, Stone Counters, Vaulted Ceiling(s), Walk-In Closet(s)
- Flooring: Carpet, Tile
- Has fireplace: No
Interior area
- Total structure area: 2,551
- Total interior livable area: 1,829 sqft
Property
Parking
- Total spaces: 2
- Parking features: Garage - Attached
- Attached garage spaces: 2
Features
- Levels: One
- Stories: 1
- Exterior features: Irrigation System, Rain Gutters
Lot
- Size: 0.31 Acres
- Dimensions: 105 x 125
Details
- Parcel number: 402206304010
- Zoning: RSF3.5
- Special conditions: None
Construction
Type & style
- Home type: SingleFamily
- Property subtype: Single Family Residence
Materials
- Block, Concrete, Stucco
- Foundation: Slab
- Roof: Shingle
Condition
- New construction: No
- Year built: 2024
Details
- Builder model: St Augustine 2 car Luxe
Utilities & green energy
- Sewer: Septic Tank
- Water: Well
- Utilities for property: Electricity Available
Community & HOA
Community
- Pet fee: $0 monthly
- Subdivision: PORT CHARLOTTE SEC 014
HOA
- Has HOA: No
Location
- Region: Port Charlotte
Financial & listing details
- Price per square foot: $191/sqft
- Tax assessed value: $354,551
- Annual tax amount: $4,100
- Date on market: 4/2/2026
- Cumulative days on market: 75 days
- Listing terms: Cash,Conventional,FHA,VA Loan
- Ownership: Fee Simple
- Total actual rent: 0
- Electric utility on property: Yes
- Road surface type: Paved
Price history
| Date | Event | Price |
|---|---|---|
| 6/30/2026 | Sold | $350,000-4.1%$191/sqft |
Source:  Stellar MLS #C7524281 Report a problem Stellar MLS #C7524281 Report a problem | ||
| 6/16/2026 | Pending sale | $365,000$200/sqft |
Source: Stellar MLS #C7524281 Report a problem | ||
| 4/13/2026 | Price change | $365,000-1.4%$200/sqft |
Source: Stellar MLS #C7524281 Report a problem | ||
| 4/2/2026 | Listed for sale | $370,000+3.6%$202/sqft |
Source: Stellar MLS #C7524281 Report a problem | ||
| 6/3/2024 | Sold | $357,000-1.9%$195/sqft |
Source: Stellar MLS #A4599429 Report a problem | ||
| 3/22/2024 | Pending sale | $363,990$199/sqft |
Source: Stellar MLS #A4599429 Report a problem | ||
| 2/13/2024 | Listed for sale | $363,990+5677.6%$199/sqft |
Source: Stellar MLS #A4599429 Report a problem | ||
| 6/19/2017 | Sold | $6,300-74.8%$3/sqft |
Source: Public Record Report a problem | ||
| 11/1/2004 | Sold | $25,000$14/sqft |
Source: Public Record Report a problem | ||
Public tax history
| Year | Property taxes | Tax assessment |
|---|---|---|
| 2025 | $4,900 +826.3% | $313,423 +2204.6% |
| 2024 | $529 +19% | $13,600 +175.5% |
| 2023 | $444 +7.9% | $4,937 +10% |
| 2022 | $412 +12.8% | $4,488 +10% |
| 2021 | $365 +3.2% | $4,080 +4.3% |
| 2020 | $353 +1.1% | $3,910 +4.5% |
| 2019 | $350 +3.7% | $3,740 +10% |
| 2018 | $337 | $3,400 -23.8% |
| 2017 | $337 -3.2% | $4,463 +22% |
| 2016 | $348 +3% | $3,659 |
| 2015 | $338 -0.3% | $3,659 +0.7% |
| 2014 | $339 +493% | $3,632 +1.7% |
| 2013 | $57 -5.7% | $3,570 -23.1% |
| 2012 | $61 -22.4% | $4,641 |
| 2011 | $78 +2.3% | $4,641 +4% |
| 2010 | $76 -40.3% | $4,463 -44.4% |
| 2009 | $128 | $8,033 |
Find assessor info on the county website
Neighborhood: 33954
Nearby homes
- $18,5000.313 Acres18060 Sullivan Ave #1, Pt Charlotte, FL 33954Sold

- $294,9903 bd2 ba1.5k sqft18070 Sullivan Ave, Port Charlotte, FL 33954Sold
- $17,50010,000 Square Feet18070 Sullivan Ave #2, Pt Charlotte, FL 33954Sold
- $455,3003 bd2 ba1.8k sqft312 Sherbourne St, Port Charlotte, FL 33954Off Market
- $356,9903 bd2 ba1.6k sqft18078 Sullivan Ave, Port Charlotte, FL 33954Sold
- $17,50010,000 Square Feet18078 Sullivan Ave #3, Pt Charlotte, FL 33954Sold
- $351,4883 bd2 ba1.8k sqft18059 Sullivan Ave, Pt Charlotte, FL 33954New Construction
- $16,000-- bd-- ba-- sqft327 Sherbourne St, Port Charlotte, FL 33954Off Market
Nearby schools
GreatSchools rating
- 6/10Liberty Elementary SchoolGrades: PK-5Distance: 2.6 mi
- 5/10Murdock Middle SchoolGrades: 6-8Distance: 1.5 mi
- 2/10Port Charlotte High SchoolGrades: 9-12Distance: 1.3 mi
Get a cash offer in 3 minutes
Find out how much your home could sell for in as little as 3 minutes with a no-obligation cash offer.
Estimated market value
$349,900
Get a cash offer in 3 minutes
Find out how much your home could sell for in as little as 3 minutes with a no-obligation cash offer.
Estimated market value
$349,900
- Florida
- Charlotte County
- Port Charlotte
- 33954
- 18060 SULLIVAN AVENUE
Nearby cities
Nearby zip codes
Other Port Charlotte Topics
