Wow! Welcome to 18060 Wooden Skiff Court, an exceptional waterfront and furnished residence, in the highly sought-after coastal community of Nokomis. From the moment you arrive, you’re greeted by impeccable curb appeal, lush tropical landscaping, and charming Key West cottage-style architecture featuring durable fiber cement siding over concrete block construction. New front garage lighting further enhances the home’s warm and sophisticated exterior presence. Inside, the residence showcases an open, light-filled floor plan with soaring ceilings, expansive glass doors, and seamless indoor-outdoor flow, ideal for both entertaining and everyday comfort. LED lighting throughout enhances the home’s modern aesthetic, while a premium Bose surround sound system extends both inside and out, creating an immersive living and entertaining experience. A comprehensive Leader Security System with protection on all doors and windows provides peace of mind. The chef’s kitchen is a standout, featuring Bosch appliances, custom cabinetry, generous counter space and a large center island that anchors the heart of the home. The home is fully furnished, including washer and dryer, allowing for a move-in-ready experience. The primary suite is a private retreat, offering tranquil views, a spa-inspired bath and spacious walk-in closets. Additional guest suites are thoughtfully designed to provide comfort and privacy for family and visitors alike. Hurricane-impact windows and doors, except for the kitchen’s fishbowl window, along with hurricane screens provide enhanced protection and efficiency. Step outside to your personal oasis, an expansive lanai, a heated saltwater pool with elegant uplighting installed by Venice Lighting and beautifully appointed outdoor living areas invite you to unwind in style. The outdoor space is further elevated by a fireplace and TV hookup, perfect for year-round enjoyment. The private dock, freshly painted in 2025, offers direct water access for boating enthusiasts, completing the ultimate Florida waterfront lifestyle. Additional upgrades include elegant light fixtures throughout the home and a new A/C system installed in 2023, ensuring comfort and efficiency for years to come. Located just minutes from pristine Gulf beaches, championship golf, fine dining and the charm of nearby Venice and Sarasota, this residence offers both convenience and exclusivity. Experience coastal luxury at its finest, where every detail has been curated for comfort, elegance and the very best waterfront living.
Sold for $895,000
$895,000
18060 WOODEN SKIFF COURT, NOKOMIS, FL 34275
3beds
2,337sqft
Single Family Residence
Built in 2015
0.3 Acres Lot
$892,100 Zestimate®
$383/sqft
$5,190 Estimated rent
Home value
$892,100
$812,000 - $981,000
$5,190/mo
Zestimate® history
Owner options
List your home for rent
$5,190/mo
Rent Zestimate®
Find your next renter with Zillow Rental Manager. Plus, with online applications, you can quickly screen prospective tenants – for free.
$5,190/mo
Rent Zestimate®
Refinance and save
$6,031/mo
Est. payment
Refinancing to a lower rate could help reduce your monthly payments and save thousands over the life of the loan.
$6,031/mo
Est. payment
Explore your selling options
Work with a Zillow partner agent
Leverage their expertise and Zillow's premium Showcase listings to get your home seen by more buyers.
Get startedList with your own agent
Get your home in front of millions of buyers by listing it on Zillow.
Learn how to do itSell it yourself
Take full control of how buyers see your home on Zillow by listing For Sale by Owner (FSBO).
List your homeWhat's special
Large center islandExpansive lanaiNew front garage lightingLush tropical landscapingOpen light-filled floor planImpeccable curb appealBosch appliances
Zillow last checked:
Listing updated:
Listed by:
Danielle Merkel 267-664-6084,
PREMIER SOTHEBYS INTL REALTY 941-412-3323
Bought with:
Shaune Harper Kimbler, 3455696
REDFIN CORPORATION
Source: Stellar MLS,MLS#: A4687388 Originating MLS: Venice
Originating MLS: Venice
Facts & features
Interior
Bedrooms & bathrooms
- Bedrooms: 3
- Bathrooms: 2
- Full bathrooms: 2
Rooms
- Room types: Den/Library/Office, Dining Room, Great Room, Utility Room
Primary bedroom
- Features: Walk-In Closet(s)
- Level: First
- Area: 221 Square Feet
- Dimensions: 13x17
Bedroom 2
- Features: Built-in Closet
- Level: First
- Area: 143 Square Feet
- Dimensions: 11x13
Bedroom 3
- Features: Built-in Closet
- Level: First
- Area: 132 Square Feet
- Dimensions: 11x12
Primary bathroom
- Features: Dual Sinks, Tub with Separate Shower Stall
- Level: First
Balcony porch lanai
- Level: First
- Area: 630 Square Feet
- Dimensions: 45x14
Dinette
- Level: First
- Area: 100 Square Feet
- Dimensions: 10x10
Dining room
- Level: First
- Area: 120 Square Feet
- Dimensions: 10x12
Foyer
- Level: First
- Area: 81 Square Feet
- Dimensions: 9x9
Great room
- Level: First
- Area: 368 Square Feet
- Dimensions: 23x16
Kitchen
- Features: Kitchen Island, Pantry
- Level: First
- Area: 144 Square Feet
- Dimensions: 9x16
Office
- Level: First
- Area: 143 Square Feet
- Dimensions: 11x13
Utility room
- Level: First
- Area: 66 Square Feet
- Dimensions: 11x6
Heating
- Central
Cooling
- Central Air
Appliances
- Included: Oven, Cooktop, Dishwasher, Disposal, Dryer, Electric Water Heater, Exhaust Fan, Microwave, Range, Refrigerator
- Laundry: Inside
Features
- Cathedral Ceiling(s), Ceiling Fan(s), Central Vacuum, Crown Molding, Eating Space In Kitchen, High Ceilings, Kitchen/Family Room Combo, Open Floorplan, Primary Bedroom Main Floor, Solid Surface Counters, Vaulted Ceiling(s), Walk-In Closet(s)
- Flooring: Carpet, Ceramic Tile
- Doors: Outdoor Grill, Outdoor Kitchen, Sliding Doors
- Windows: Window Treatments
- Has fireplace: Yes
- Fireplace features: Gas, Outside
- Furnished: Yes
Interior area
- Total structure area: 3,386
- Total interior livable area: 2,337 sqft
Property
Parking
- Total spaces: 2
- Parking features: Boat, Garage Door Opener, Oversized
- Attached garage spaces: 2
Features
- Levels: One
- Stories: 1
- Patio & porch: Covered, Deck, Patio, Porch, Screened
- Exterior features: Irrigation System, Lighting, Outdoor Grill, Outdoor Kitchen
- Has private pool: Yes
- Pool features: Child Safety Fence, Chlorine Free, Heated, In Ground, Lighting, Pool Alarm, Salt Water, Screen Enclosure
- Has spa: Yes
- Spa features: Heated, In Ground
- Has view: Yes
- View description: Water, Canal, Creek/Stream
- Has water view: Yes
- Water view: Water,Canal,Creek/Stream
- Waterfront features: Canal - Brackish, Canal - Saltwater, Creek, Brackish Canal Access, Saltwater Canal Access, Creek Access, Gulf/Ocean to Bay Access, Intracoastal Waterway Access
- Body of water: CURRY CREEK
Lot
- Size: 0.3 Acres
- Features: In County
Details
- Additional structures: Outdoor Kitchen
- Parcel number: 0405100051
- Special conditions: None
Construction
Type & style
- Home type: SingleFamily
- Architectural style: Key West
- Property subtype: Single Family Residence
Materials
- Block
- Foundation: Slab
- Roof: Metal
Condition
- Completed
- New construction: No
- Year built: 2015
Utilities & green energy
- Sewer: Public Sewer
- Water: Public
- Utilities for property: Cable Connected, Electricity Connected, Public, Sprinkler Recycled
Green energy
- Energy efficient items: Appliances, Insulation
Community & HOA
Community
- Features: Water Access, Deed Restrictions, Gated Community - No Guard, Golf Carts OK
- Security: Gated Community, Security System Owned
- Pet fee: $0 monthly
- Subdivision: COTTAGES OF CURRY CREEK
HOA
- Has HOA: Yes
- Amenities included: Gated
- HOA fee: $208 monthly
- HOA name: Cindy Scheer (president)
- HOA phone: 661-803-2922
Location
- Region: Nokomis
Financial & listing details
- Price per square foot: $383/sqft
- Tax assessed value: $851,600
- Annual tax amount: $6,242
- Date on market: 4/4/2026
- Cumulative days on market: 23 days
- Ownership: Fee Simple
- Total actual rent: 0
- Electric utility on property: Yes
- Road surface type: Paved, Asphalt
Price history
| Date | Event | Price |
|---|---|---|
| 5/14/2026 | Sold | $895,000-5.8%$383/sqft |
Source:  Stellar MLS #A4687388 Report a problem Stellar MLS #A4687388 Report a problem | ||
| 4/28/2026 | Pending sale | $950,000$407/sqft |
Source: Stellar MLS #A4687388 Report a problem | ||
| 4/5/2026 | Listed for sale | $950,000+48.4%$407/sqft |
Source: Stellar MLS #A4687388 Report a problem | ||
| 10/11/2016 | Sold | $640,000+228.2%$274/sqft |
Source: Public Record Report a problem | ||
| 3/26/2015 | Sold | $195,000$83/sqft |
Source: Public Record Report a problem | ||
Public tax history
| Year | Property taxes | Tax assessment |
|---|---|---|
| 2025 | $6,503 +2.9% | $534,691 +2.9% |
| 2024 | $6,317 +1.3% | $519,622 +1.6% |
| 2023 | $6,238 +2.1% | $511,521 +3% |
| 2022 | $6,108 +0.6% | $496,622 +3% |
| 2021 | $6,073 -0.2% | $482,157 +1.4% |
| 2020 | $6,083 -2.7% | $475,500 -3.5% |
| 2019 | $6,249 | $492,600 +1.1% |
| 2018 | $6,249 +1.1% | $487,100 -7% |
| 2017 | $6,179 | $524,000 +37.5% |
| 2016 | -- | $381,200 |
Find assessor info on the county website
Neighborhood: 34275
Nearby homes
- $703,4003 bd2 ba3.3k sqft18060 Wooden Skiff Court, Nokomis, FL 34275Off Market
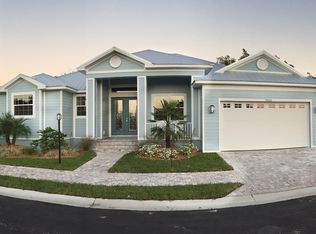
- $957,2003 bd2 ba2.2k sqft18070 Wooden Skiff Ct, Nokomis, FL 34275Off Market
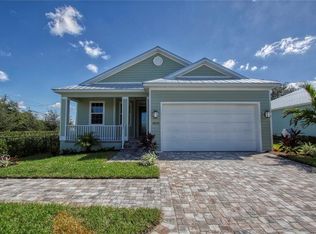
- $648,3002 bd2 ba1.9k sqft18050 Wooden Skiff Ct, Nokomis, FL 34275Off Market
- $1,900-- bd-- ba-- sqftBarnes Pkwy, Nokomis, FL 34275Off Market
- $3,900-- bd-- ba-- sqftBarnes Pkwy, Nokomis, FL 34275Off Market
- $1,900-- bd-- ba-- sqftBarnes Pkwy, Nokomis, FL 34275Off Market
- $2,500-- bd-- ba-- sqftBarnes Pkwy, Nokomis, FL 34275Off Market
- $1,600-- bd-- ba-- sqftBarnes Pkwy, Nokomis, FL 34275Off Market
Nearby schools
GreatSchools rating
- 8/10Laurel Nokomis SchoolGrades: PK-8Distance: 1.4 mi
- 7/10Venice Senior High SchoolGrades: 9-12Distance: 1.7 mi
Schools provided by the listing agent
- Elementary: Laurel Nokomis Elementary
- Middle: Laurel Nokomis Middle
- High: Venice Senior High
Source: Stellar MLS. This data may not be complete. We recommend contacting the local school district to confirm school assignments for this home.
Get a cash offer in 3 minutes
Find out how much your home could sell for in as little as 3 minutes with a no-obligation cash offer.
Estimated market value
$892,100
Get a cash offer in 3 minutes
Find out how much your home could sell for in as little as 3 minutes with a no-obligation cash offer.
Estimated market value
$892,100
- Florida
- Sarasota County
- Nokomis
- 34275
- 18060 WOODEN SKIFF COURT
