This well-designed home offers the perfect blend of functionality and opportunity, priced to reflect the cosmetic updates that will make it truly shine. Step inside to a bright, vaulted living room filled with natural light, anchored by a cozy fireplace that sets the tone for the home. The spacious kitchen features abundant counter space, a bar area for casual meals, and an adjacent formal dining area — ideal for gatherings. At the rear of the home, you’ll find a generously sized family room with direct access to the deck, creating an easy flow for indoor-outdoor living. The primary suite includes two closets and a private ensuite bath, while two additional bedrooms (or bedroom and office) share a full hall bath. A full unfinished basement offers excellent storage or future expansion potential. Peace of mind comes with major updates already completed — the roof and furnace have both been replaced within the last two years. This home is ready for your personal touch — offering a great layout, convenient location, and single-level living at a value price point. Bring your ideas and make it your own!
Sold for $335,000
$335,000
18061 Fielding Ct, New Freedom, PA 17349
3beds
1,597sqft
Single Family Residence
Built in 1995
0.46 Acres Lot
$385,900 Zestimate®
$210/sqft
$2,126 Estimated rent
Home value
$385,900
$367,000 - $405,000
$2,126/mo
Zestimate® history
Owner options
List your home for rent
$2,126/mo
Rent Zestimate®
Find your next renter with Zillow Rental Manager. Plus, with online applications, you can quickly screen prospective tenants – for free.
$2,126/mo
Rent Zestimate®
Refinance and save
$2,377/mo
Est. payment
Refinancing to a lower rate could help reduce your monthly payments and save thousands over the life of the loan.
$2,377/mo
Est. payment
Explore your selling options
Work with a Zillow partner agent
Leverage their expertise and Zillow's premium Showcase listings to get your home seen by more buyers.
Get startedList with your own agent
Get your home in front of millions of buyers by listing it on Zillow.
Learn how to do itSell it yourself
Take full control of how buyers see your home on Zillow by listing For Sale by Owner (FSBO).
List your homeWhat's special
Cozy fireplaceGenerously sized family roomPrimary suiteAbundant counter spaceFormal dining areaPrivate ensuite bathSpacious kitchen
Zillow last checked:
Listing updated:
Listed by:
John Esser 717-648-3737,
RE/MAX Realty Associates,
Co-Listing Agent: Jamie M Esser 717-514-2555,
RE/MAX Realty Associates
Bought with:
Terri Gutcher, 507288
RE/MAX Solutions
Source: Bright MLS,MLS#: PAYK2089916
Facts & features
Interior
Bedrooms & bathrooms
- Bedrooms: 3
- Bathrooms: 2
- Full bathrooms: 2
- Main level bathrooms: 2
- Main level bedrooms: 3
Rooms
- Room types: Living Room, Dining Room, Primary Bedroom, Bedroom 2, Bedroom 3, Kitchen, Family Room, Laundry
Primary bedroom
- Features: Attached Bathroom, Ceiling Fan(s), Flooring - Carpet
- Level: Main
- Area: 210 Square Feet
- Dimensions: 15 x 14
Bedroom 2
- Features: Flooring - Carpet
- Level: Main
- Area: 132 Square Feet
- Dimensions: 12 x 11
Bedroom 3
- Features: Flooring - Carpet
- Level: Main
- Area: 84 Square Feet
- Dimensions: 12 x 7
Dining room
- Features: Flooring - Vinyl
- Level: Main
- Area: 182 Square Feet
- Dimensions: 14 x 13
Family room
- Features: Ceiling Fan(s), Flooring - Carpet
- Level: Main
- Area: 204 Square Feet
- Dimensions: 17 x 12
Kitchen
- Features: Flooring - Vinyl, Breakfast Bar, Dining Area
- Level: Main
- Area: 140 Square Feet
- Dimensions: 14 x 10
Laundry
- Features: Flooring - Vinyl
- Level: Main
- Area: 63 Square Feet
- Dimensions: 9 x 7
Living room
- Features: Cathedral/Vaulted Ceiling, Fireplace - Electric, Ceiling Fan(s), Flooring - Carpet
- Level: Main
- Area: 300 Square Feet
- Dimensions: 20 x 15
Heating
- Forced Air, Oil
Cooling
- Central Air, Electric
Appliances
- Included: Electric Water Heater
- Laundry: Laundry Room
Features
- Basement: Full
- Number of fireplaces: 1
Interior area
- Total structure area: 1,597
- Total interior livable area: 1,597 sqft
- Finished area above ground: 1,597
- Finished area below ground: 0
Property
Parking
- Total spaces: 2
- Parking features: Garage Faces Front, Attached
- Attached garage spaces: 2
Accessibility
- Accessibility features: None
Features
- Levels: One
- Stories: 1
- Pool features: None
Lot
- Size: 0.46 Acres
Details
- Additional structures: Above Grade, Below Grade
- Parcel number: 450000302090000000
- Zoning: RURAL RESIDENTIAL
- Special conditions: Standard,Probate Listing
Construction
Type & style
- Home type: SingleFamily
- Architectural style: Ranch/Rambler
- Property subtype: Single Family Residence
Materials
- Vinyl Siding, Brick
- Foundation: Block
Condition
- New construction: No
- Year built: 1995
Utilities & green energy
- Electric: 200+ Amp Service
- Sewer: On Site Septic
- Water: Well
Community & HOA
Community
- Subdivision: Fielding Manor
HOA
- Has HOA: No
Location
- Region: New Freedom
- Municipality: SHREWSBURY TWP
Financial & listing details
- Price per square foot: $210/sqft
- Tax assessed value: $179,110
- Annual tax amount: $4,815
- Date on market: 9/15/2025
- Listing agreement: Exclusive Right To Sell
- Listing terms: Cash,Conventional,FHA,VA Loan
- Inclusions: Kitchen Refrigerator, Washer, And Dryer All As Is At No Value
- Ownership: Fee Simple
Price history
| Date | Event | Price |
|---|---|---|
| 10/24/2025 | Sold | $335,000-4.3%$210/sqft |
Source:  Bright MLS #PAYK2089916 Report a problem Bright MLS #PAYK2089916 Report a problem | ||
| 9/20/2025 | Pending sale | $349,900$219/sqft |
Source: Bright MLS #PAYK2089916 Report a problem | ||
| 9/15/2025 | Listed for sale | $349,900$219/sqft |
Source: Bright MLS #PAYK2089916 Report a problem | ||
Public tax history
| Year | Property taxes | Tax assessment |
|---|---|---|
| 2026 | $4,957 | $179,110 |
| 2025 | $4,957 | $179,110 |
| 2024 | $4,957 +1.2% | $179,110 |
| 2023 | $4,898 +5.9% | $179,110 |
| 2022 | $4,625 -2% | $179,110 |
| 2021 | $4,718 +2% | $179,110 |
| 2020 | $4,625 +0.9% | $179,110 |
| 2019 | $4,586 +1.9% | $179,110 |
| 2018 | $4,501 +350.8% | $179,110 |
| 2017 | $998 | $179,110 |
| 2016 | -- | $179,110 |
| 2015 | -- | $179,110 |
| 2014 | -- | $179,110 |
| 2013 | -- | $179,110 |
| 2012 | -- | $179,110 |
| 2011 | -- | $179,110 |
| 2010 | -- | $179,110 |
| 2009 | -- | $179,110 |
| 2008 | -- | $179,110 |
| 2007 | -- | $179,110 |
| 2006 | -- | $179,110 +43.6% |
| 2005 | -- | $124,690 |
| 2004 | -- | $124,690 |
| 2003 | -- | $124,690 |
| 2002 | -- | $124,690 |
| 2000 | -- | $124,690 |
| 1999 | -- | $124,690 |
Find assessor info on the county website
Neighborhood: 17349
Nearby homes
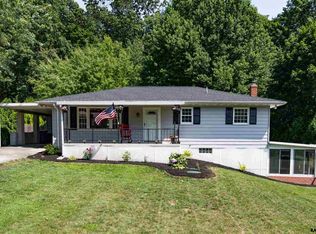
- $354,4003 bd2 ba1.8k sqft18043 Fielding Ct, New Freedom, PA 17349Off Market
- $315,6003 bd1 ba1.2k sqft18079 Fielding Ct, New Freedom, PA 17349Off Market
- $317,7003 bd1 ba1.4k sqft18101 Fielding Ct, New Freedom, PA 17349Off Market
- $329,0003 bd1 ba1.8k sqft18021 Fielding Ct, New Freedom, PA 17349Off Market
- $312,1004 bd2 ba1.6k sqft18034 Fielding Ct, New Freedom, PA 17349Off Market
- $307,8003 bd2 ba1.6k sqft1121 Gernand Ct, New Freedom, PA 17349Off Market
- $307,1003 bd1 ba1.5k sqft18096 Fielding Ct, New Freedom, PA 17349Off Market
- $308,0003 bd1 ba1.4k sqft18117 Fielding Ct, New Freedom, PA 17349Off Market
Nearby schools
GreatSchools rating
- 6/10Shrewsbury El SchoolGrades: K-6Distance: 2.9 mi
- 6/10Southern Middle SchoolGrades: 7-8Distance: 5.7 mi
- 8/10Susquehannock High SchoolGrades: 9-12Distance: 5.7 mi
Schools provided by the listing agent
- District: Southern York County
Source: Bright MLS. This data may not be complete. We recommend contacting the local school district to confirm school assignments for this home.
Sell for more on Zillow
Get a Zillow Showcase℠ listing at no additional cost and you could sell for .
$385,900
2% more
+$7,718
With Zillow Showcase(estimated)
$393,618
Sell for more on Zillow
Get a Zillow Showcase℠ listing at no additional cost and you could sell for .
$385,900
2% more
+$7,718
With Zillow Showcase(estimated)
$393,618
- Pennsylvania
- York County
- New Freedom
- 17349
- 18061 Fielding Ct
